

1798 Olympus Way Unit# 5West Kelowna, BC V1Z4A6
Mortgage Calculator
Monthly Payment (Est.)
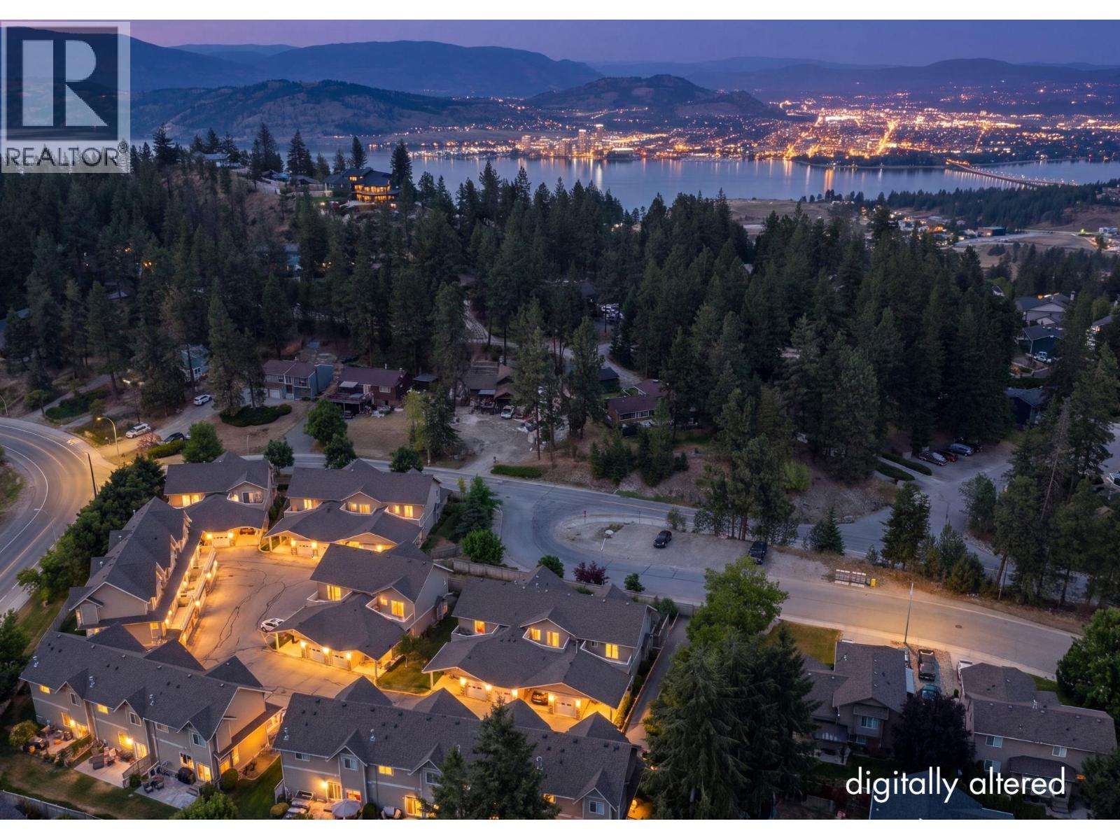
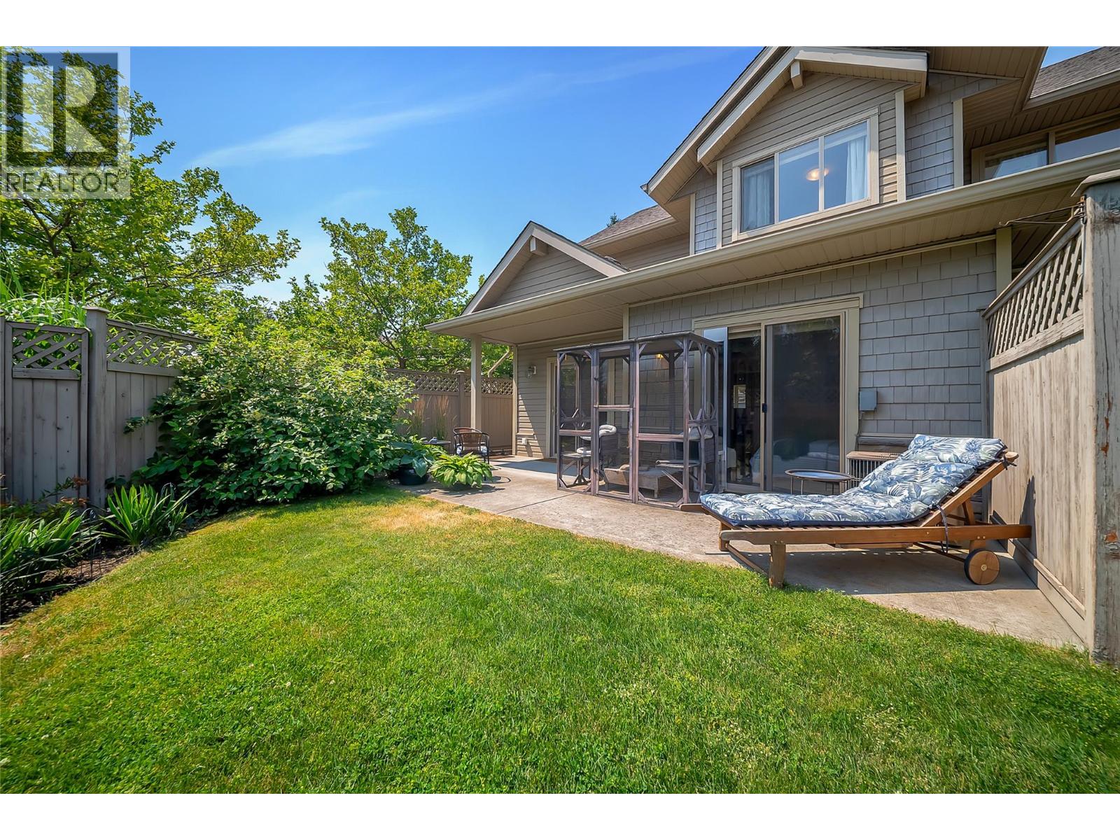
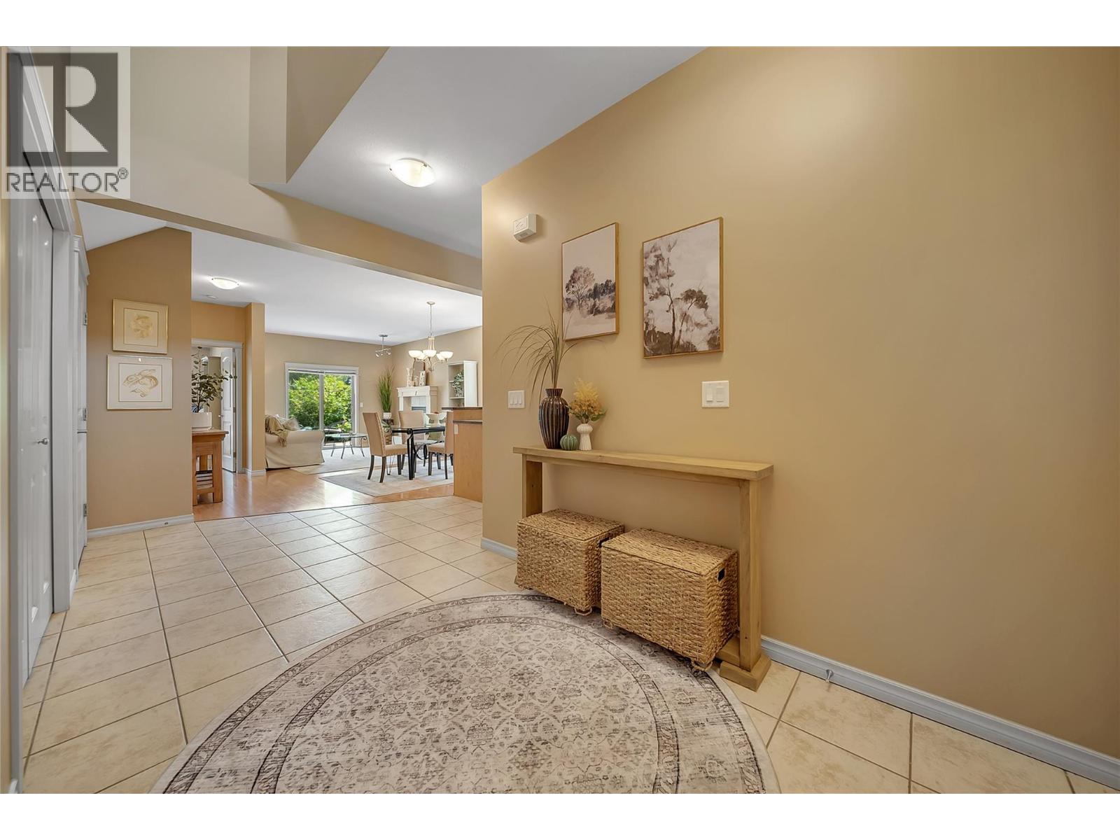
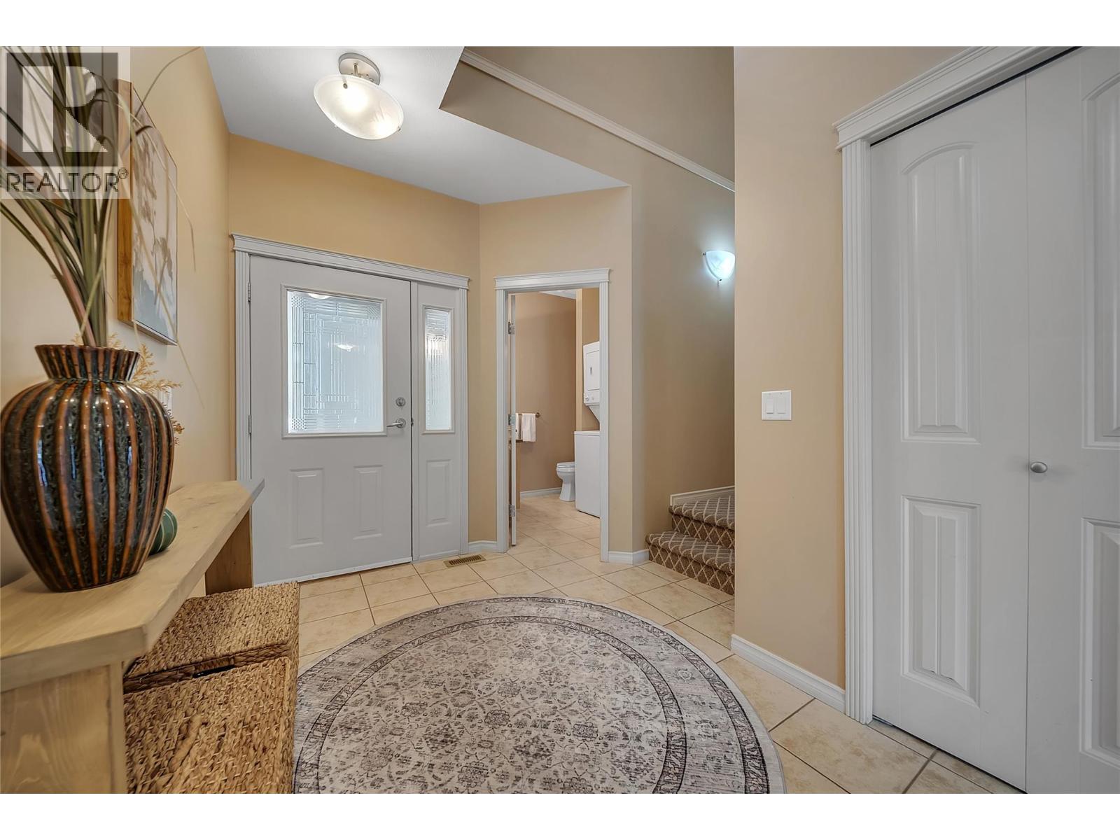
$2,737Experience the peaceful, community-oriented lifestyle that makes West Kelowna's sought-after Rose Valley so desirable. Surrounded by tree-lined streets, trails, and nature, yet just minutes from shopping, schools, and the bridge, it truly offers the best of both worlds. This bright, light-filled end townhome offers 3 bedrooms, a versatile flex room, and 3 bathrooms across 1,688 sqft. An abundance of windows fills the home with natural light, creating a warm and inviting feel throughout. The main level is designed for easy living with the primary bedroom, ensuite, and a large open-concept kitchen, dining, and living area that opens onto a private patio with a grassy yard and space for flowers, gardening, or simply enjoying the outdoors. Upstairs, two additional bedrooms and a flexible bonus room provide space for a home office, gym, playroom, or guests. The flex room opens onto its own private deck, creating the perfect spot for morning coffee, evening relaxation, or a quiet retreat. A single garage, covered carport, additional parking stall, and large electrified crawlspace provide exceptional storage. With Rose Valley Regional Park, wetlands, and hiking trails just steps away, you'll enjoy a lifestyle connected to nature while remaining minutes from everyday amenities. Designed with flexibility in mind, this is a home that grows with your needs—whether you're raising a family, working from home, or looking to simplify without sacrificing space, comfort, or lifestyle. (id:31684)
| 2 hours ago | Listing updated with changes from the MLS® | |
| 2 hours ago | Listing first seen on site |



The trademarks MLS®, Multiple Listing Service® and the associated logos are owned by The Canadian Real Estate Association (CREA) and identify the quality of services provided by real estate professionals who are members of CREA. Used under license.
The trademarks REALTOR®, REALTORS®, and the REALTOR® logo are controlled by The Canadian Real Estate Association (CREA) and identify real estate professionals who are members of CREA. These trademarks are owned or controlled by The Canadian Real Estate Association (CREA) and identify real estate professionals who are members of CREA (REALTOR®) and/or the quality of services they provide (MLS®).
This REALTOR.ca listing content is owned and licensed by REALTOR® members of The Canadian Real Estate Association.