

337 MCKINNEY Road Unit# 111Oliver, BC V0H1T3
Mortgage Calculator
Monthly Payment (Est.)
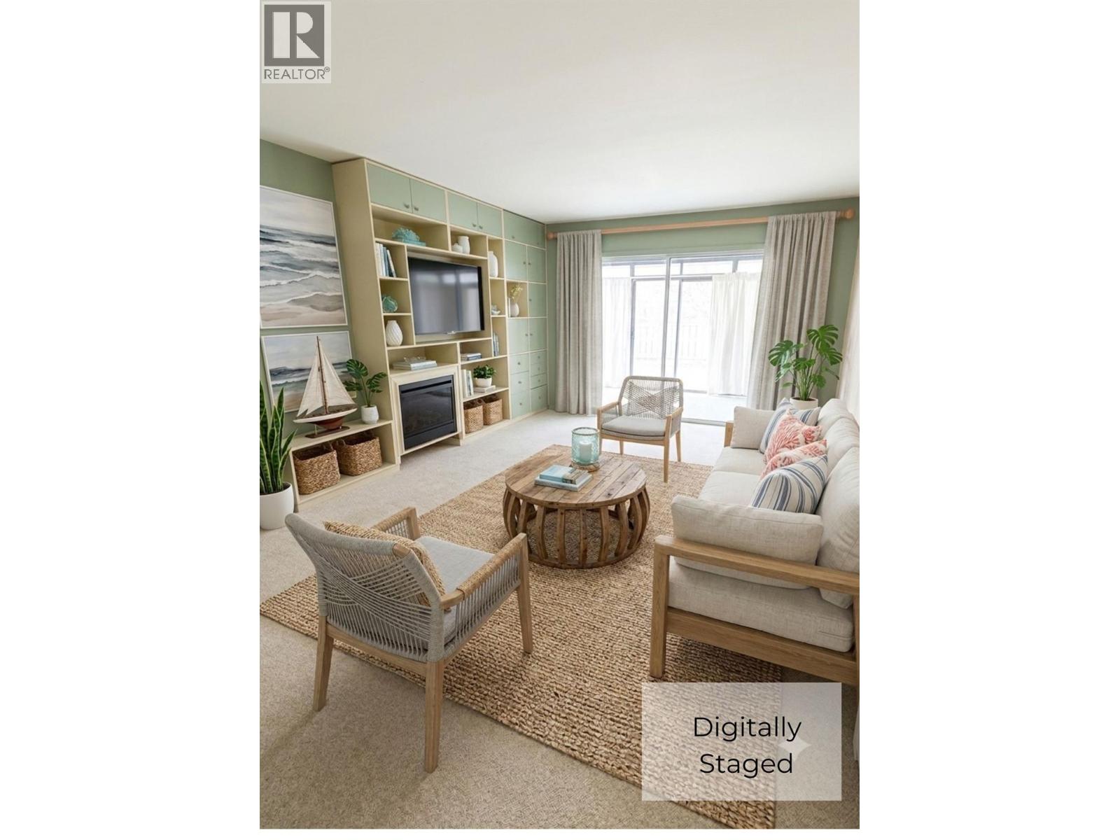
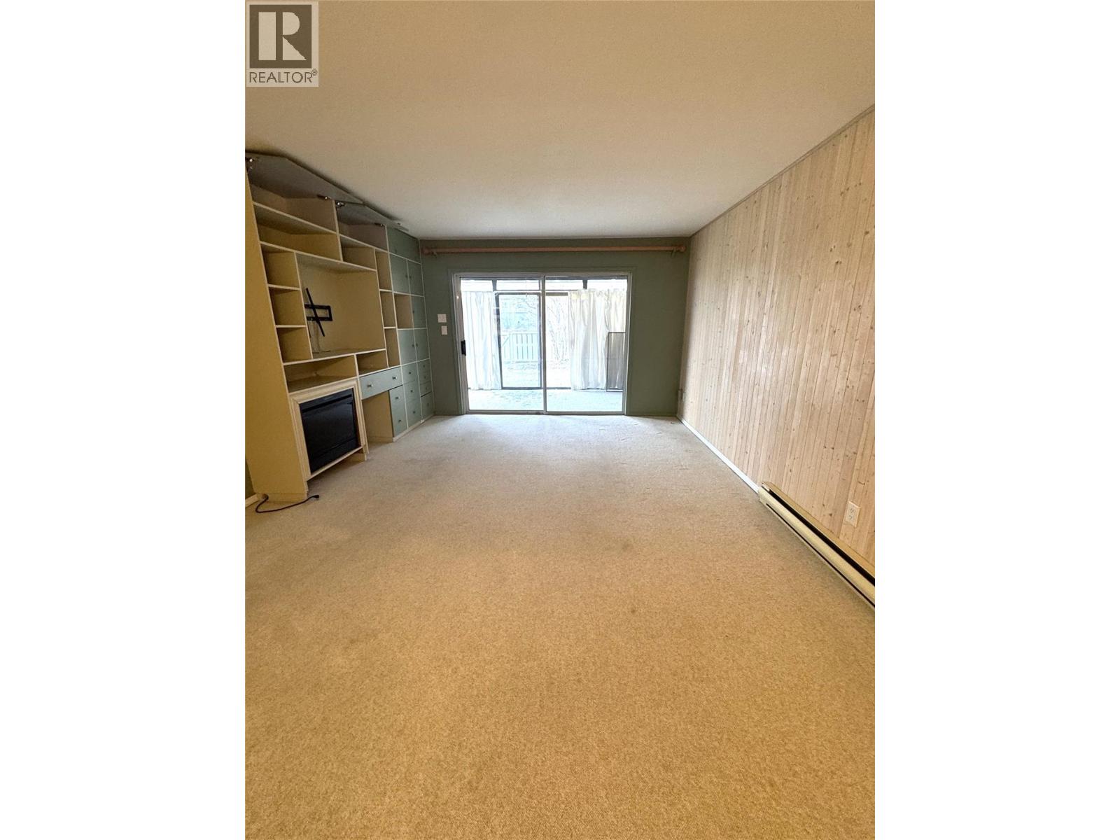
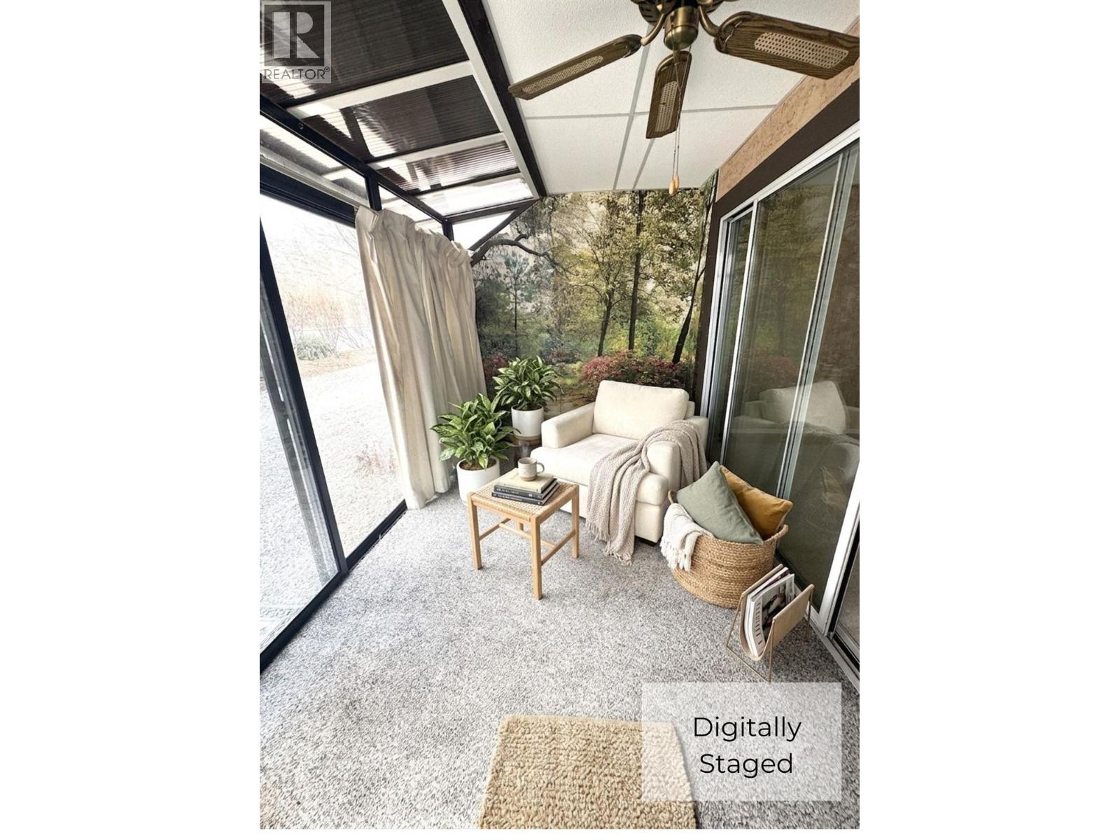
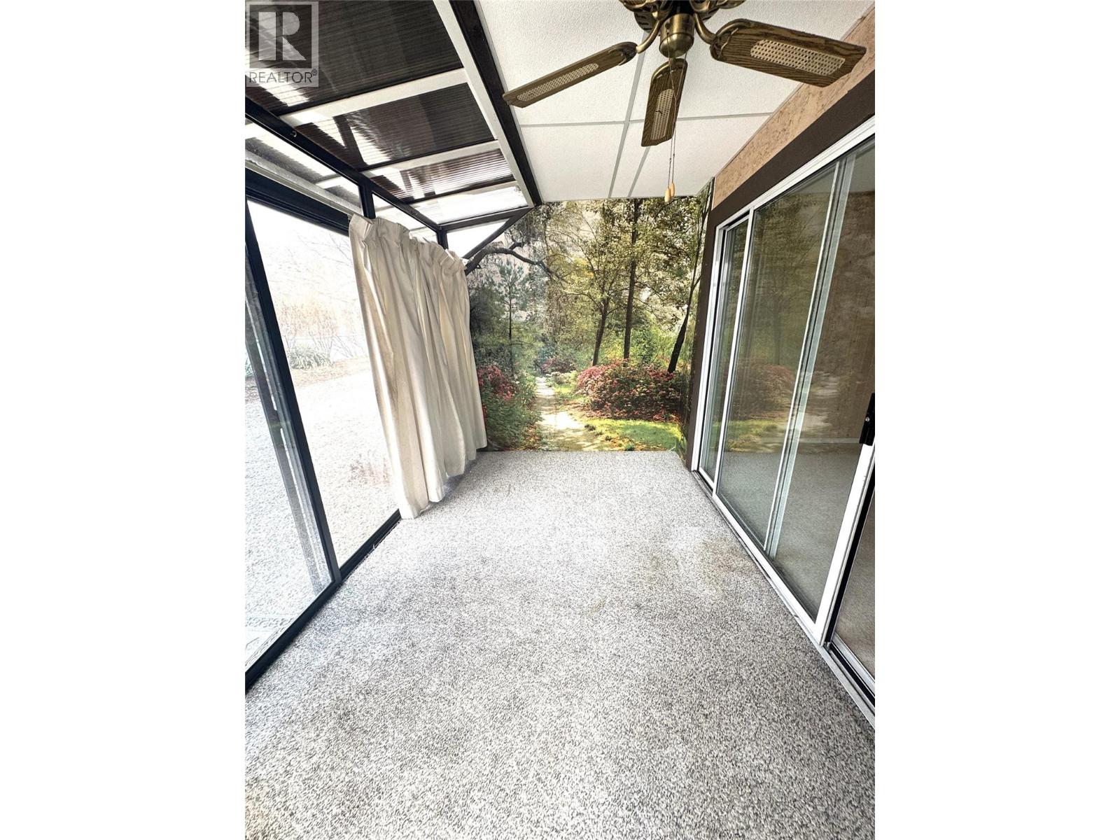
$1,072A rare find! This level entry, corner unit offers an exceptional blend of comfort, accessibility, and community living. With only one neighbor to the right, the bright, open concept interior is bathed in natural light, featuring a spacious living room with a functional built-in wall unit and an inviting dining space. A charming pass through window connects to a spacious kitchen complete with ample counter and cupboard space. For year round relaxation, step out to the enclosed sun patio, or retreat to the huge primary bedroom with room for a king-sized bed and more! Designed for ease of mobility and perfect for aging into your home, the lovely 3-piece bathroom boasts a walk-in shower, an oversized counter, additional storage, and a stacking washer/dryer. Storage is abundant throughout, including ample closet space, bathroom storage, and an oversized storage unit. Nestled within a fully wheelchair-friendly, mature-living complex, residents enjoy an impressive lineup of amenities: a common room, library, games room, fitness area, dance floor, guest suite, and a commercial-style kitchen for larger gatherings. Practical perks include covered parking, rental-friendly bylaws, and convenient guest parking right near the unit. The location is unbeatable—just a short walk from downtown shopping, the hospital, and the recreation centre. Plus, steps from your door, an adjacent gate offers easy access to the scenic Okanagan River hike-and-bike path. Bright, accessible, and perfectly situated! (id:31684)
| 56 minutes ago | Listing updated with changes from the MLS® | |
| 2 hours ago | Listing first seen on site |



The trademarks MLS®, Multiple Listing Service® and the associated logos are owned by The Canadian Real Estate Association (CREA) and identify the quality of services provided by real estate professionals who are members of CREA. Used under license.
The trademarks REALTOR®, REALTORS®, and the REALTOR® logo are controlled by The Canadian Real Estate Association (CREA) and identify real estate professionals who are members of CREA. These trademarks are owned or controlled by The Canadian Real Estate Association (CREA) and identify real estate professionals who are members of CREA (REALTOR®) and/or the quality of services they provide (MLS®).
This REALTOR.ca listing content is owned and licensed by REALTOR® members of The Canadian Real Estate Association.