

4510 POWER Road Unit# 31Barriere, BC V0E 1E0
Mortgage Calculator
Monthly Payment (Est.)
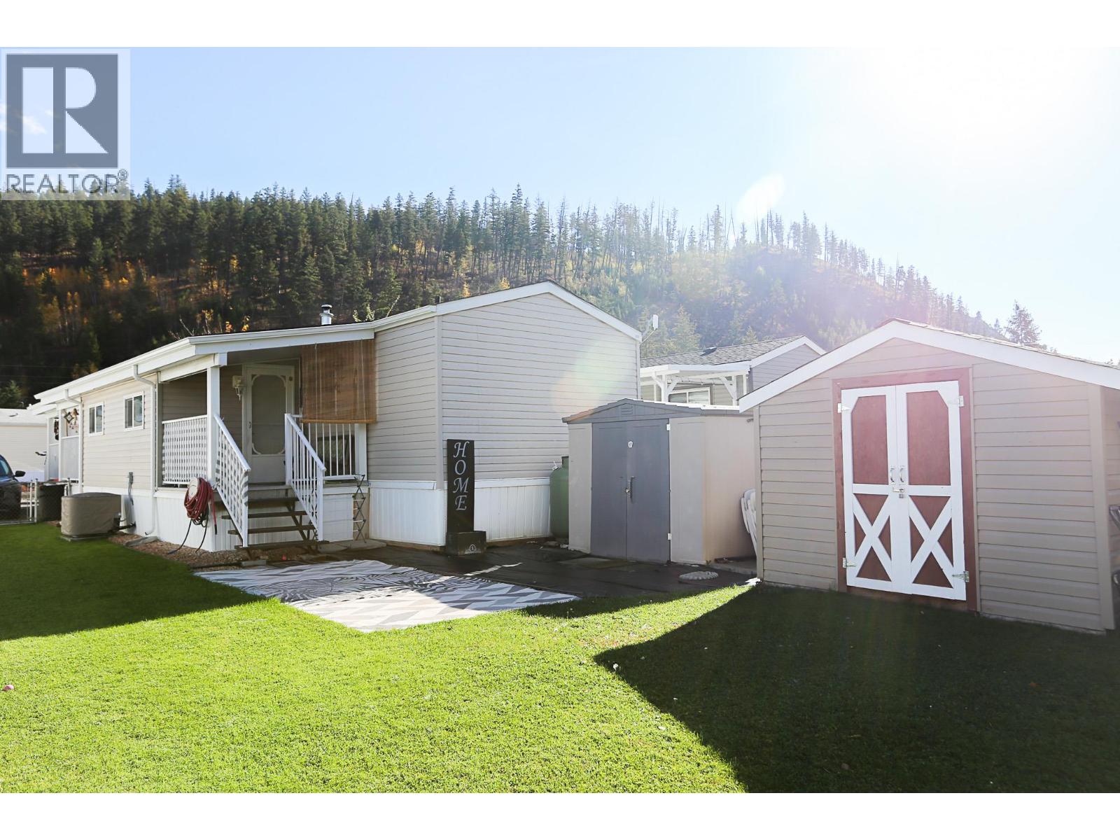
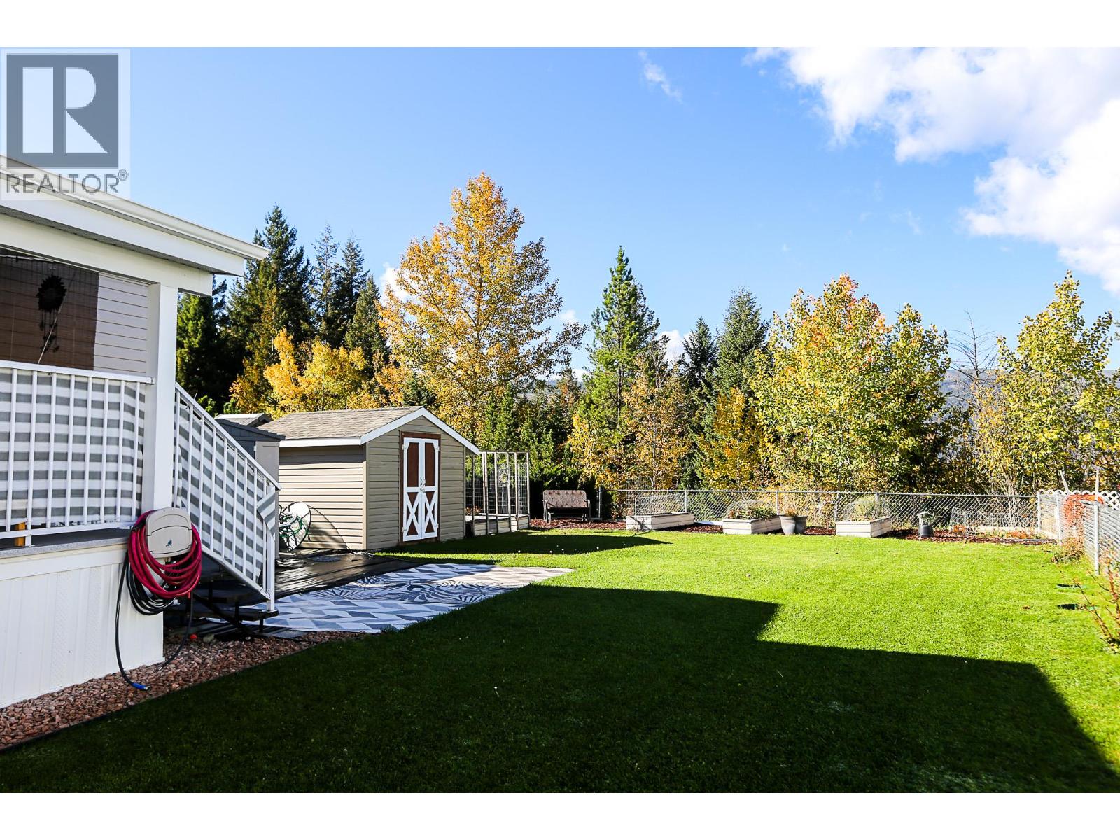
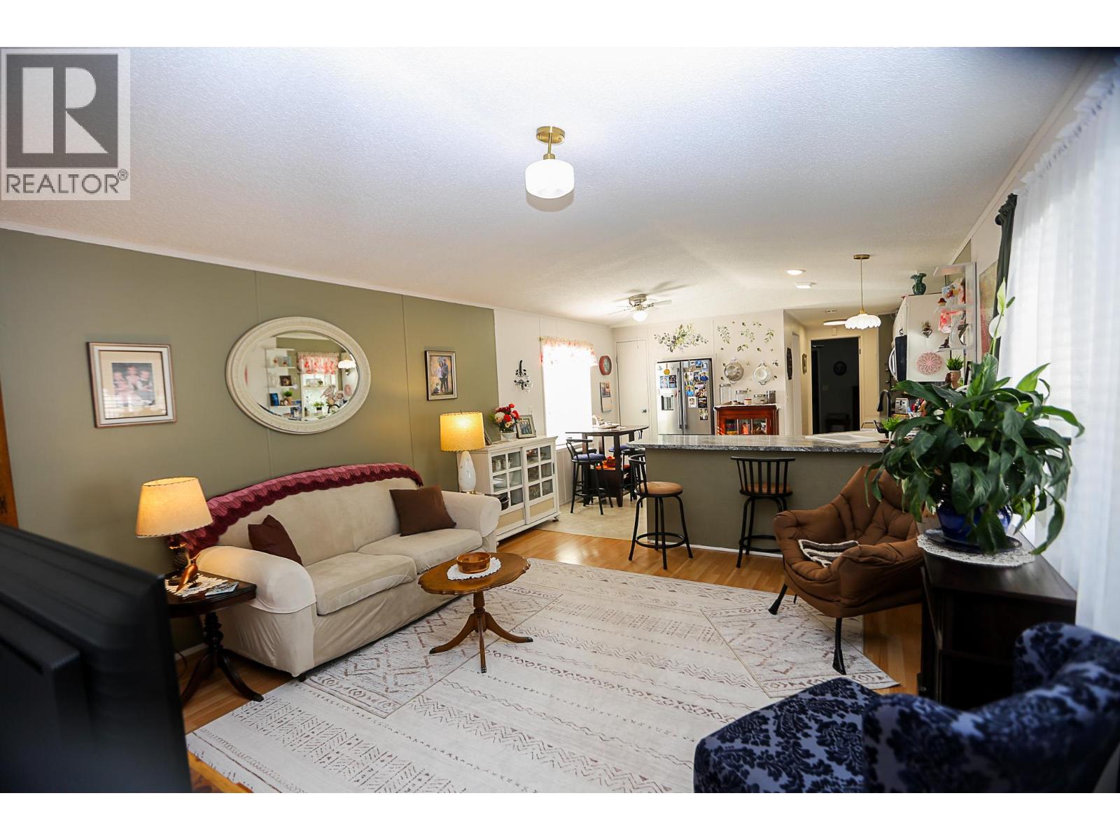
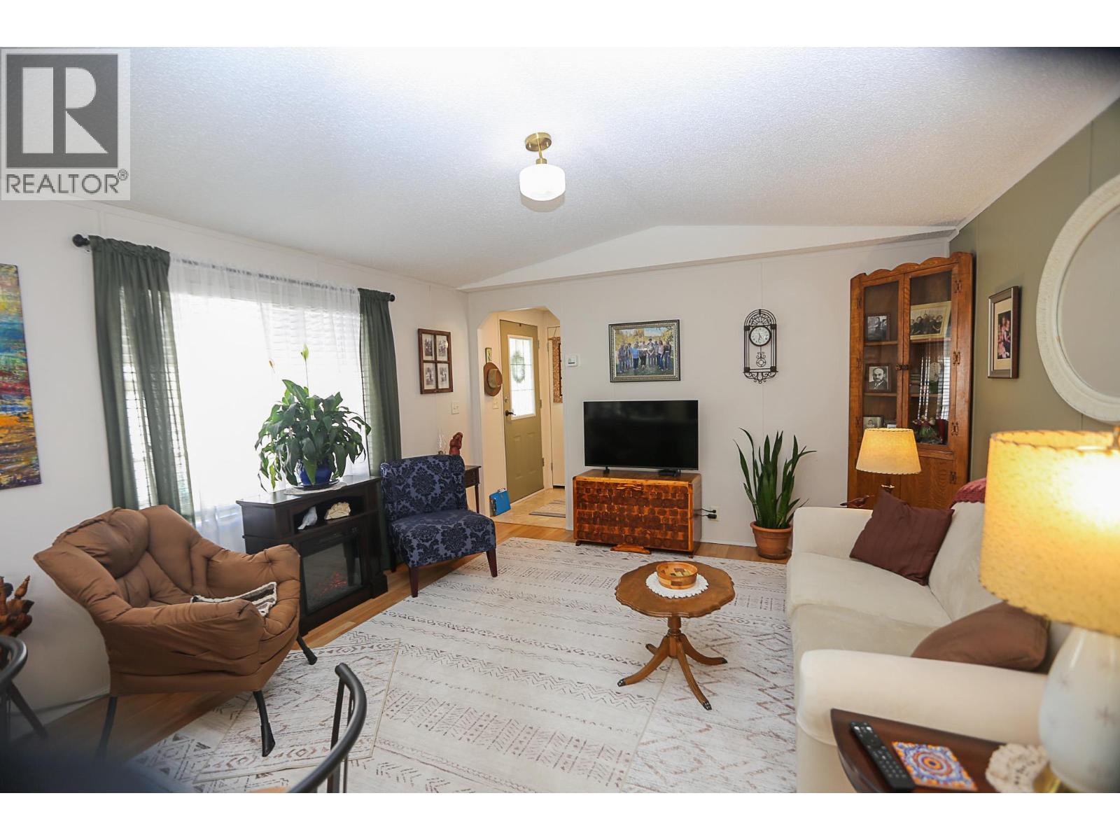
Enter an interest rate to see your estimated monthly payment.Beautifully updated 2-bedroom, 2-bathroom home offering peaceful, private living with easy access to all town amenities in the desirable 55+ Sunset Heights MHP! This beautifully kept park offers stunning mountain and valley views. Inside, the renovated kitchen features modern cabinetry, updated countertops, and stainless steel appliances, complemented by fresh interior paint and central A/C for year-round comfort. The sought-after split-bedroom floor plan offers added privacy, with a spacious primary suite featuring a full ensuite and a relaxing soaking tub. Step outside and enjoy the outdoor living spaces, including an enclosed porch, two covered decks, and a fully fenced yard with raised garden beds—perfect for gardening or simply soaking up the views. Additional features include a newly paved driveway and two storage sheds, including a generous 10' x 10' shed. With its thoughtful updates, functional layout, ample storage, and beautiful surroundings, this move-in-ready home offers comfortable, low-maintenance living in a convenient location. Park approval and pet approval required. 35 minutes to Kamloops, 5 minutes to Barriere. Call for your private tour. (id:31684)
| 2 hours ago | Listing updated with changes from the MLS® | |
| 3 hours ago | Listing first seen on site |



The trademarks MLS®, Multiple Listing Service® and the associated logos are owned by The Canadian Real Estate Association (CREA) and identify the quality of services provided by real estate professionals who are members of CREA. Used under license.
The trademarks REALTOR®, REALTORS®, and the REALTOR® logo are controlled by The Canadian Real Estate Association (CREA) and identify real estate professionals who are members of CREA. These trademarks are owned or controlled by The Canadian Real Estate Association (CREA) and identify real estate professionals who are members of CREA (REALTOR®) and/or the quality of services they provide (MLS®).
This REALTOR.ca listing content is owned and licensed by REALTOR® members of The Canadian Real Estate Association.