

157 View StNanaimo, BC V9R 4N5
Mortgage Calculator
Monthly Payment (Est.)
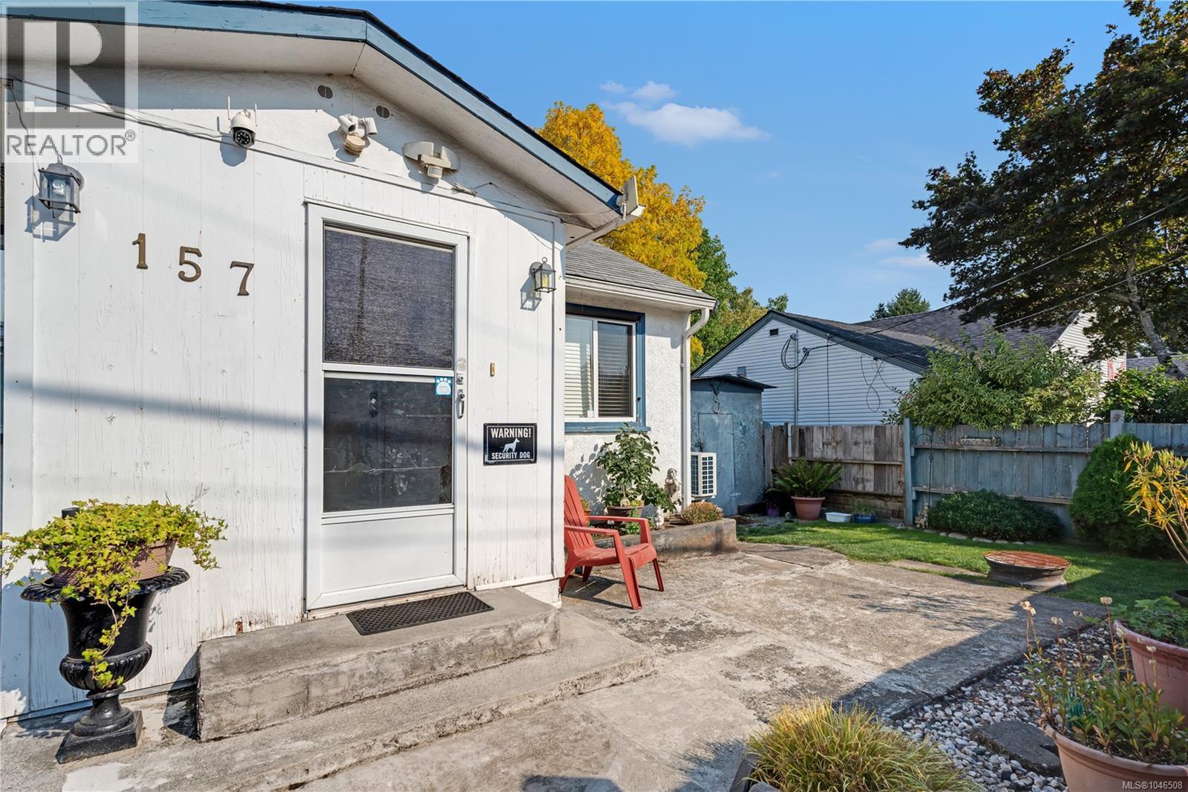
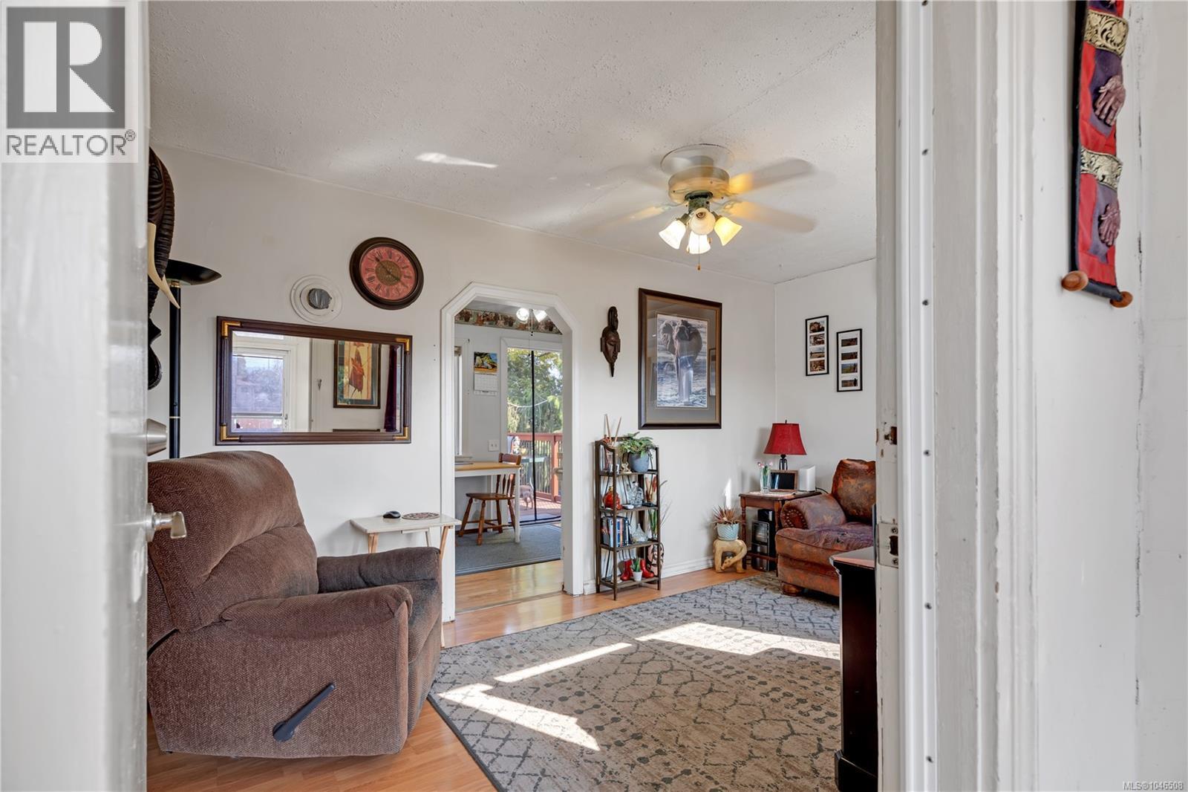
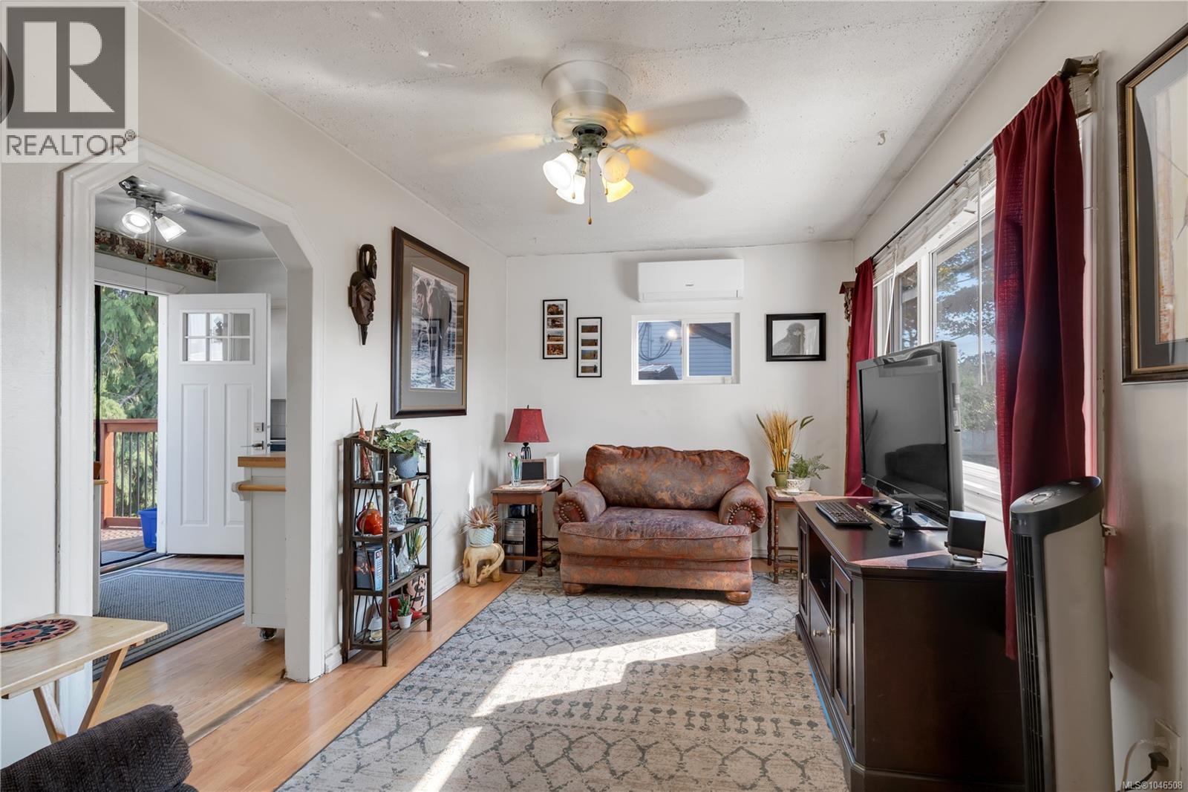
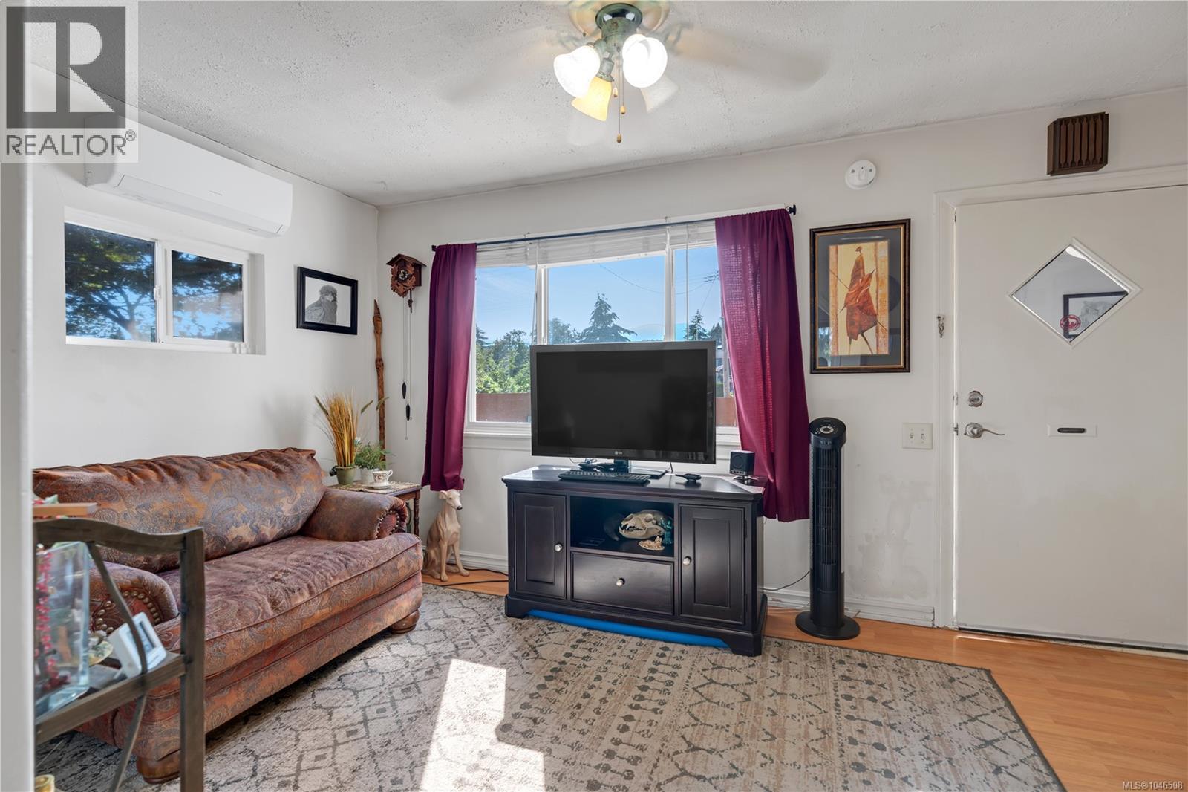
$1,961Single family home for the price of a condo! A great opportunity in a quiet, established neighbourhood with plenty of room to make the property your own. This 2-bedroom, 1-bathroom home sits on a spacious 5,200+ sq ft lot and offers 697 sq ft of efficient living space. The home provides a practical starting point for first-time buyers, downsizers, investors, or anyone looking for a project with long-term potential. The existing layout is comfortable and functional, while the property itself offers plenty of flexibility for future improvements, personalization, or redevelopment plans. Outside, the generous lot is easy to maintain and includes a handy storage shed for tools, equipment, or extra belongings. Conveniently located near schools, shopping, and everyday amenities, you'll have the essentials close by while still enjoying a peaceful residential setting. With a combination of affordability, a sizable lot, and future potential, this property is worth a look for anyone searching for a unique opportunity. (id:31684)
| a week ago | Listing updated with changes from the MLS® | |
| 2 weeks ago | Listing first seen on site |



The trademarks MLS®, Multiple Listing Service® and the associated logos are owned by The Canadian Real Estate Association (CREA) and identify the quality of services provided by real estate professionals who are members of CREA. Used under license.
The trademarks REALTOR®, REALTORS®, and the REALTOR® logo are controlled by The Canadian Real Estate Association (CREA) and identify real estate professionals who are members of CREA. These trademarks are owned or controlled by The Canadian Real Estate Association (CREA) and identify real estate professionals who are members of CREA (REALTOR®) and/or the quality of services they provide (MLS®).
This REALTOR.ca listing content is owned and licensed by REALTOR® members of The Canadian Real Estate Association.