

2781 Tamara DrNanaimo, BC V9T 6S5
Mortgage Calculator
Monthly Payment (Est.)
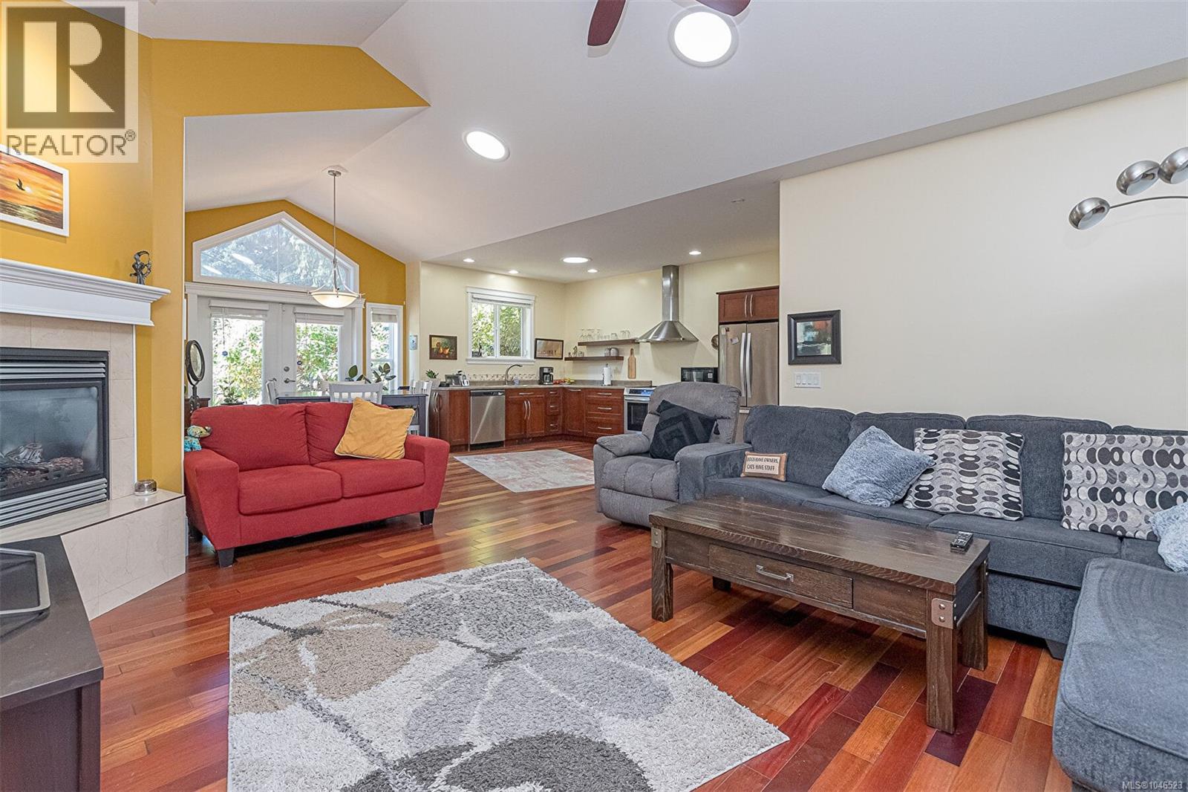
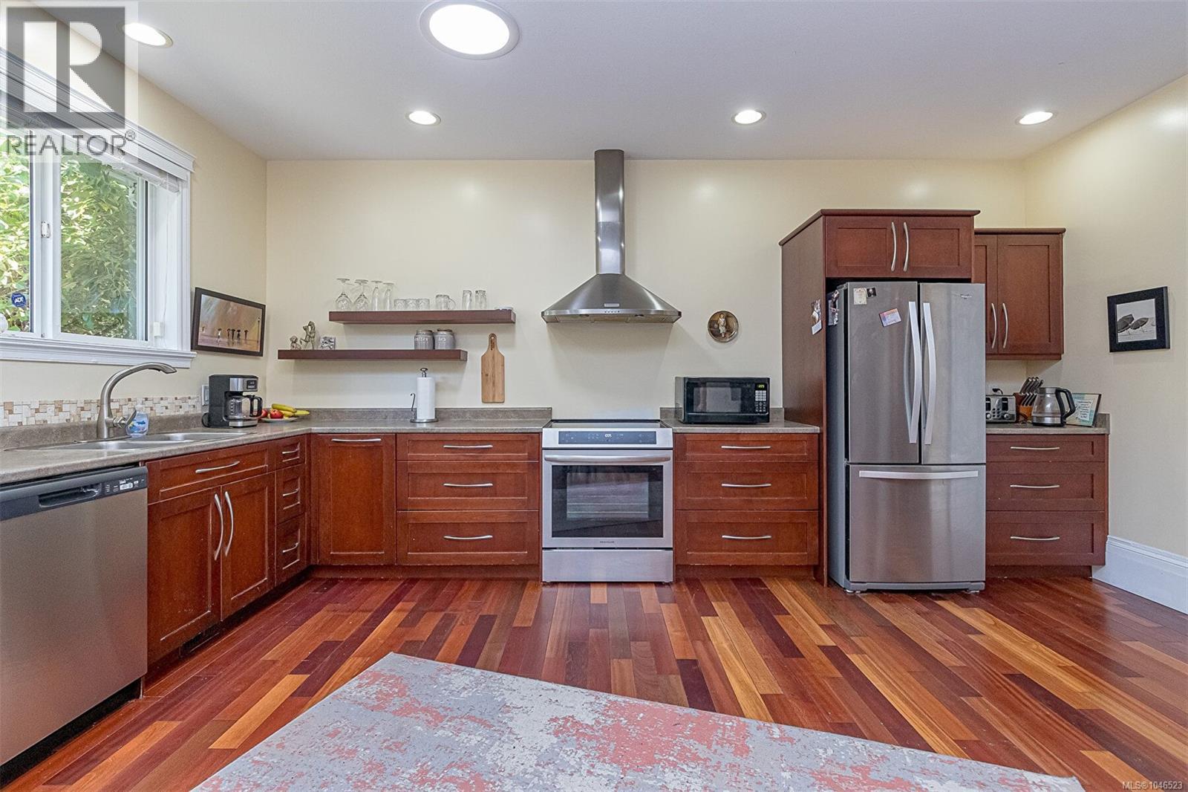
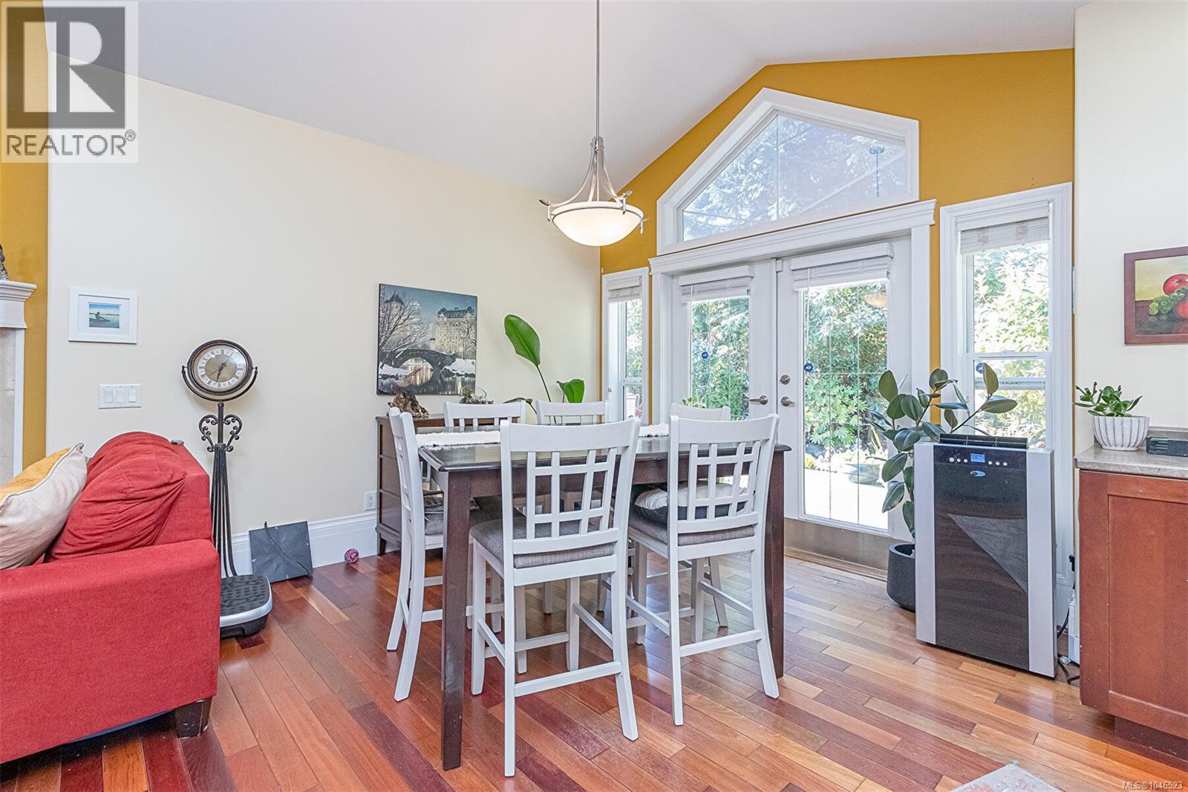
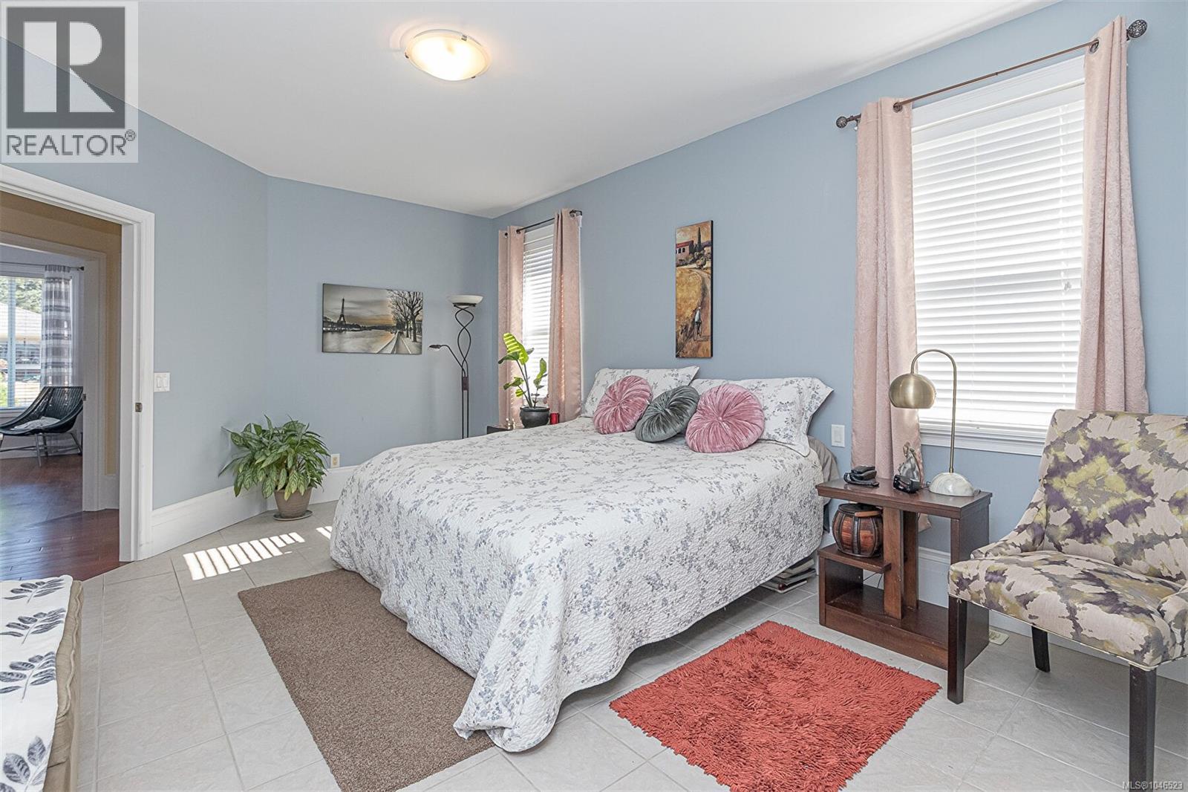
$3,878Welcome to this spacious 3-bedroom, 2-bathroom rancher offering comfortable one-level living in a peaceful neighbourhood. The grand open floor plan features vaulted ceilings, generous room sizes and an inviting layout ideal for everyday living and entertaining. The unique primary suite is a true retreat, complete with an oversized ensuite and an abundance of space in the walk-in closet. Wheelchair accessible and thoughtfully designed for convenience, this home also features newer appliances and a beautifully landscaped yard, creating a welcoming outdoor setting. Ideally located close to shopping, recreation and everyday amenities, this property offers a wonderful combination of comfort, accessibility and location. A great opportunity for those looking for a spacious, well-maintained home in a quiet setting. All measurements are approximate and should be verified if deemed necessary. (id:31684)
| a week ago | Listing updated with changes from the MLS® | |
| 2 weeks ago | Listing first seen on site |



The trademarks MLS®, Multiple Listing Service® and the associated logos are owned by The Canadian Real Estate Association (CREA) and identify the quality of services provided by real estate professionals who are members of CREA. Used under license.
The trademarks REALTOR®, REALTORS®, and the REALTOR® logo are controlled by The Canadian Real Estate Association (CREA) and identify real estate professionals who are members of CREA. These trademarks are owned or controlled by The Canadian Real Estate Association (CREA) and identify real estate professionals who are members of CREA (REALTOR®) and/or the quality of services they provide (MLS®).
This REALTOR.ca listing content is owned and licensed by REALTOR® members of The Canadian Real Estate Association.