

2836 Rita RdLangford, BC V9B 3Z8
Mortgage Calculator
Monthly Payment (Est.)
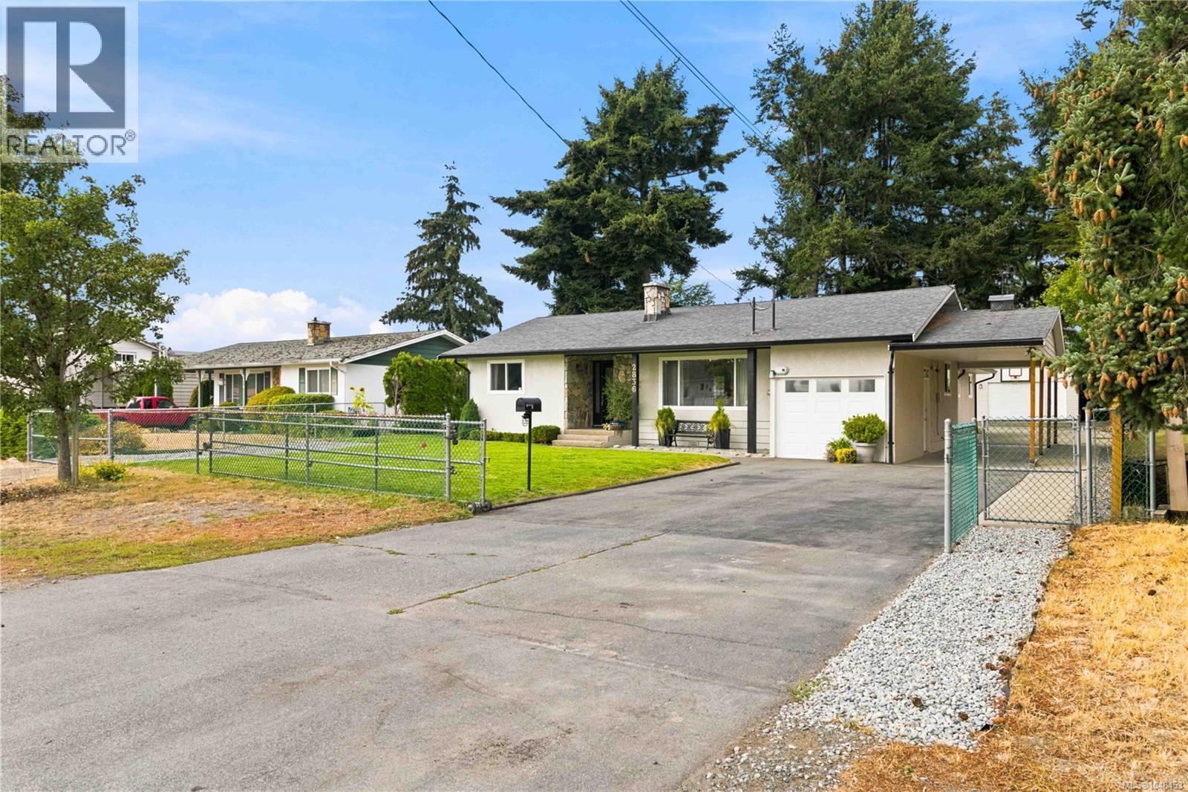
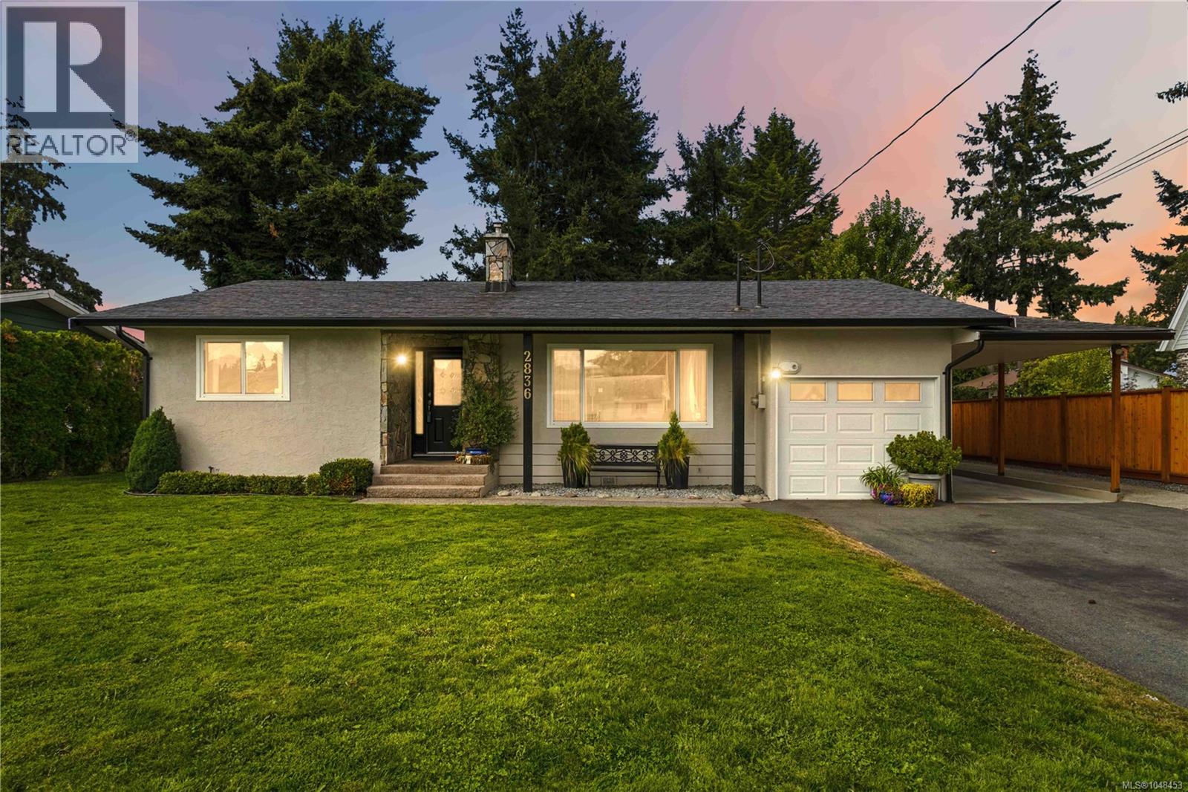
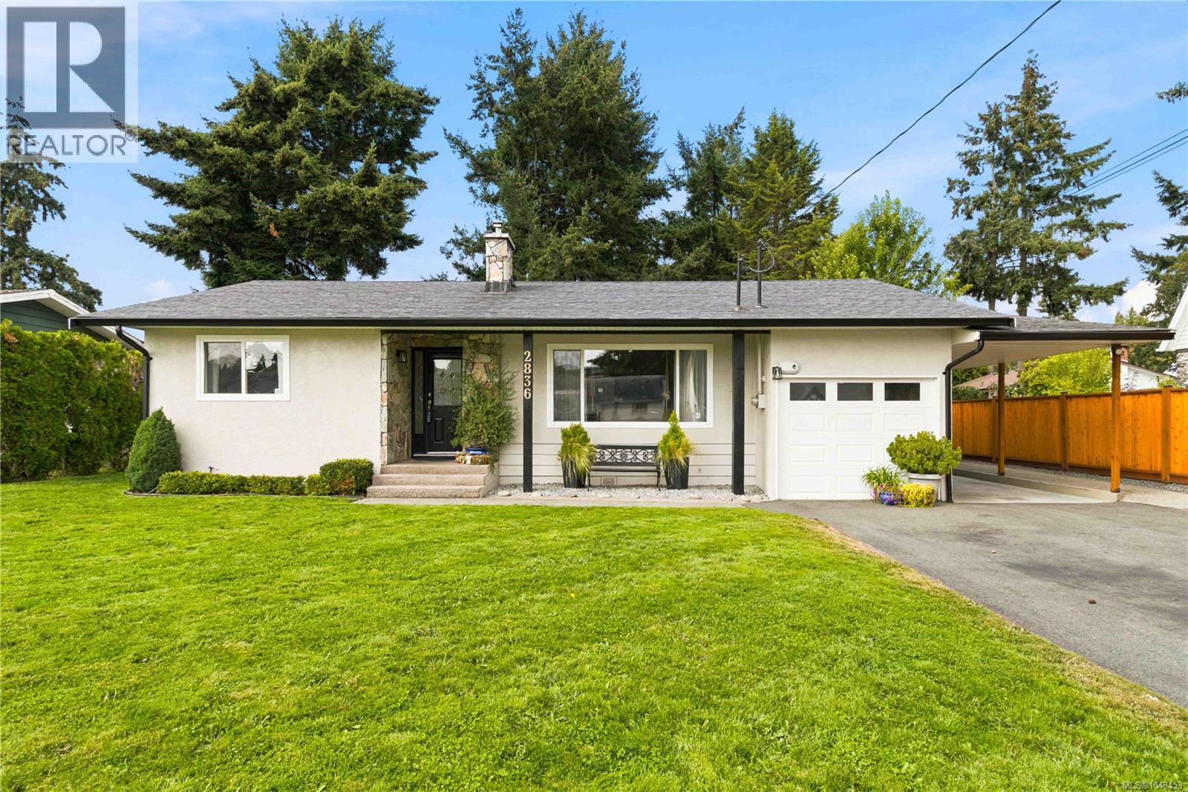
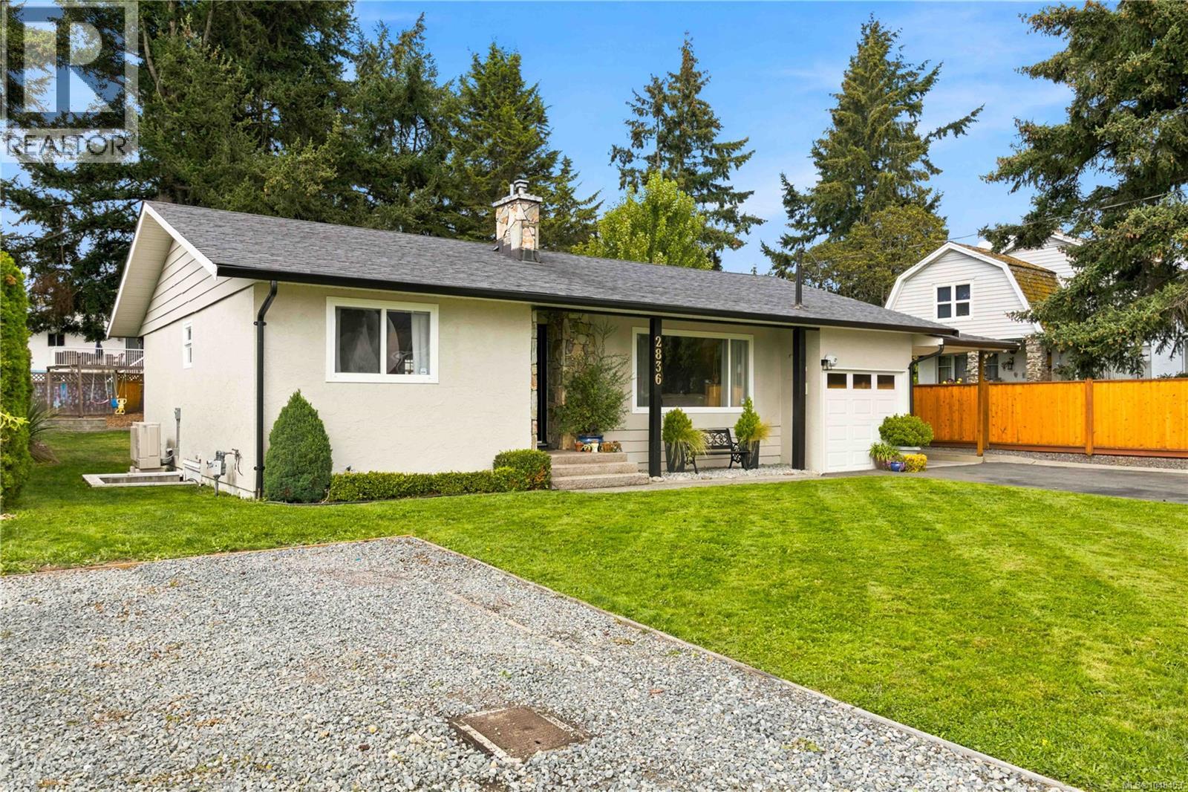
$4,106Offered at $899,999! Welcome to 2836 Rita Rd, a charming 3-bedroom, 2-bathroom level-entry rancher tucked away on a quiet cul-de-sac in the heart of Langford. With an accessible, wheelchair-friendly layout, this home offers comfortable single-level living in a family-oriented neighbourhood. The beautiful primary bedroom features its own ensuite and direct walk-out access to a private hot tub and large, fully fenced, park-like backyard—perfect for kids, pets, gardening and entertaining. A detached garage provides excellent parking, storage or workshop space, while RV parking adds flexibility for your recreational vehicles and toys. Enjoy a peaceful setting just minutes from shopping, schools, parks, recreation, restaurants and everyday amenities. A rare combination of space, privacy and convenience in the Westshore. Book your private showing today! (id:31684)
| 5 hours ago | Listing updated with changes from the MLS® | |
| 5 hours ago | Listing first seen on site |



The trademarks MLS®, Multiple Listing Service® and the associated logos are owned by The Canadian Real Estate Association (CREA) and identify the quality of services provided by real estate professionals who are members of CREA. Used under license.
The trademarks REALTOR®, REALTORS®, and the REALTOR® logo are controlled by The Canadian Real Estate Association (CREA) and identify real estate professionals who are members of CREA. These trademarks are owned or controlled by The Canadian Real Estate Association (CREA) and identify real estate professionals who are members of CREA (REALTOR®) and/or the quality of services they provide (MLS®).
This REALTOR.ca listing content is owned and licensed by REALTOR® members of The Canadian Real Estate Association.