

3553 Winn RdCourtenay, BC V9J 1N8
Mortgage Calculator
Monthly Payment (Est.)
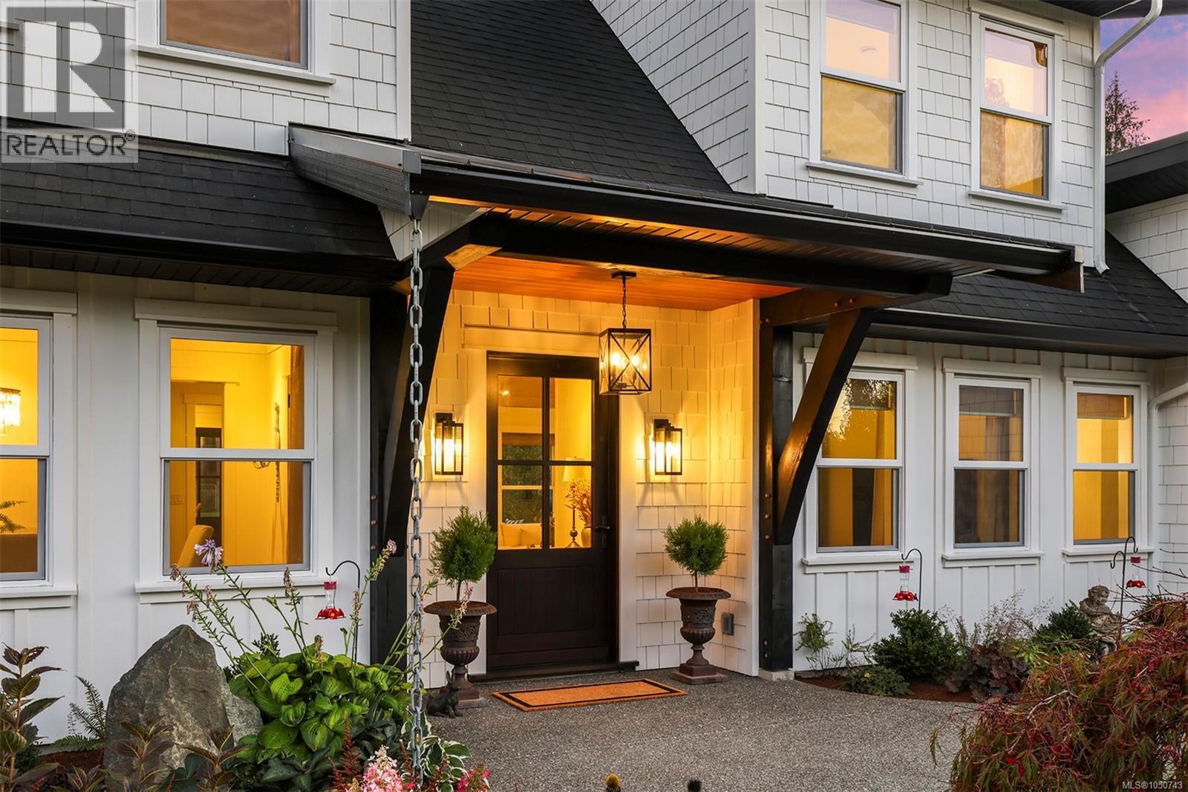
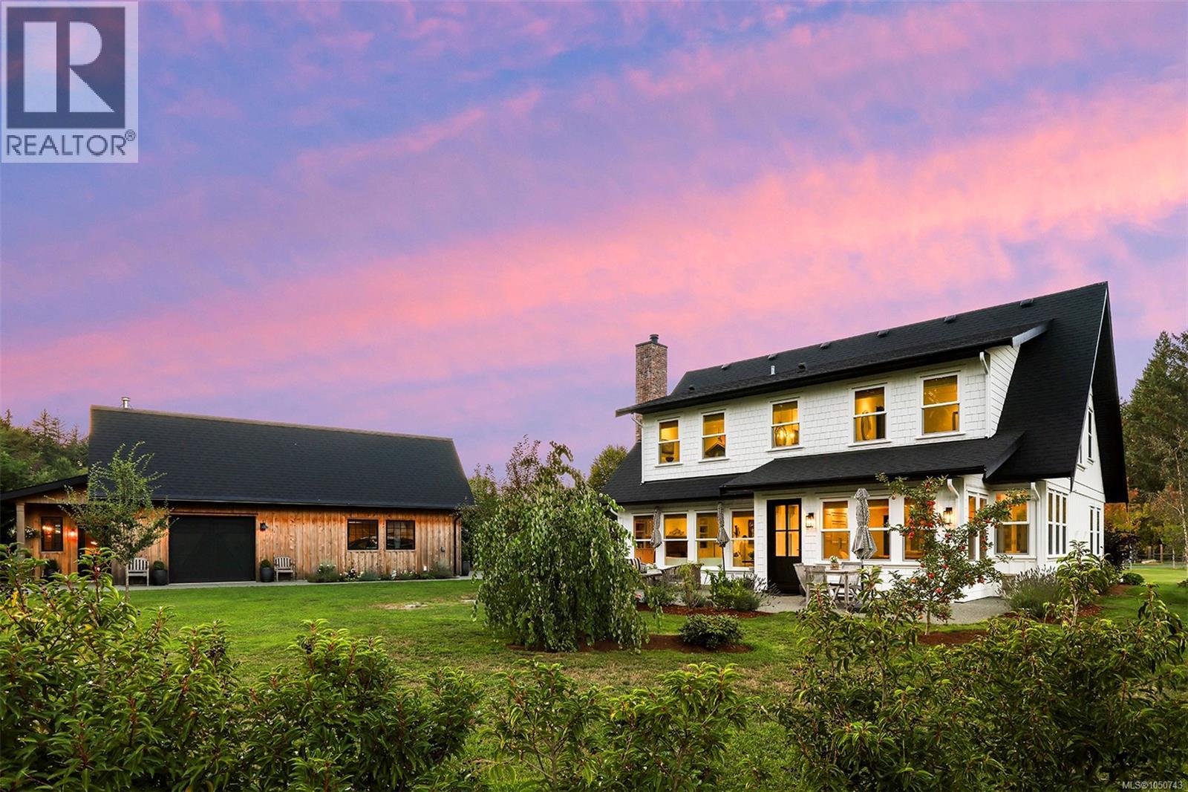
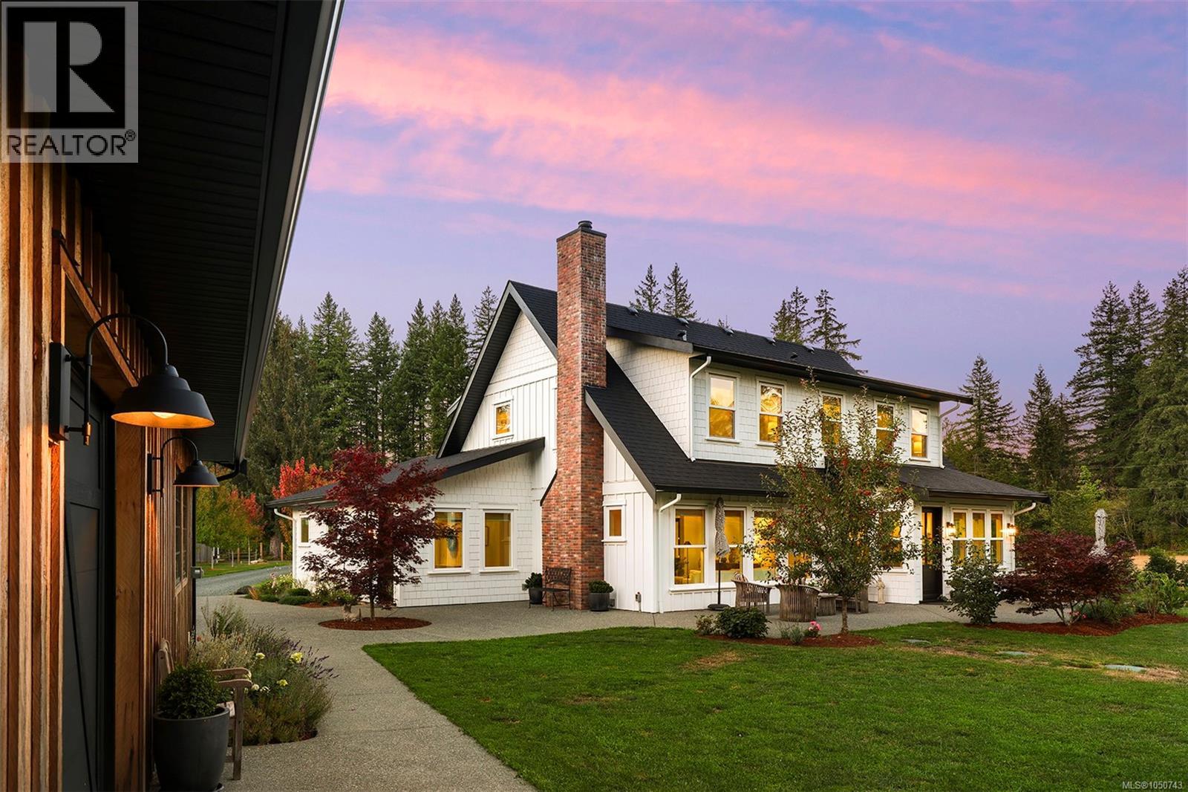
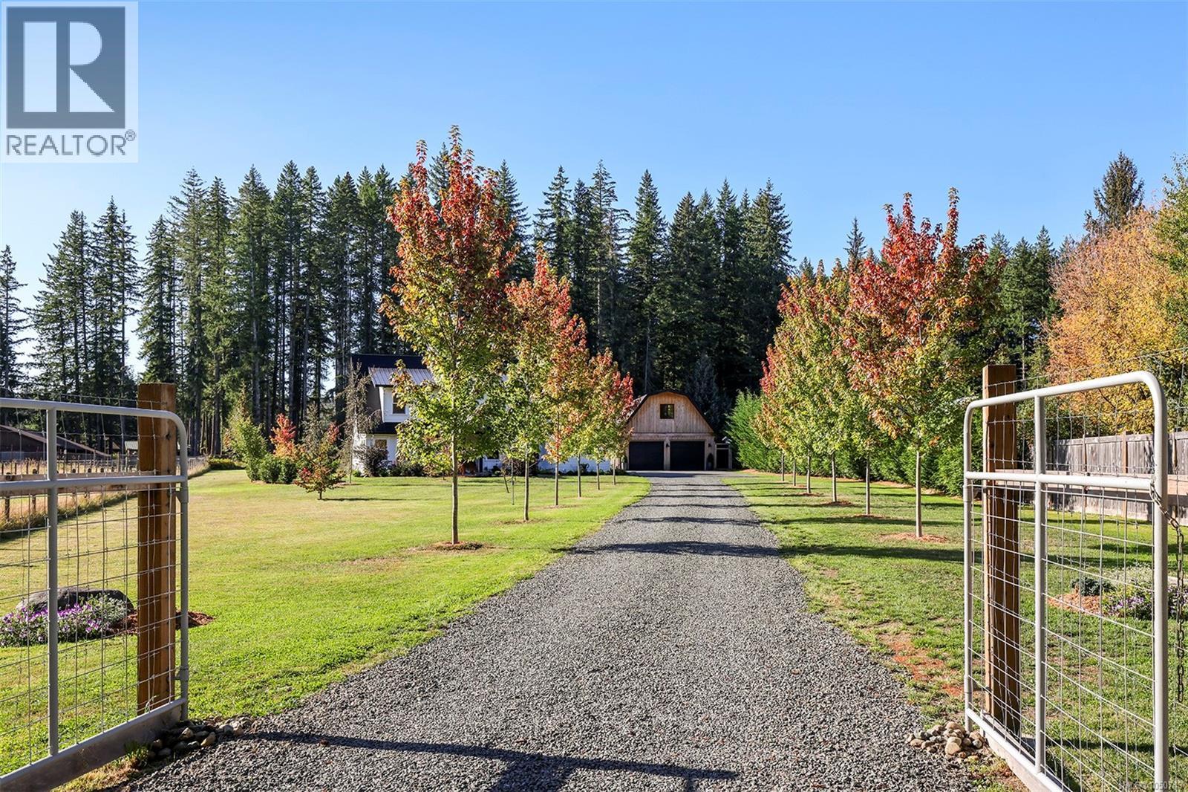
Enter an interest rate to see your estimated monthly payment.Extraordinary Country Estate Property on 2.5 acres of level, fenced pasture w/ a forested backdrop. Built in 2023, a stunning modern farmhouse blends meticulous craftsmanship and thoughtful design. A spacious plan of 2,869 sf, 3 BD/ 3 BA plus den, the 3 bay detached shop includes 1 BD/ 1 BA suite + wine bar & 1 BA and roughed in for sauna. Boasting impressive millwork w/ Beadboard paneling, coffered 9’ ceilings, oak plank flooring, wool carpets, nostalgic hex tile flooring & vintage vanities. Charming kitchen is a culinary dream w/ AGA propane range, 2 Fisher Paykel dishwasher drawers, Sub Zero custom paneled fridge, clever cabinet organizers, Butcher Block counters & central island. Located on a no-through road, in a wonderful community. Across the road is the meandering Tsolum river, a peaceful retreat with trails and refreshing swimming holes on a hot summer day. Over the bridge the ‘One Spot’ walking/cycling/horse trails, 15 min to shopping and hospital, 20 min to Mt Washington. (id:31684)
| 2 hours ago | Listing updated with changes from the MLS® | |
| 2 hours ago | Listing first seen on site |



The trademarks MLS®, Multiple Listing Service® and the associated logos are owned by The Canadian Real Estate Association (CREA) and identify the quality of services provided by real estate professionals who are members of CREA. Used under license.
The trademarks REALTOR®, REALTORS®, and the REALTOR® logo are controlled by The Canadian Real Estate Association (CREA) and identify real estate professionals who are members of CREA. These trademarks are owned or controlled by The Canadian Real Estate Association (CREA) and identify real estate professionals who are members of CREA (REALTOR®) and/or the quality of services they provide (MLS®).
This REALTOR.ca listing content is owned and licensed by REALTOR® members of The Canadian Real Estate Association.