

Lot 37 Ruxton IslandRuxton Island, BC
Mortgage Calculator
Monthly Payment (Est.)
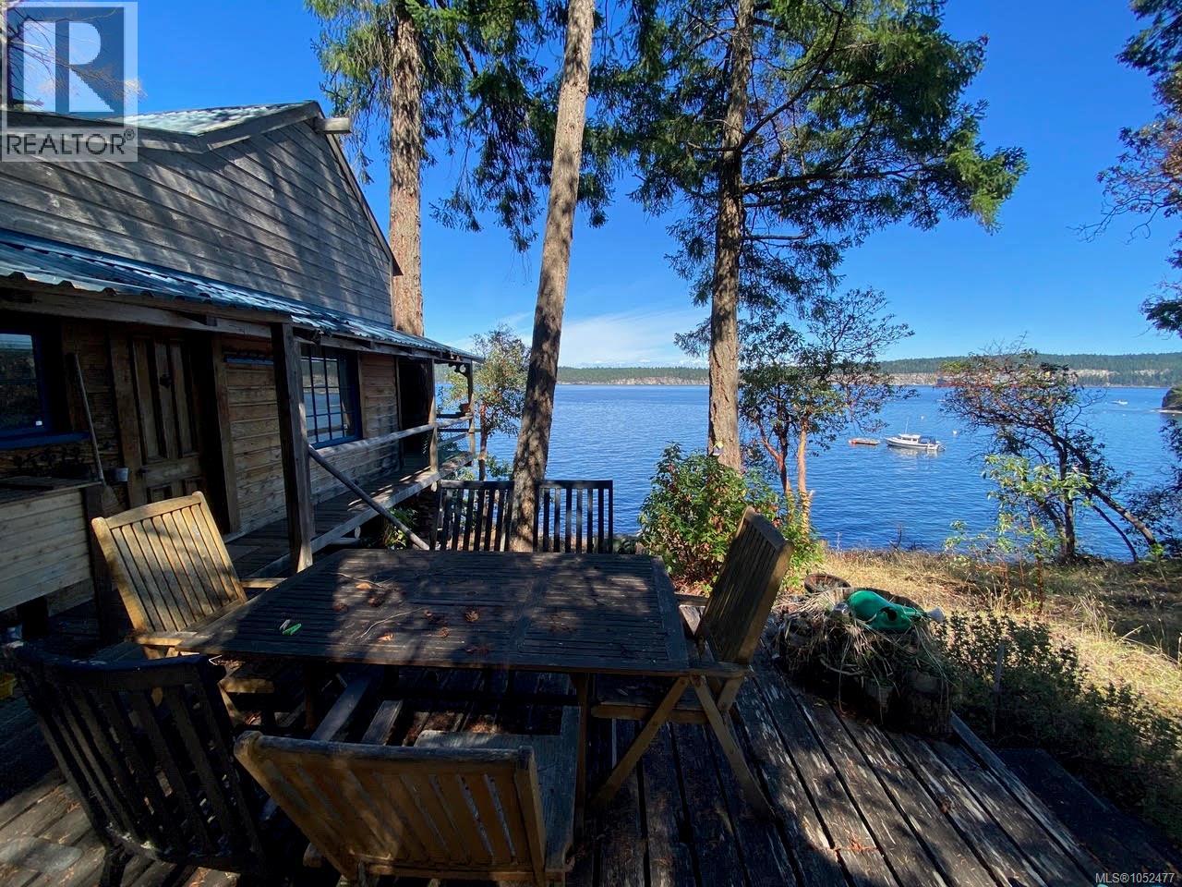
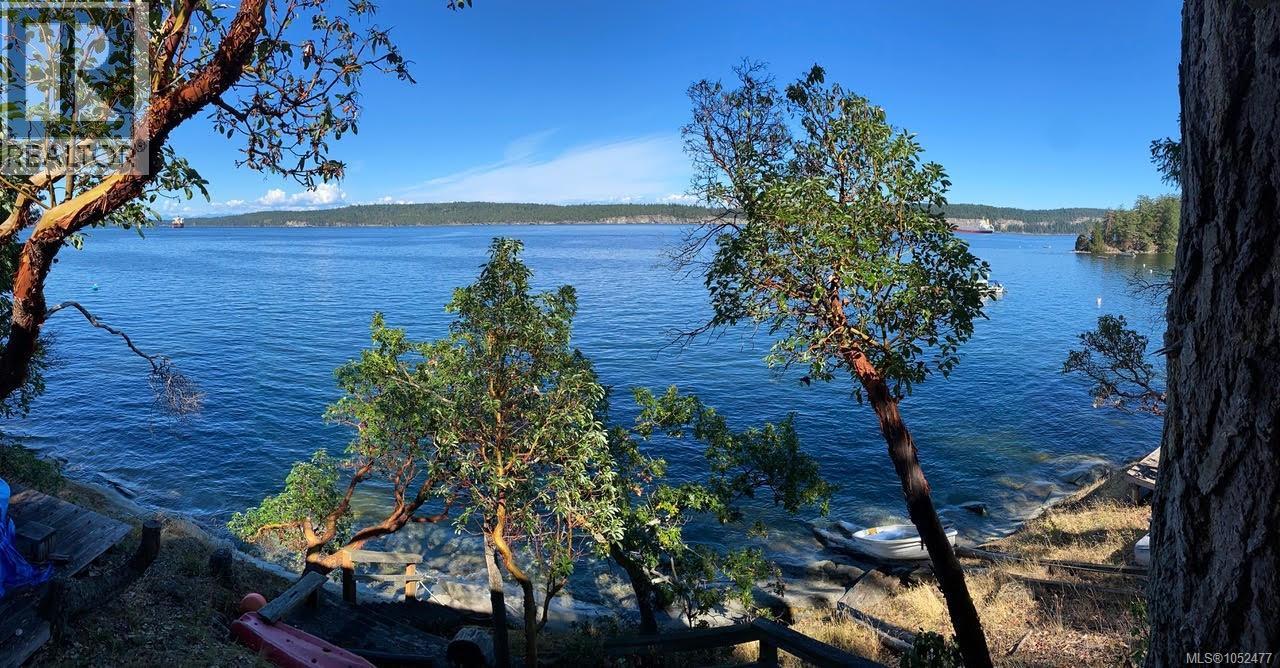
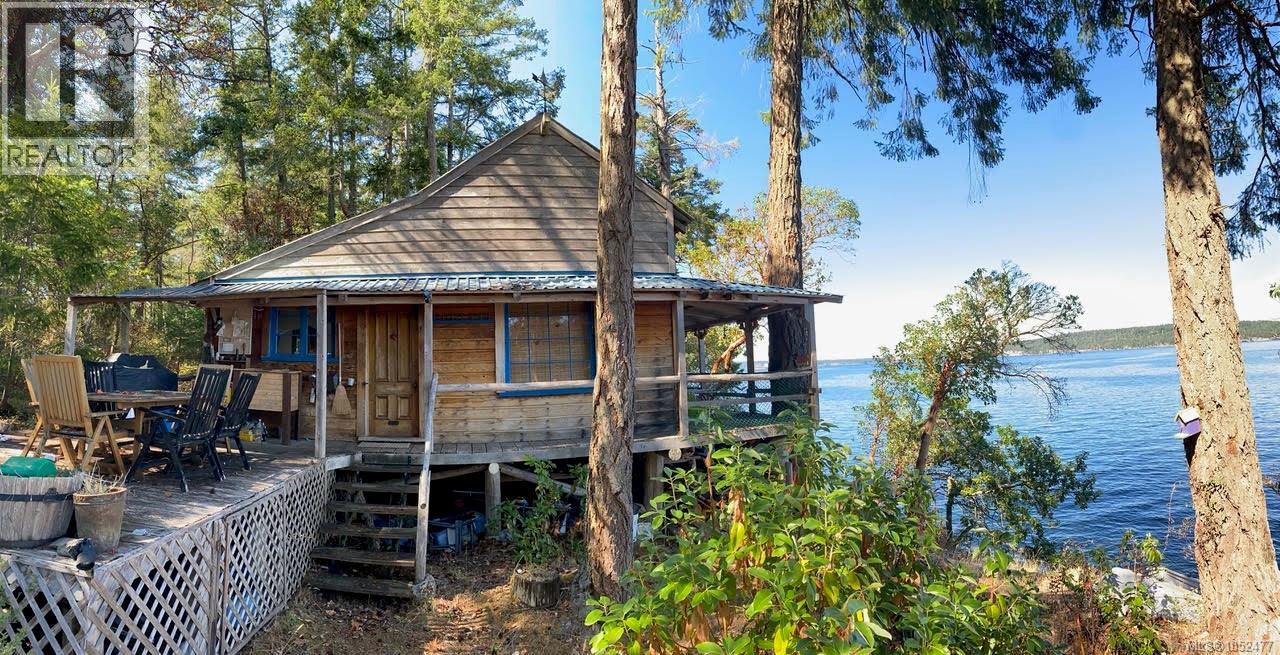
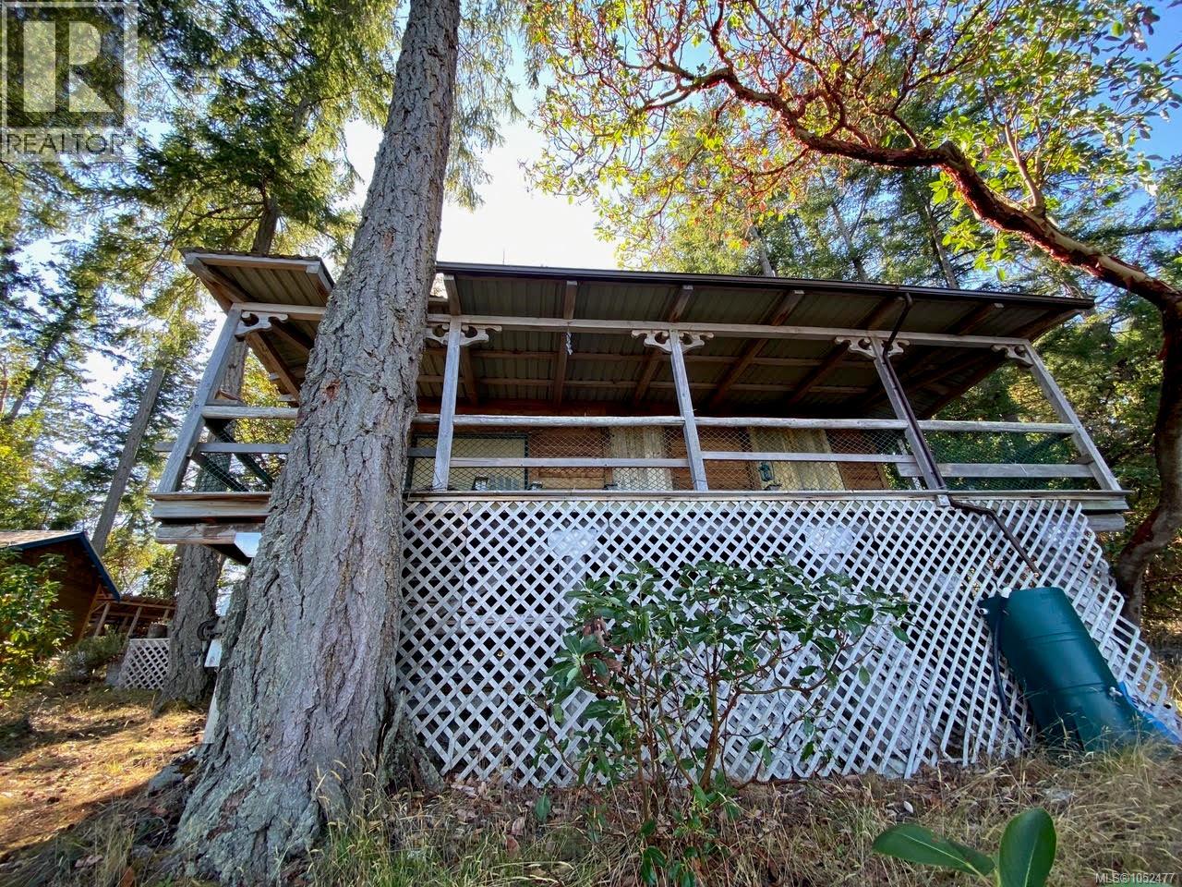
Enter an interest rate to see your estimated monthly payment.Escape to this amazing walk on waterfront cabin on ethereal Ruxton Island! This is an opportunity to enjoy a true off-grid experience. With a metal roof, hardy cedar siding, and an exposed timber frame interior this cabin is finished very nicely. The property features several large waterfront decks, mooring right out front, a boat ramp with electric winch to pull your smaller boat out of the water, a finished guest bunkie, tool shed, covered firewood storage, outhouse, and inside composting toilet. Enjoy your very own wood fired hot tub as you relax to the sights and sounds of the ocean just steps away. The cabin is run on solar power for devices, plumbed in gas lights, a gas fridge, gas stove, and covered outdoor shower with gas hot water on demand. The home comes fully furnished, and can be purchased along with a 2017 18.5' Silver Streak boat at additional cost, which is moored at nearby Ladysmith Harbour. All data is to be verified if important. Measurements from BC Assessment. (id:31684)
| 3 hours ago | Listing updated with changes from the MLS® | |
| 3 hours ago | Listing first seen on site |



The trademarks MLS®, Multiple Listing Service® and the associated logos are owned by The Canadian Real Estate Association (CREA) and identify the quality of services provided by real estate professionals who are members of CREA. Used under license.
The trademarks REALTOR®, REALTORS®, and the REALTOR® logo are controlled by The Canadian Real Estate Association (CREA) and identify real estate professionals who are members of CREA. These trademarks are owned or controlled by The Canadian Real Estate Association (CREA) and identify real estate professionals who are members of CREA (REALTOR®) and/or the quality of services they provide (MLS®).
This REALTOR.ca listing content is owned and licensed by REALTOR® members of The Canadian Real Estate Association.