

4 1434 Brooke StVictoria, BC V8S 1M3
Mortgage Calculator
Monthly Payment (Est.)
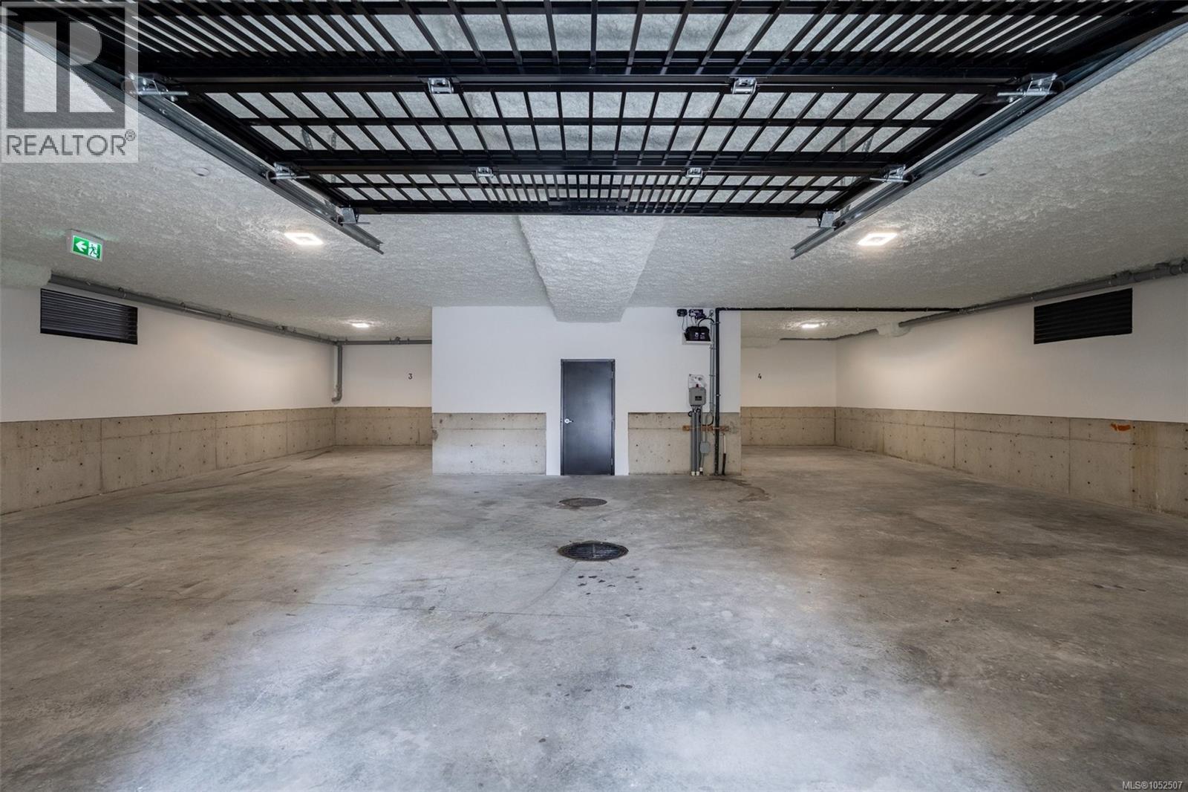
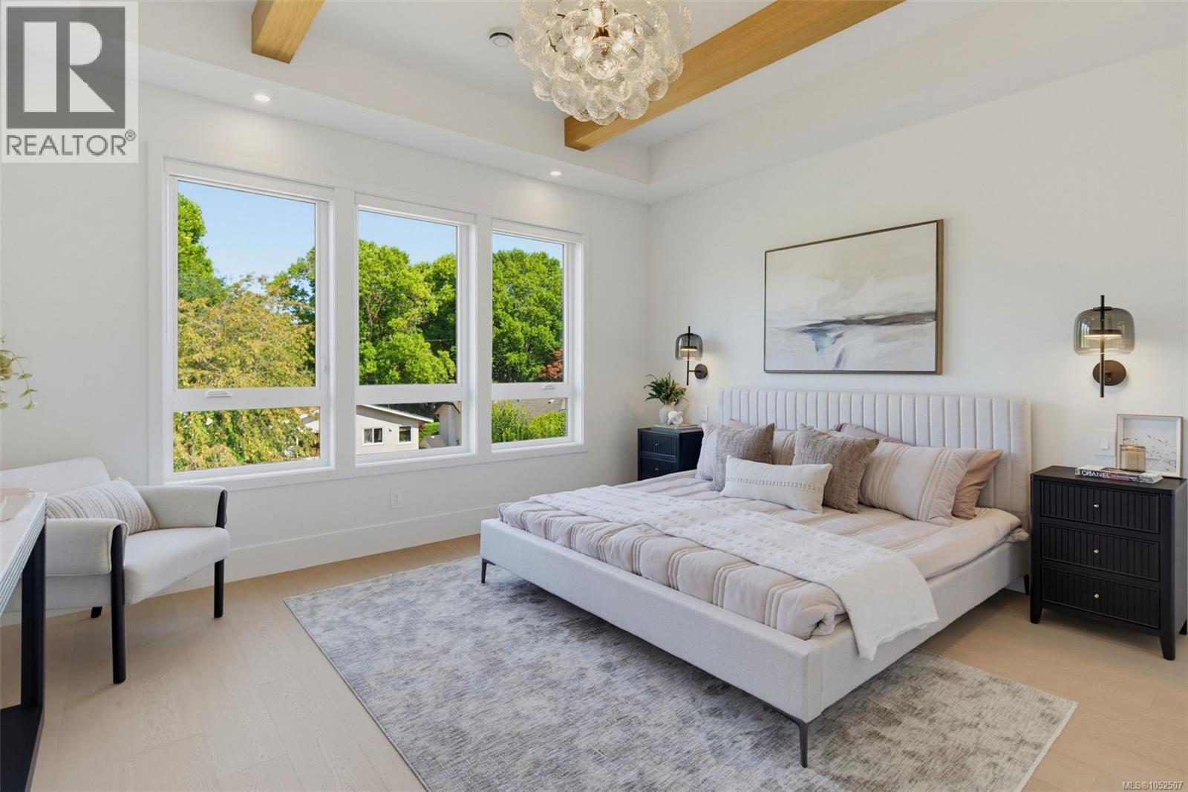
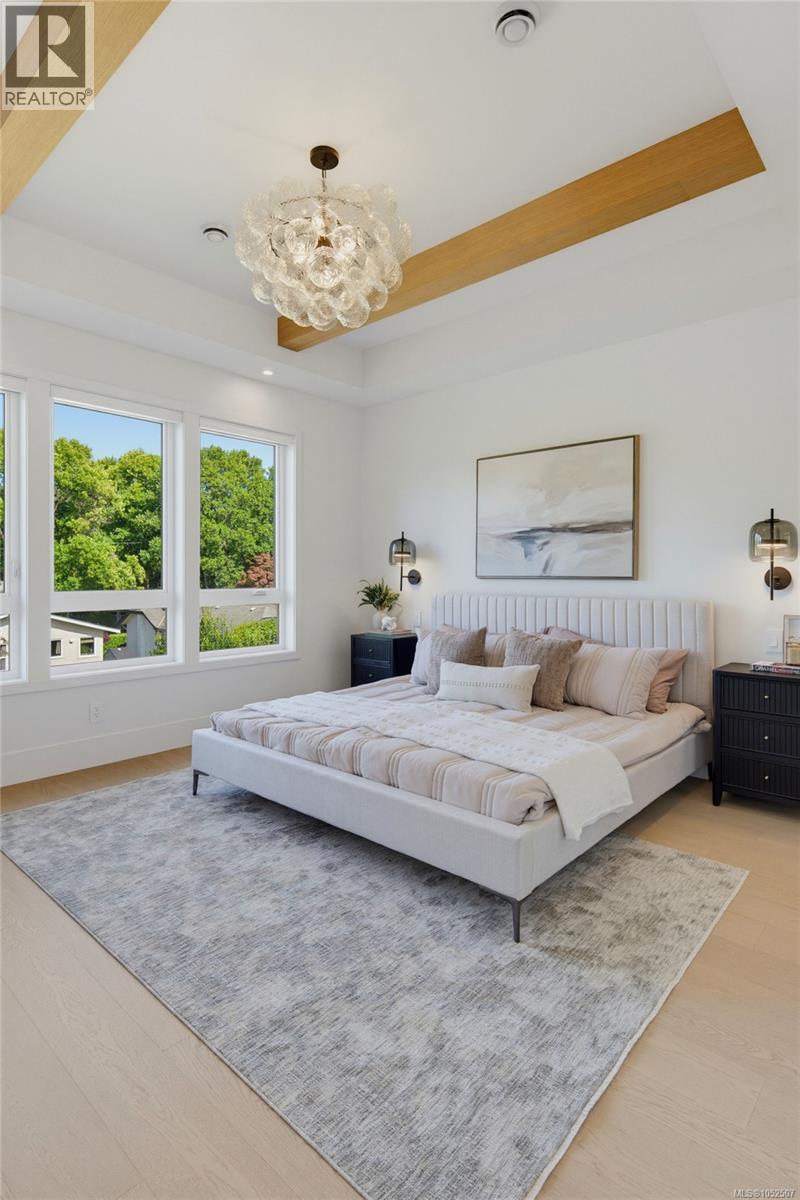
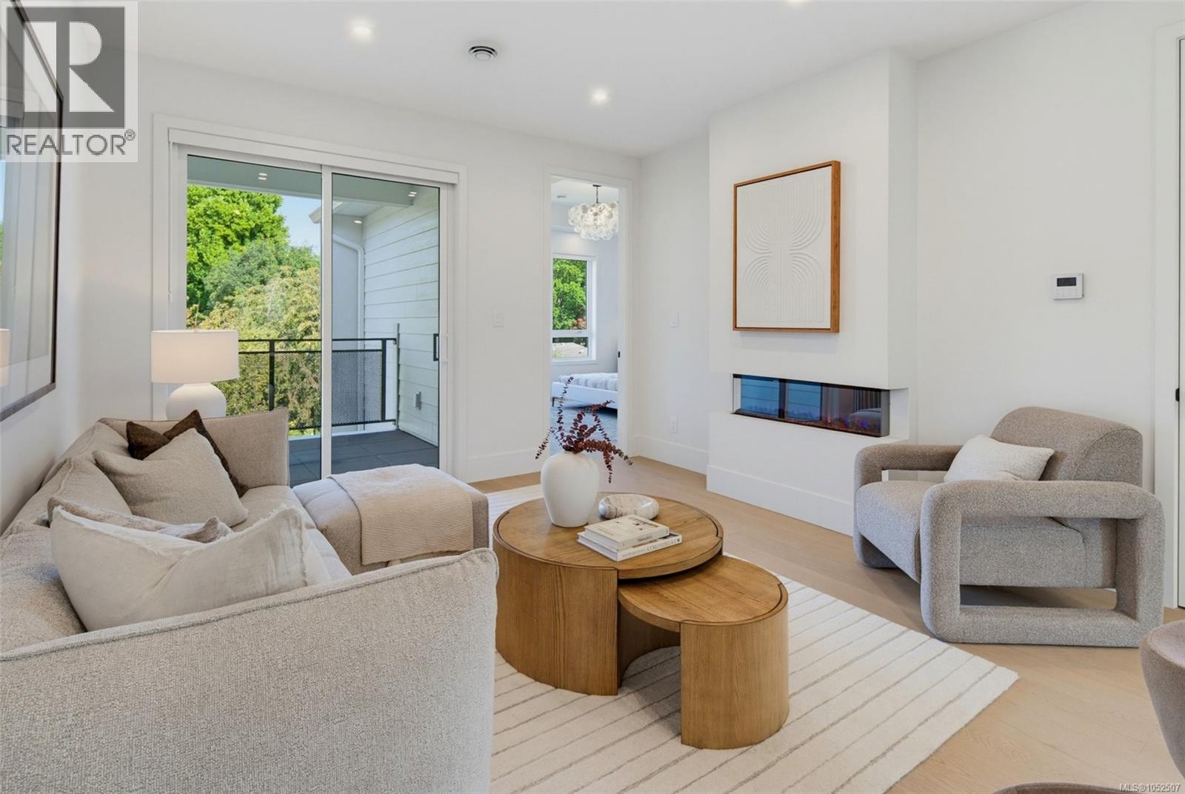
Enter an interest rate to see your estimated monthly payment.Open House Sat 1-3pm & Sun 2-4pm $100,000 PRICE REDUCTION! UNBEATABLE VALUE IN FAIRFIELD-GONZALES! Where else will you find boutique luxury new construction with secure, over-height underground parking, single-level living and this location? Welcome to Four on Brooke, directly across from Brooke Street Park. This TOP-FLOOR 3-bed, 2-bath residence features skylights, southern exposure, TWO private balconies and a spacious primary bedroom with vaulted ceilings. Built by award-winning Jesse Baidwan Developments, enjoy 9-ft ceilings, oversized windows, custom kitchens with Fisher & Paykel appliances, panel-ready fridge and dishwasher, engineered hardwood, 8-ft doors, heated bathroom floors and custom fireplaces. Fully ducted heating and AIR CONDITIONING, Step Code 4 construction and Sonopan soundproofing enhance comfort. EV-ready parking and storage lockers complete the package. ONE OF THE BEST-PRICED NEW CONSTRUCTION TOWNHOMES IN THE AREA! (id:31684)
| 2 hours ago | Listing updated with changes from the MLS® | |
| 3 hours ago | Listing first seen on site |



The trademarks MLS®, Multiple Listing Service® and the associated logos are owned by The Canadian Real Estate Association (CREA) and identify the quality of services provided by real estate professionals who are members of CREA. Used under license.
The trademarks REALTOR®, REALTORS®, and the REALTOR® logo are controlled by The Canadian Real Estate Association (CREA) and identify real estate professionals who are members of CREA. These trademarks are owned or controlled by The Canadian Real Estate Association (CREA) and identify real estate professionals who are members of CREA (REALTOR®) and/or the quality of services they provide (MLS®).
This REALTOR.ca listing content is owned and licensed by REALTOR® members of The Canadian Real Estate Association.