

985 Eagle ReachSaanich, BC V8X 5A3
Mortgage Calculator
Monthly Payment (Est.)
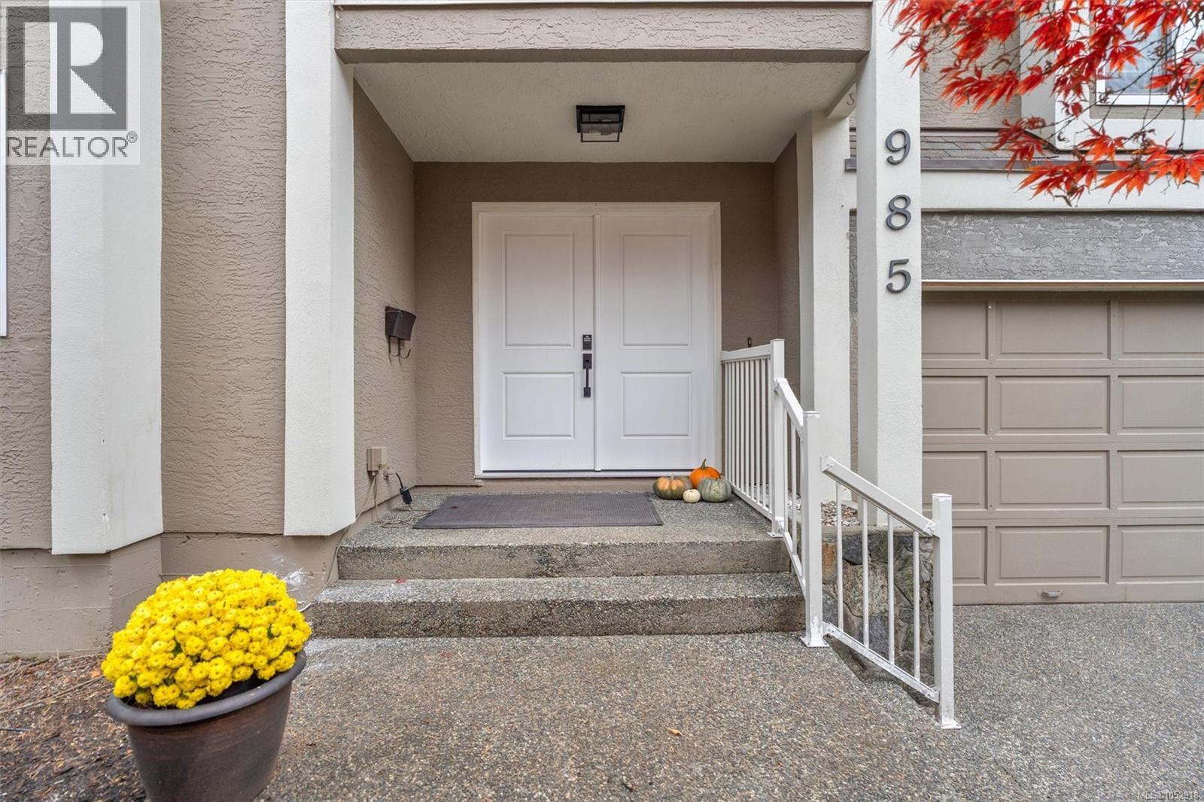
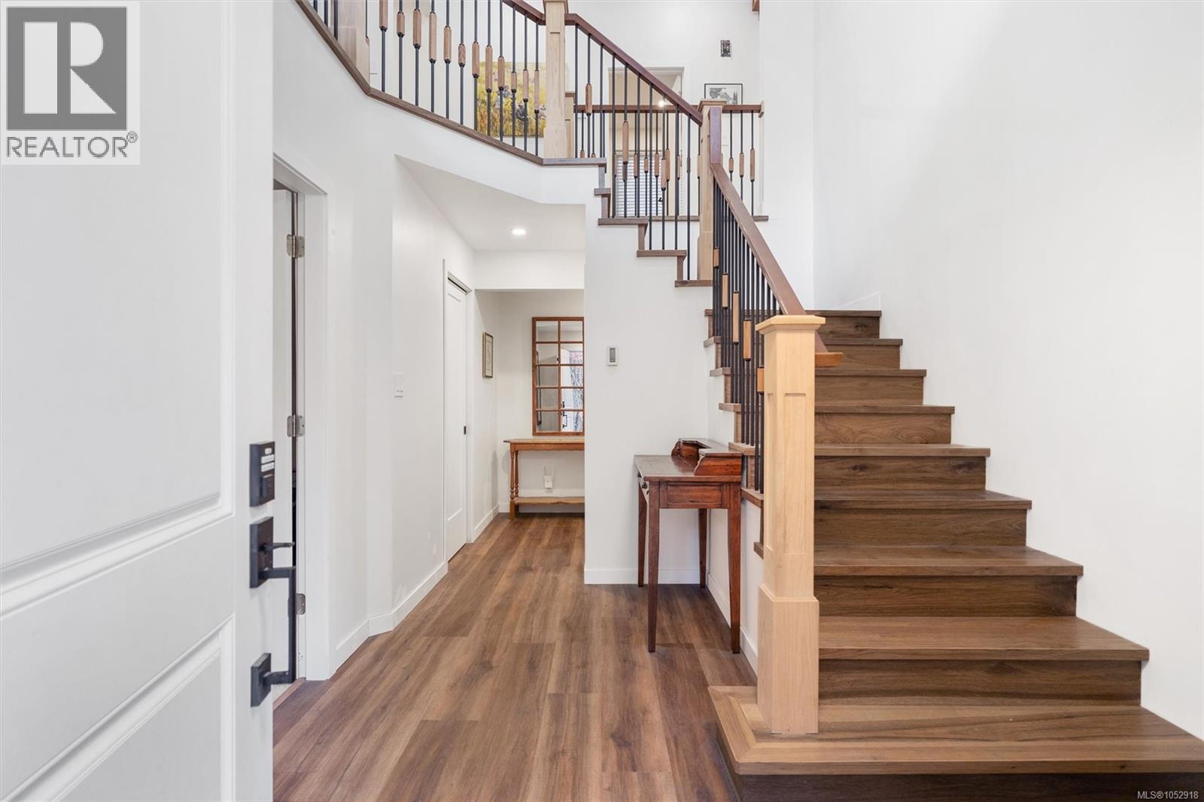
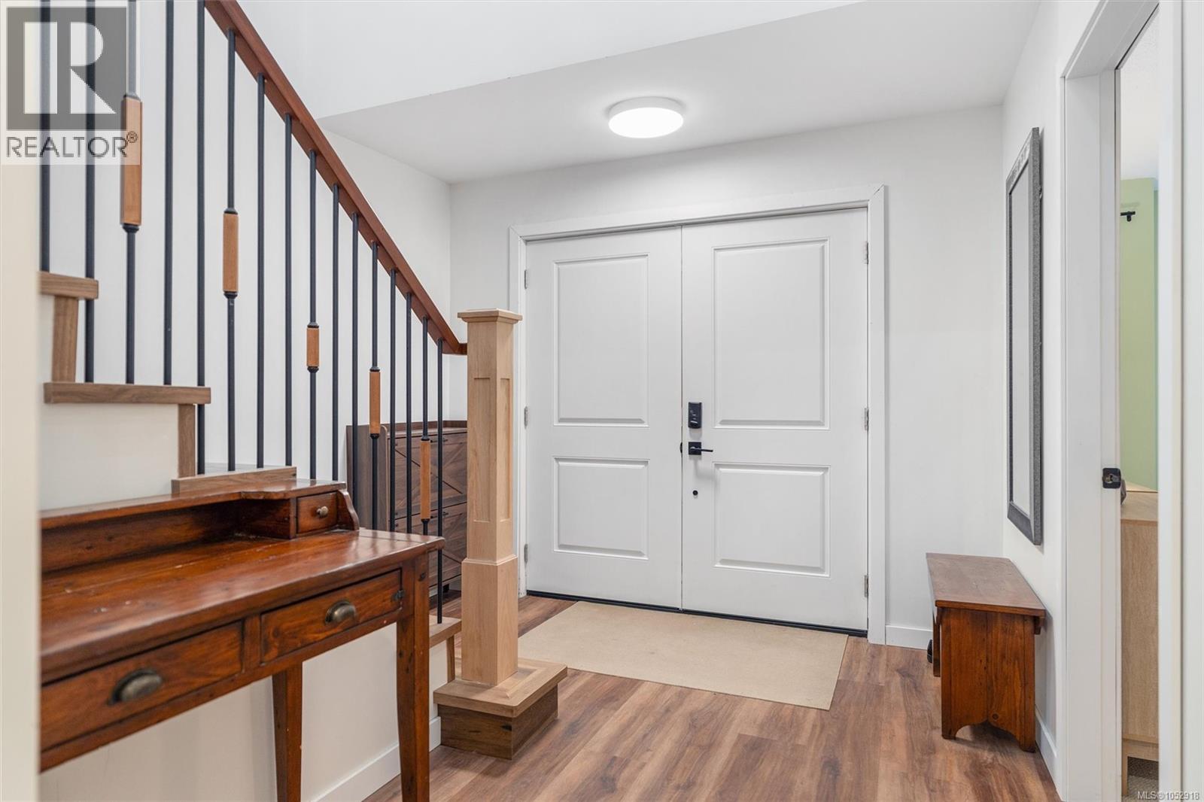
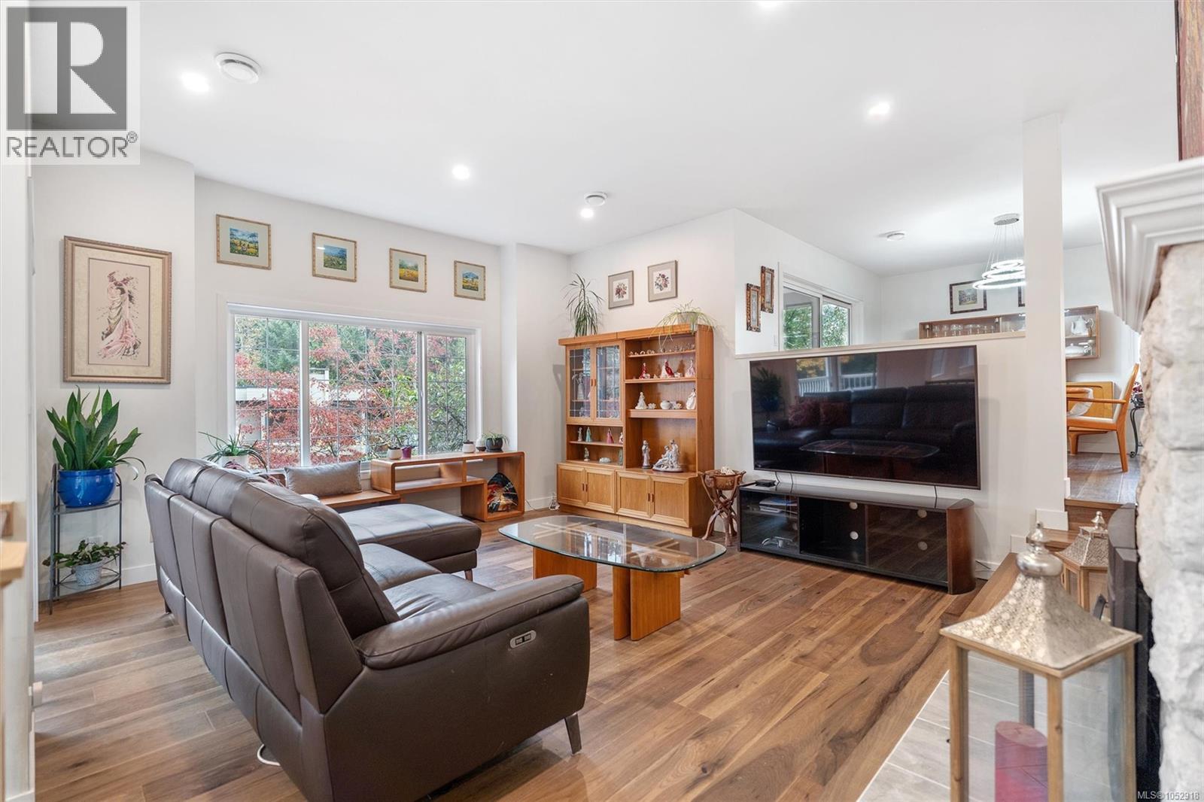
Enter an interest rate to see your estimated monthly payment.Renovated 5 bed, 3 bath Broadmead home on a quiet cul-de-sac with a sunny, south-facing back patio. The all-new kitchen has a large island with seating for five that handles casual dining and is perfect for everyday meals and entertaining, and it overlooks a cozy family room with easy patio access. The main level also offers an entertainment-sized living room with a wood-burning insert and a formal dining room, finished with updated flooring, fresh paint, and new lighting. The primary bedroom has a deep walk-in closet and a large ensuite with heated floors and a soaker tub, while the second bedroom doubles as a home office with built-in storage and a Murphy bed. All bathrooms are renovated, and the abundant storage is a welcome surprise. Updates include a heat pump, newer windows in most of the home, added insulation, and 200 amp service, with in-ground sprinklers and beautiful landscaping. Close to Broadmead Shopping Centre, restaurants, and Rithet’s Bog. (id:31684)
| 2 hours ago | Listing updated with changes from the MLS® | |
| 3 hours ago | Listing first seen on site |


The trademarks MLS®, Multiple Listing Service® and the associated logos are owned by The Canadian Real Estate Association (CREA) and identify the quality of services provided by real estate professionals who are members of CREA. Used under license.
The trademarks REALTOR®, REALTORS®, and the REALTOR® logo are controlled by The Canadian Real Estate Association (CREA) and identify real estate professionals who are members of CREA. These trademarks are owned or controlled by The Canadian Real Estate Association (CREA) and identify real estate professionals who are members of CREA (REALTOR®) and/or the quality of services they provide (MLS®).
This REALTOR.ca listing content is owned and licensed by REALTOR® members of The Canadian Real Estate Association.