

306 140 Jensen AveParksville, BC V9P 1K3
Mortgage Calculator
Monthly Payment (Est.)
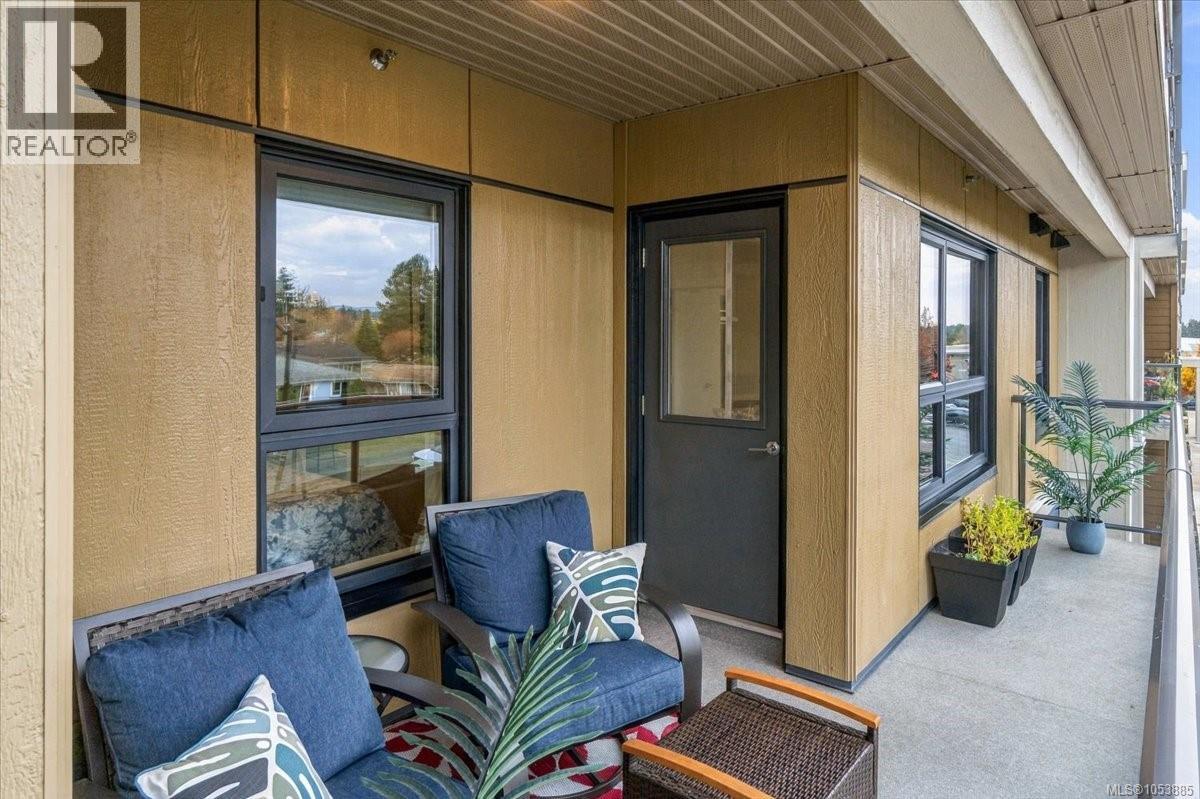
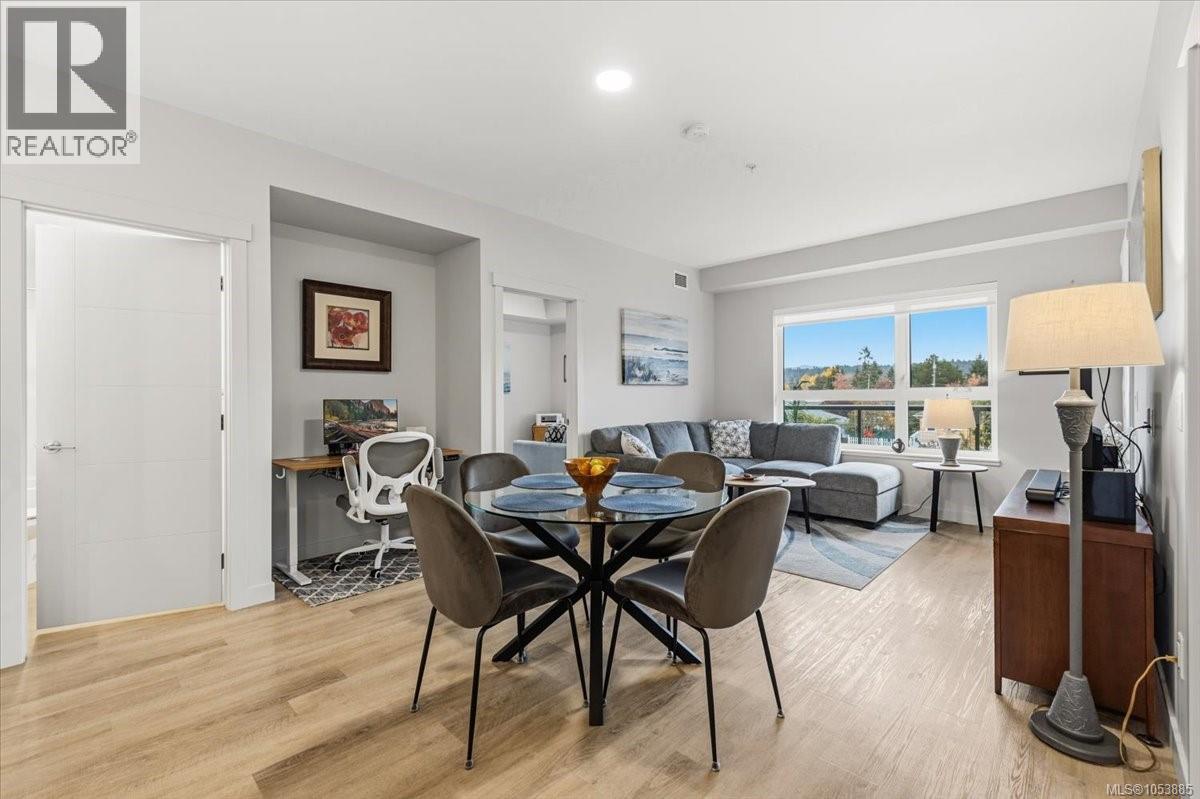
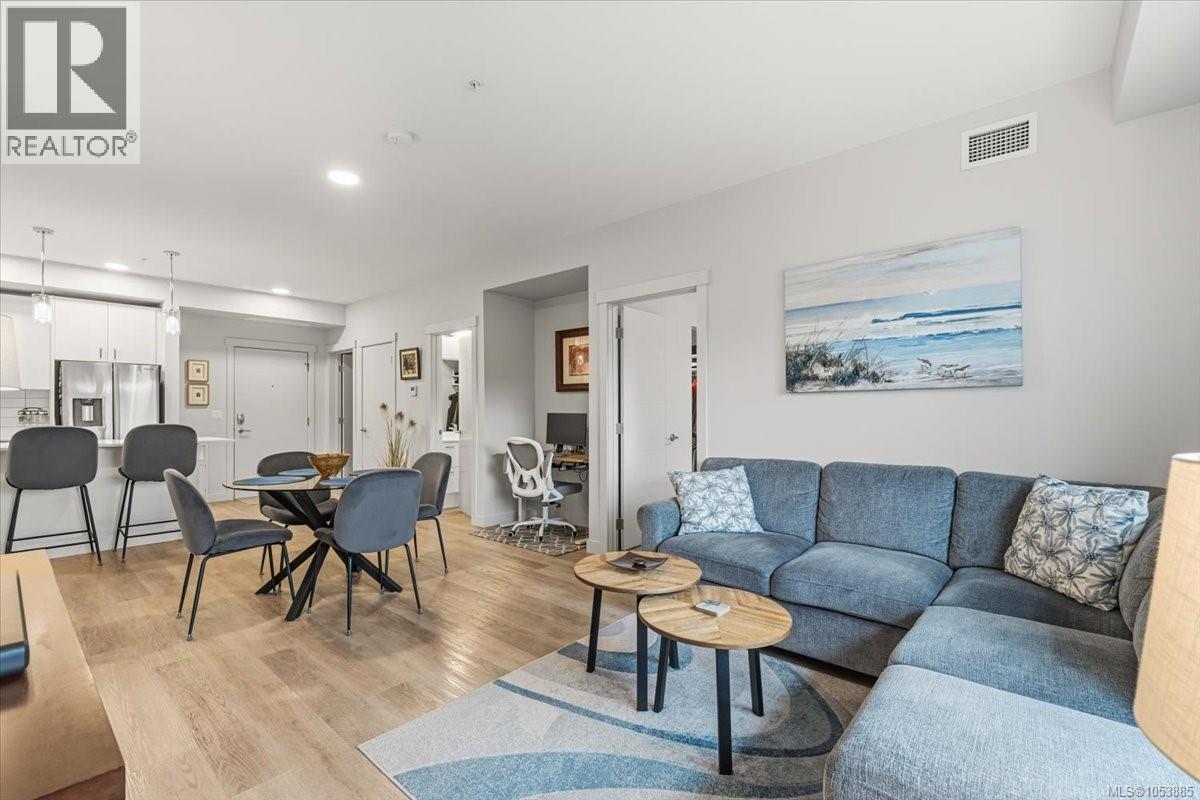
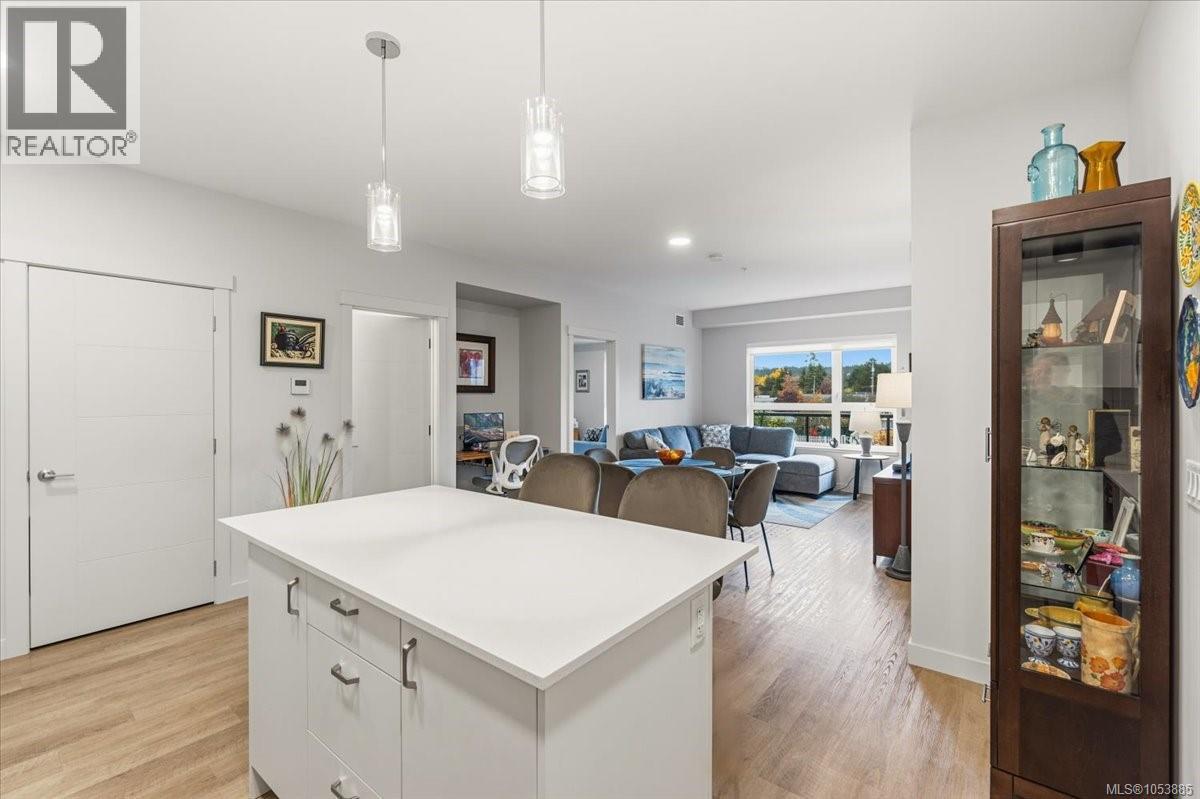
Enter an interest rate to see your estimated monthly payment.Welcome Home where Island living meets modern style, comfort and convenience in the heart of this friendly town! Here on the West Coast, natural light is everything & this bright, airy, SOUTH-FACING condo doesn't disappoint! The well designed kitchen features quartz countertops, stainless steel appliances & a generous island perfect for gathering. Both bedrooms offer walk-in closets & ensuites, while the extra large covered patio extends your living space outdoors. Thoughtful extras include a heat pump, on demand hot water, triple pane windows, app-connected water detection, TWO STORAGE LOCKERS, underground parking, secure bike storage & impressive 60 STC soundproofing. Built to Step 4 of the BC Energy Step Code & backed by a 2-5-10 warranty. Pet-friendly allowing 2 pets and conveniently located near shops, dining, parks & entertainment. A beautiful, light-filled retreat to call home, even on those grey West Coast days! Welcome home where you will find adventure right at your doorstep! (id:31684)
| 6 hours ago | Listing updated with changes from the MLS® | |
| 12 hours ago | Listing first seen on site |


The trademarks MLS®, Multiple Listing Service® and the associated logos are owned by The Canadian Real Estate Association (CREA) and identify the quality of services provided by real estate professionals who are members of CREA. Used under license.
The trademarks REALTOR®, REALTORS®, and the REALTOR® logo are controlled by The Canadian Real Estate Association (CREA) and identify real estate professionals who are members of CREA. These trademarks are owned or controlled by The Canadian Real Estate Association (CREA) and identify real estate professionals who are members of CREA (REALTOR®) and/or the quality of services they provide (MLS®).
This REALTOR.ca listing content is owned and licensed by REALTOR® members of The Canadian Real Estate Association.