

703 4011 Rainbow Hill LaneSaanich, BC V8X 0B6
Mortgage Calculator
Monthly Payment (Est.)
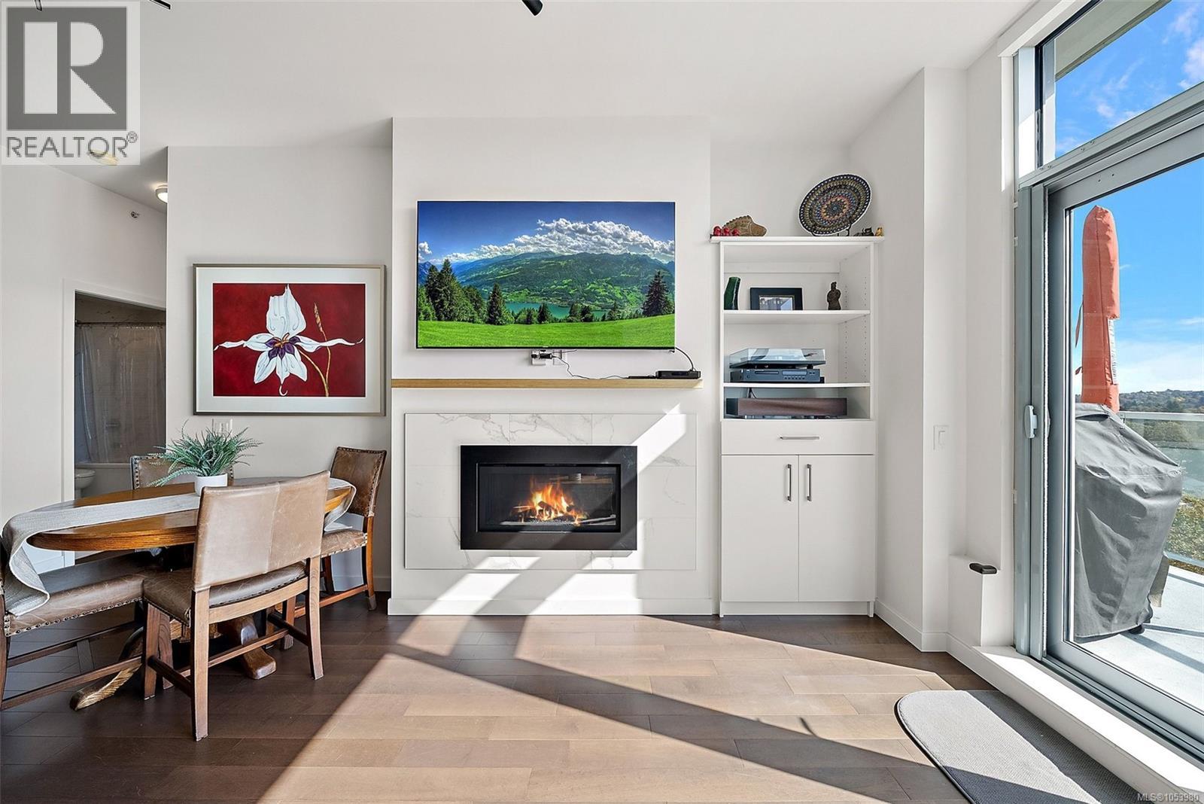
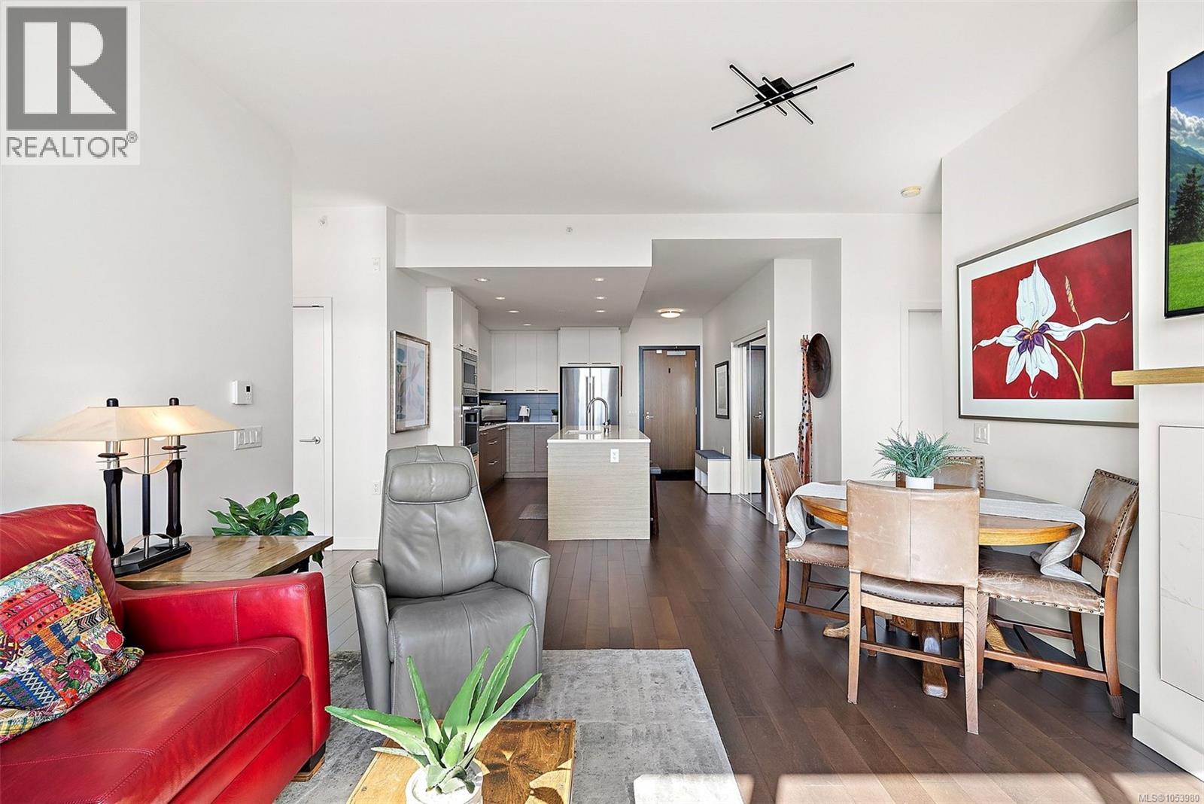
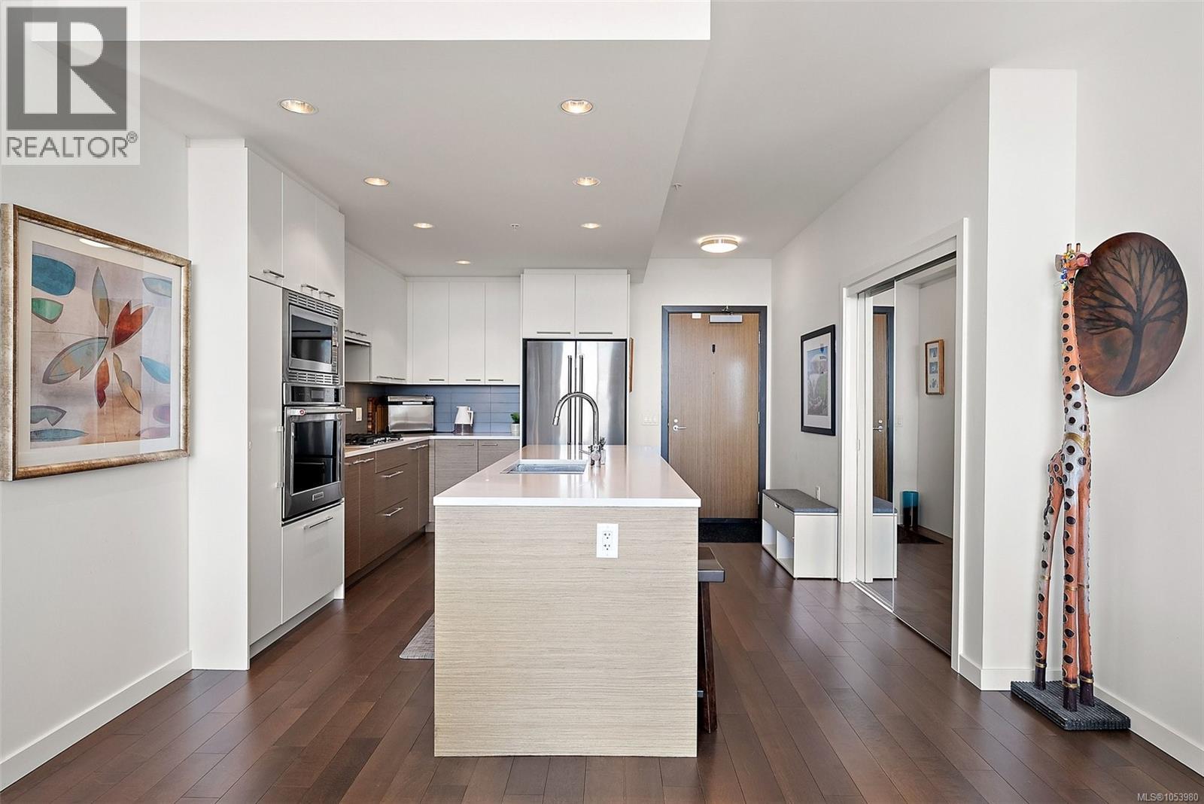
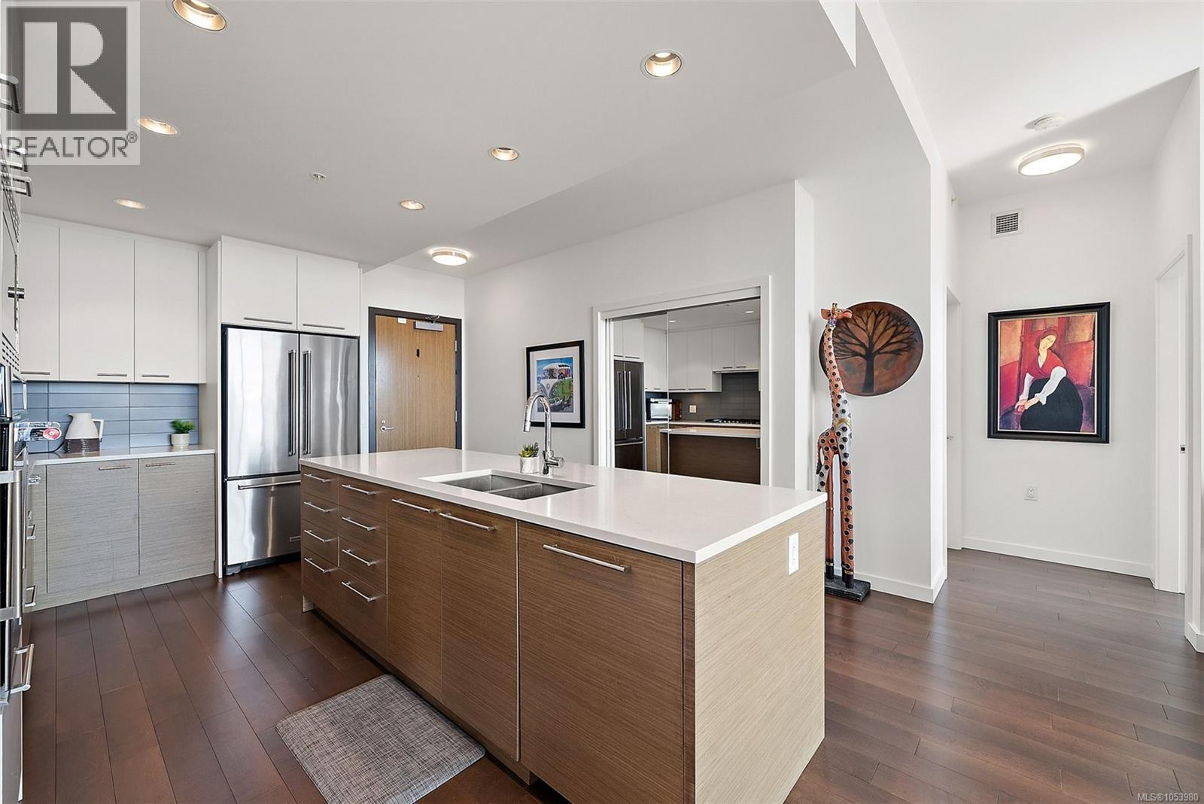
Enter an interest rate to see your estimated monthly payment.Experience breathtaking views of Swan Lake, the city skyline, mountains & ocean from this stunning sub-penthouse at The Lyra Residence! Offering over 1,100sqft, this bright 2 bed, 2 bath home features 9ft ceilings, double-glazed windows, engineered hardwood floors, gas fireplace & custom built-in cabinetry in the entertainment area. The open concept kitchen impresses with quartz countertops, a large 9ft island, premium KitchenAid appliances, gas cooktop, and soft-close cabinetry. Enjoy a spacious primary with walk-through closet & spa-inspired ensuite with heated floors, plus a second bath with soaker tub. Step outside to your private balcony with a gas BBQ hookup and breathtaking views. Located on Christmas Hill, minutes from amenities, this pet & family-friendly building includes parking, separate storage, added EV charging & a D-ring added at the parking stall for secure bike storage. Ideally located close to sought-after schools, everyday amenities, and the Galloping Goose Trail. (id:31684)
| an hour ago | Listing updated with changes from the MLS® | |
| 2 hours ago | Listing first seen on site |


The trademarks MLS®, Multiple Listing Service® and the associated logos are owned by The Canadian Real Estate Association (CREA) and identify the quality of services provided by real estate professionals who are members of CREA. Used under license.
The trademarks REALTOR®, REALTORS®, and the REALTOR® logo are controlled by The Canadian Real Estate Association (CREA) and identify real estate professionals who are members of CREA. These trademarks are owned or controlled by The Canadian Real Estate Association (CREA) and identify real estate professionals who are members of CREA (REALTOR®) and/or the quality of services they provide (MLS®).
This REALTOR.ca listing content is owned and licensed by REALTOR® members of The Canadian Real Estate Association.