

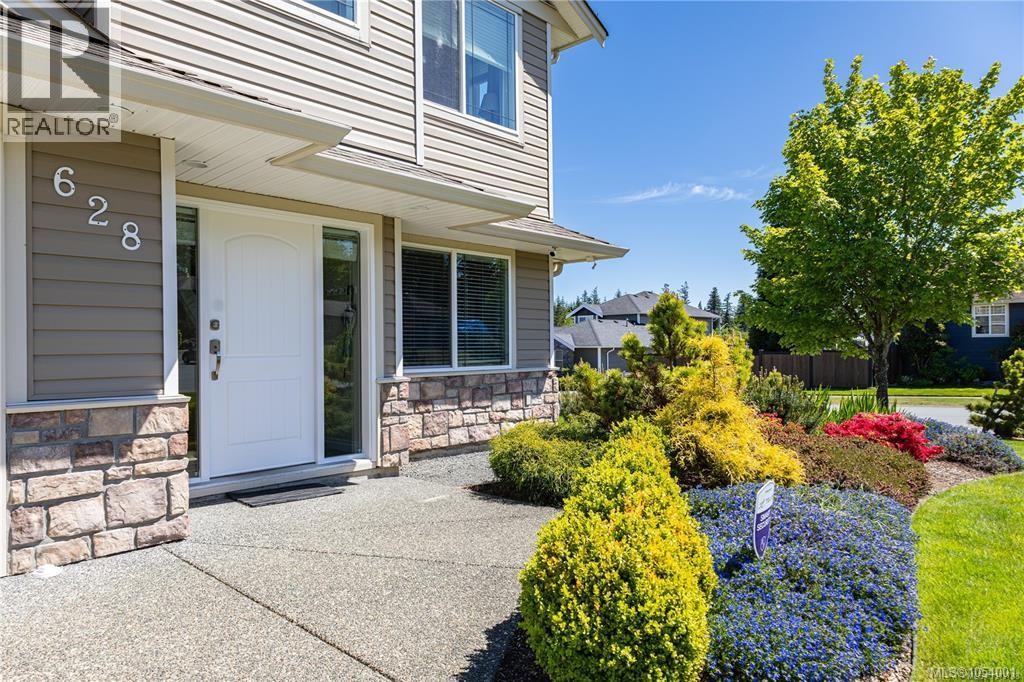
628 Nodales DrCampbell River, BC V9H 0A5

Mortgage Calculator
Monthly Payment (Est.)
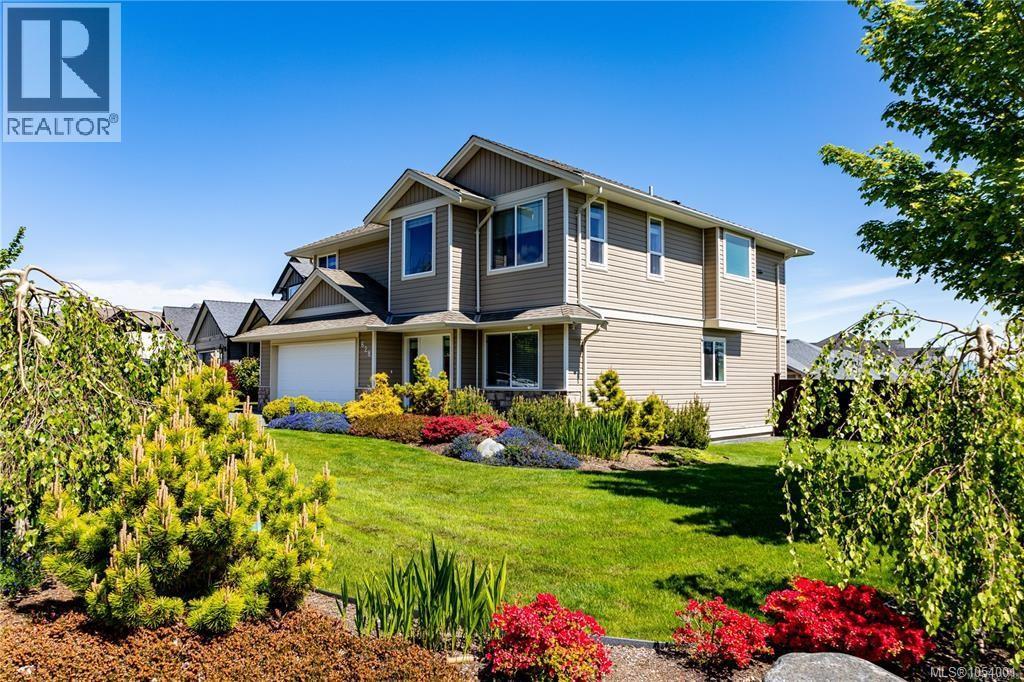
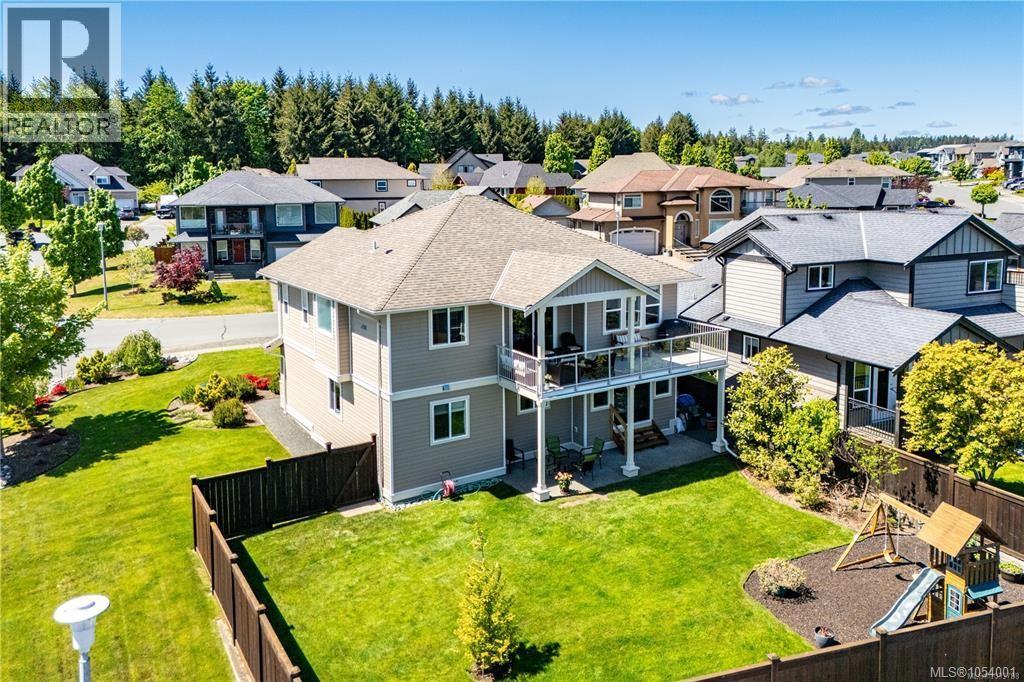
Enter an interest rate to see your estimated monthly payment.Willow Point family home with ocean and mountain views! This immaculately maintained home boasts 5 beds, plus den and 3 full baths. Situated in a coveted neighborhood surrounded by exquisite properties, steps from nature trails, schools and convenient shopping. Relish the breathtaking ocean and mountain vistas from your kitchen, living room, and the expansive, partially covered sun deck, ideal for enjoyment throughout the year (gas BBQ outlet). The primary suite is a haven of relaxation, featuring a luxurious soaker tub with separate shower and walk-in closet. 9-foot ceilings on both floors. The ground floor offers a generous family room with views of the private, fully fenced backyard, 2 additional bedrooms, and den. The lower level's ample space is perfect for a 2 bed in-law suite with room for a kitchen. Practical 4-foot crawl space for additional storage. Highlights: yard irrigation, RV parking, double car garage, real hard wood floors, freshly painted interior and a play ground. (id:31684)
| 6 hours ago | Listing updated with changes from the MLS® | |
| 12 hours ago | Listing first seen on site |


The trademarks MLS®, Multiple Listing Service® and the associated logos are owned by The Canadian Real Estate Association (CREA) and identify the quality of services provided by real estate professionals who are members of CREA. Used under license.
The trademarks REALTOR®, REALTORS®, and the REALTOR® logo are controlled by The Canadian Real Estate Association (CREA) and identify real estate professionals who are members of CREA. These trademarks are owned or controlled by The Canadian Real Estate Association (CREA) and identify real estate professionals who are members of CREA (REALTOR®) and/or the quality of services they provide (MLS®).
This REALTOR.ca listing content is owned and licensed by REALTOR® members of The Canadian Real Estate Association.