

5 Hubley Mill Lake RoadUpper Tantallon, NS B3Z1E7
Mortgage Calculator
Monthly Payment (Est.)
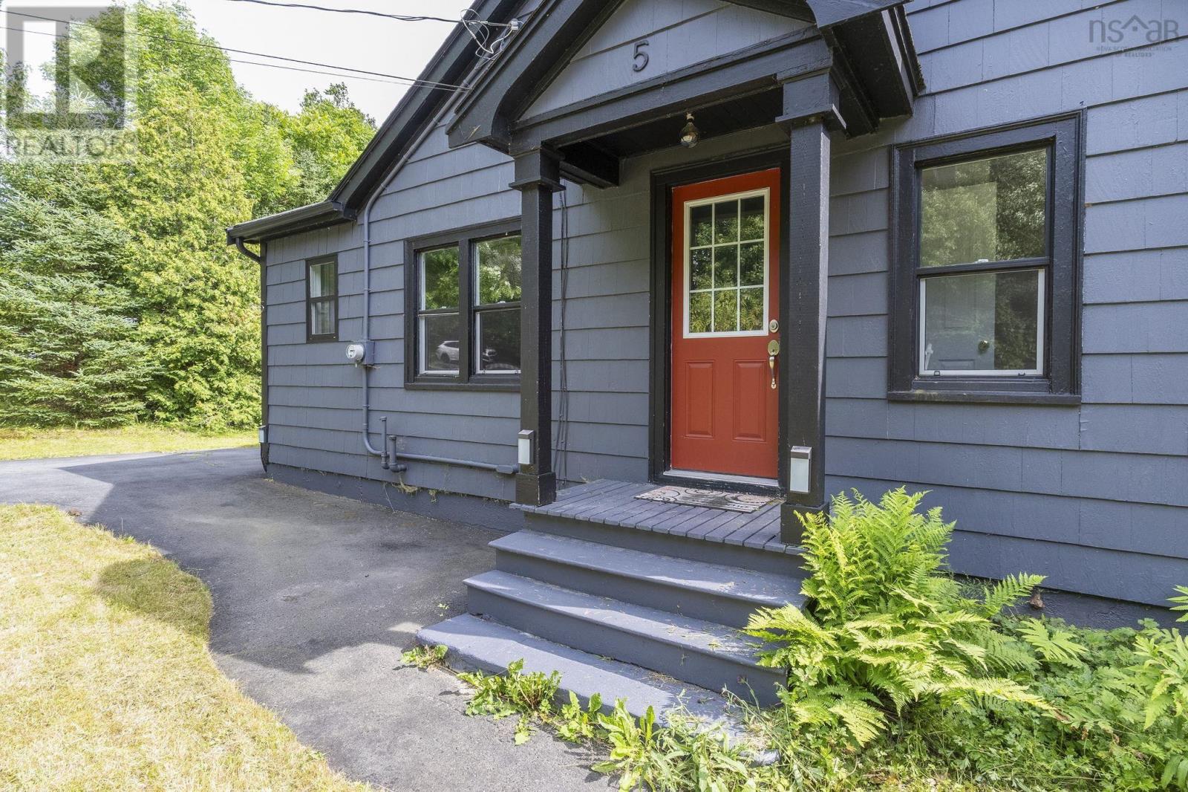
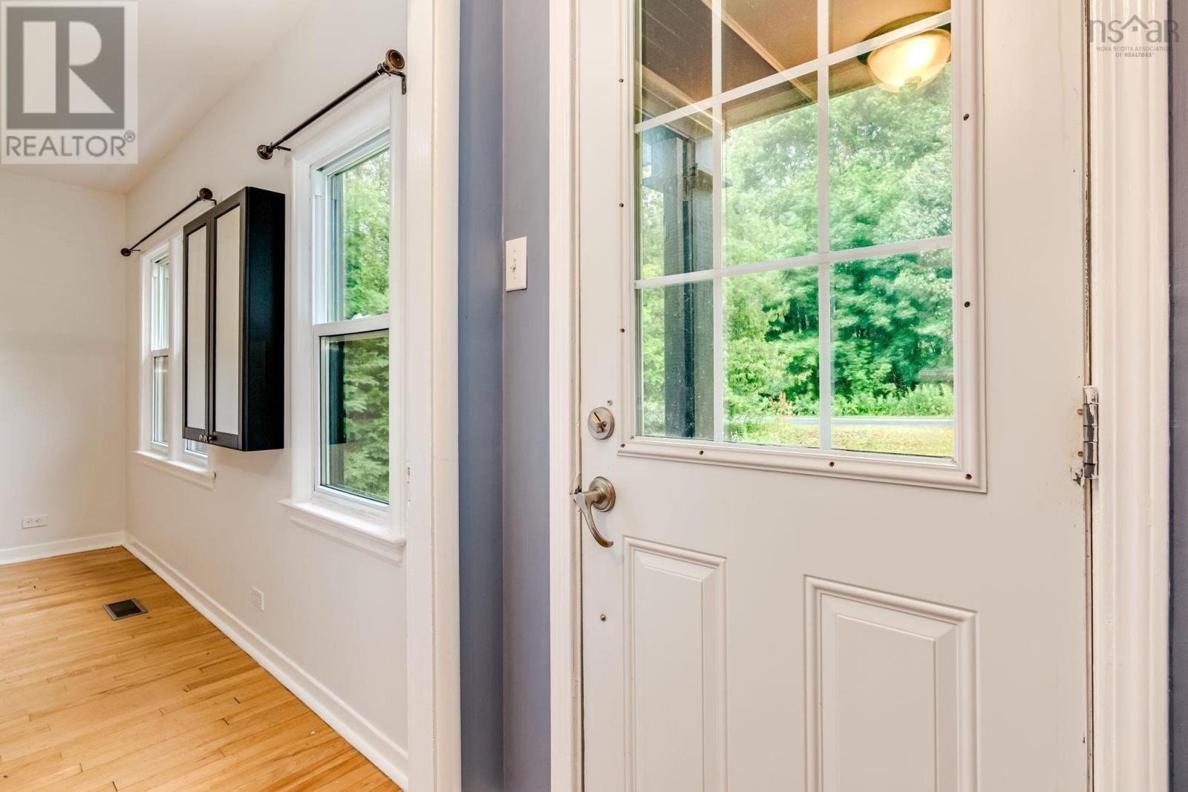
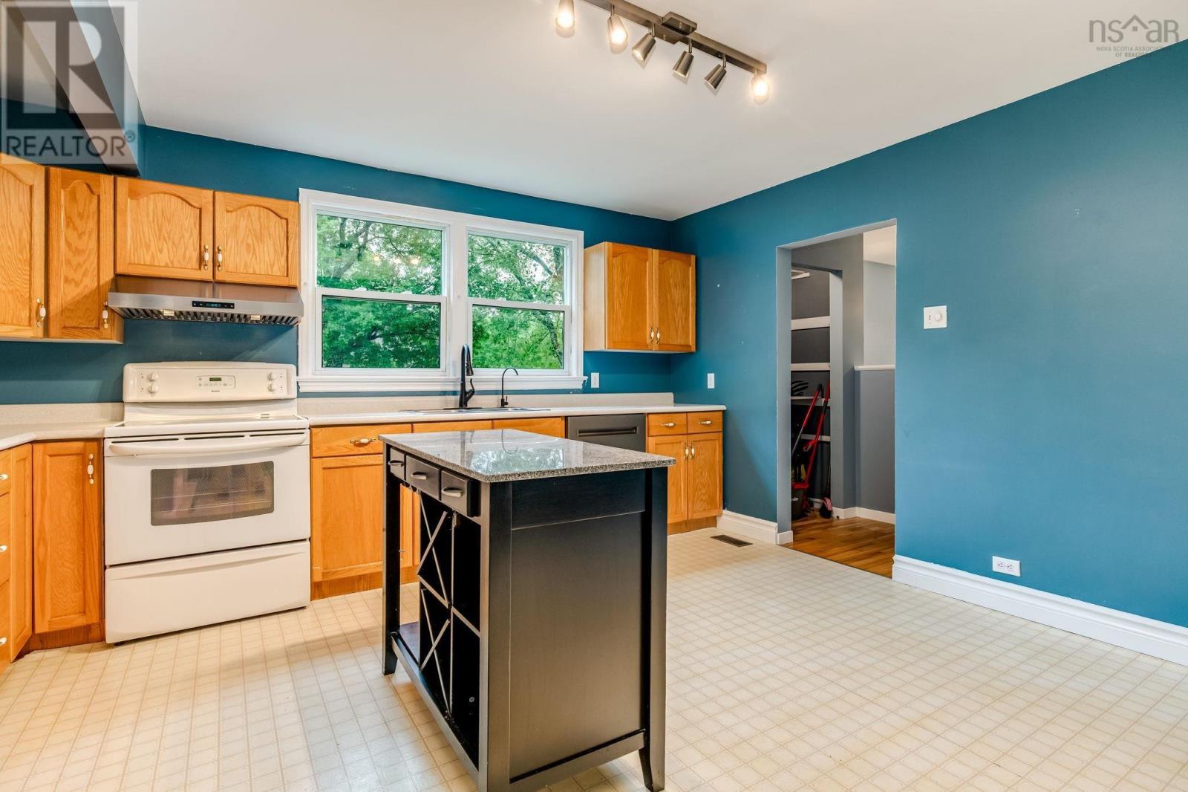
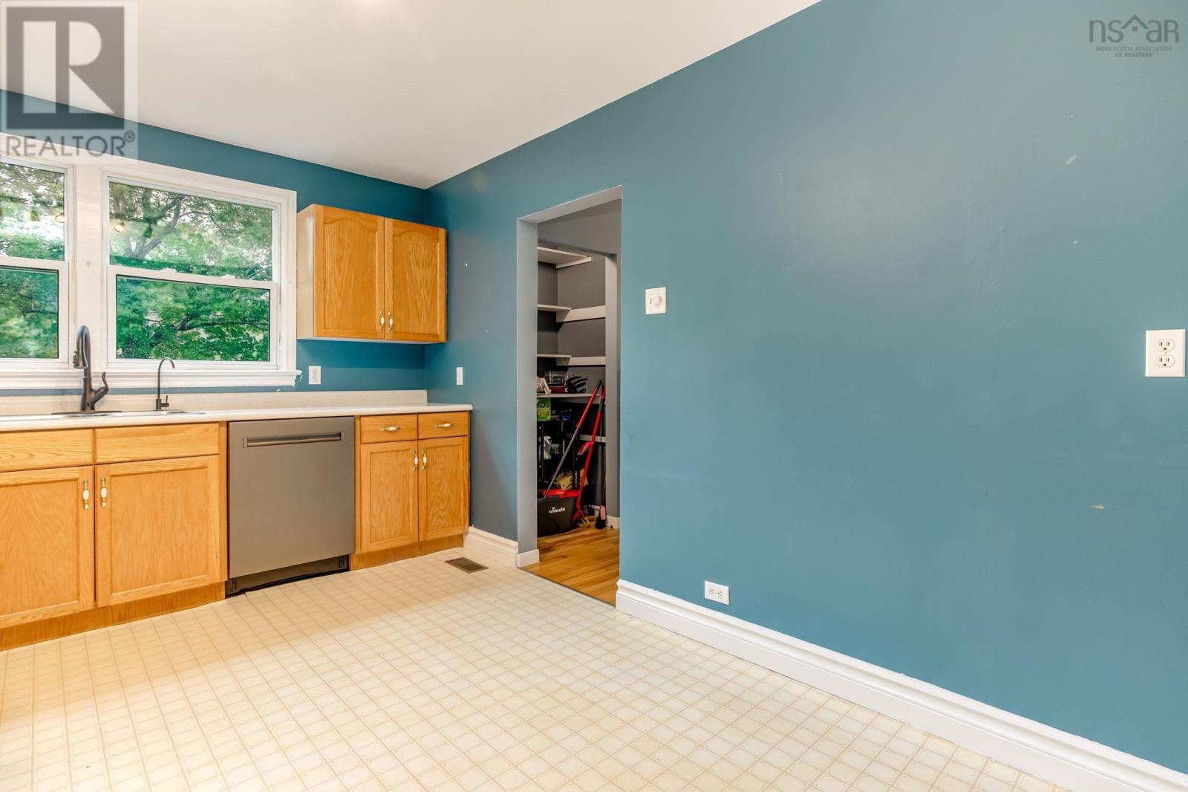
$2,053Welcome to 5 Hubley Mill Lake Road, where peaceful country living meets everyday convenience. Nestled on a private one-acre lot in the heart of Hubley, this charming bungalow offers the perfect opportunity for first-time buyers, downsizers, or anyone looking to enjoy extra outdoor space while remaining just minutes from everything. The main level features three generously sized bedrooms, a bright living room with a large picture window overlooking the beautiful backyard, and a spacious eat-in kitchen that's ideal for family meals, entertaining, or gathering with friends. A full 4-piece bathroom with convenient main-floor laundry completes the functional layout. The lower level offers a full unfinished basement with a walkout to the backyard, providing endless possibilities to expand your living space with a future family room, home office, workshop, or additional bedrooms. Outside, you'll appreciate the detached wired garage, perfect for vehicles, hobbies, or extra storage, along with a large storage shed and plenty of room to garden, play, or simply enjoy the privacy of your one-acre property. Located just off Highway 103 in a quiet, established neighbourhood, you'll enjoy quick access to all the amenities of Upper Tantallon, including grocery stores, restaurants, cafés, pharmacies, banks, schools, sports facilities, and the St. Margaret's Centre. Outdoor enthusiasts will love being close to the St. Margaret's Bay Rails to Trails, nearby lakes, beaches, and recreational opportunities, while Halifax is an easy commute of approximately 20 minutes. If you've been searching for an affordable home with space to grow in a fantastic location, 5 Hubley Mill Lake Road is ready to welcome you home. (id:31684)
| 2 hours ago | Listing updated with changes from the MLS® | |
| 2 hours ago | Listing first seen on site |



The trademarks MLS®, Multiple Listing Service® and the associated logos are owned by The Canadian Real Estate Association (CREA) and identify the quality of services provided by real estate professionals who are members of CREA. Used under license.
The trademarks REALTOR®, REALTORS®, and the REALTOR® logo are controlled by The Canadian Real Estate Association (CREA) and identify real estate professionals who are members of CREA. These trademarks are owned or controlled by The Canadian Real Estate Association (CREA) and identify real estate professionals who are members of CREA (REALTOR®) and/or the quality of services they provide (MLS®).
This REALTOR.ca listing content is owned and licensed by REALTOR® members of The Canadian Real Estate Association.