

2632 Highway 201Tupperville, NS B0S 1C0
Mortgage Calculator
Monthly Payment (Est.)
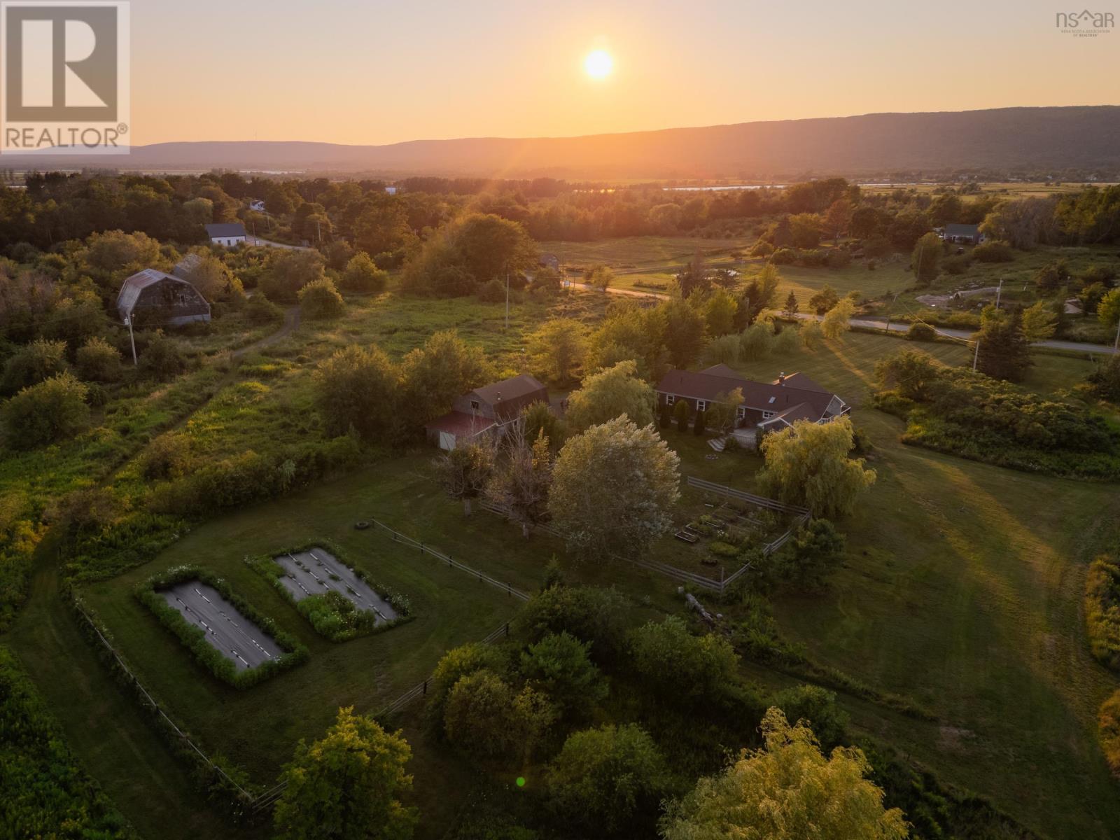
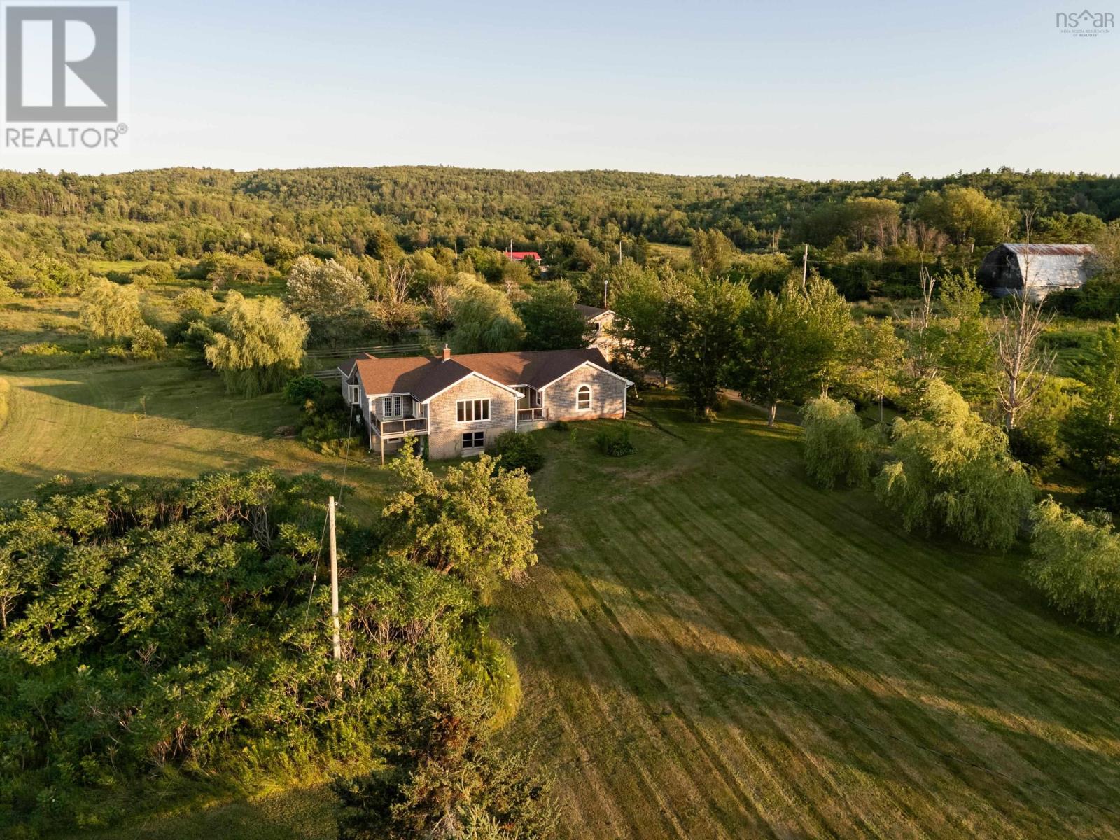
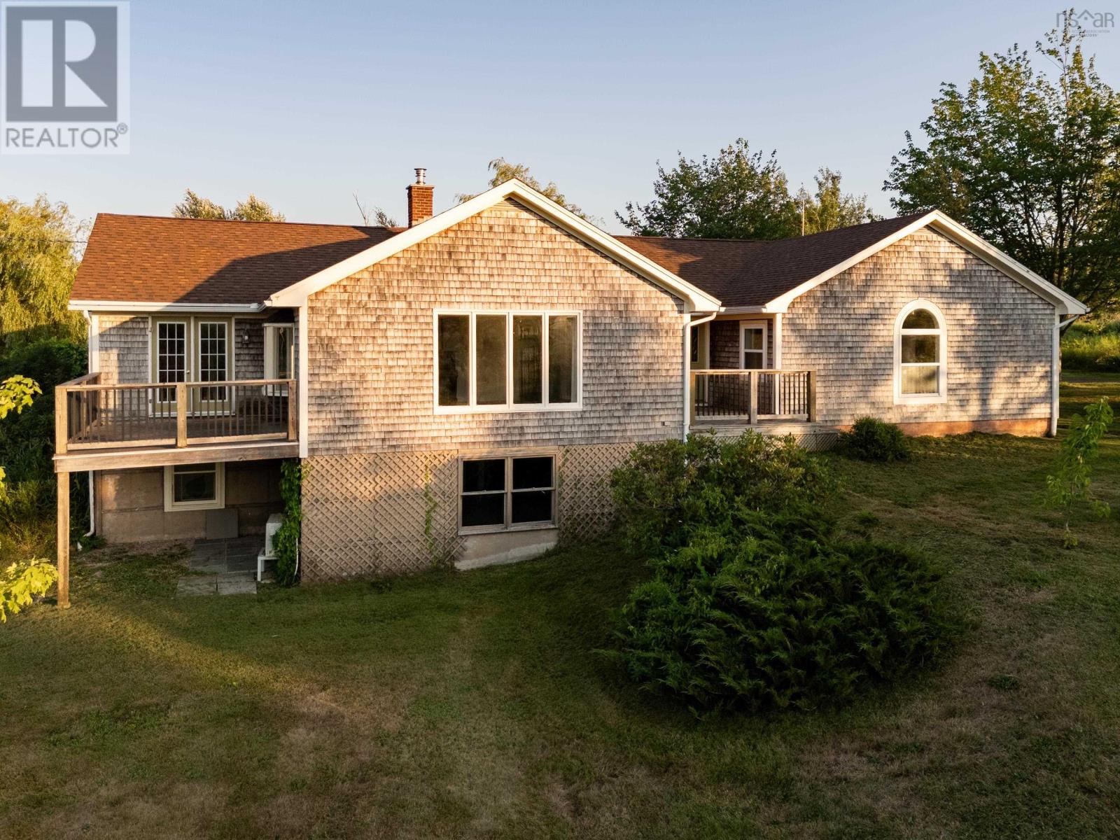
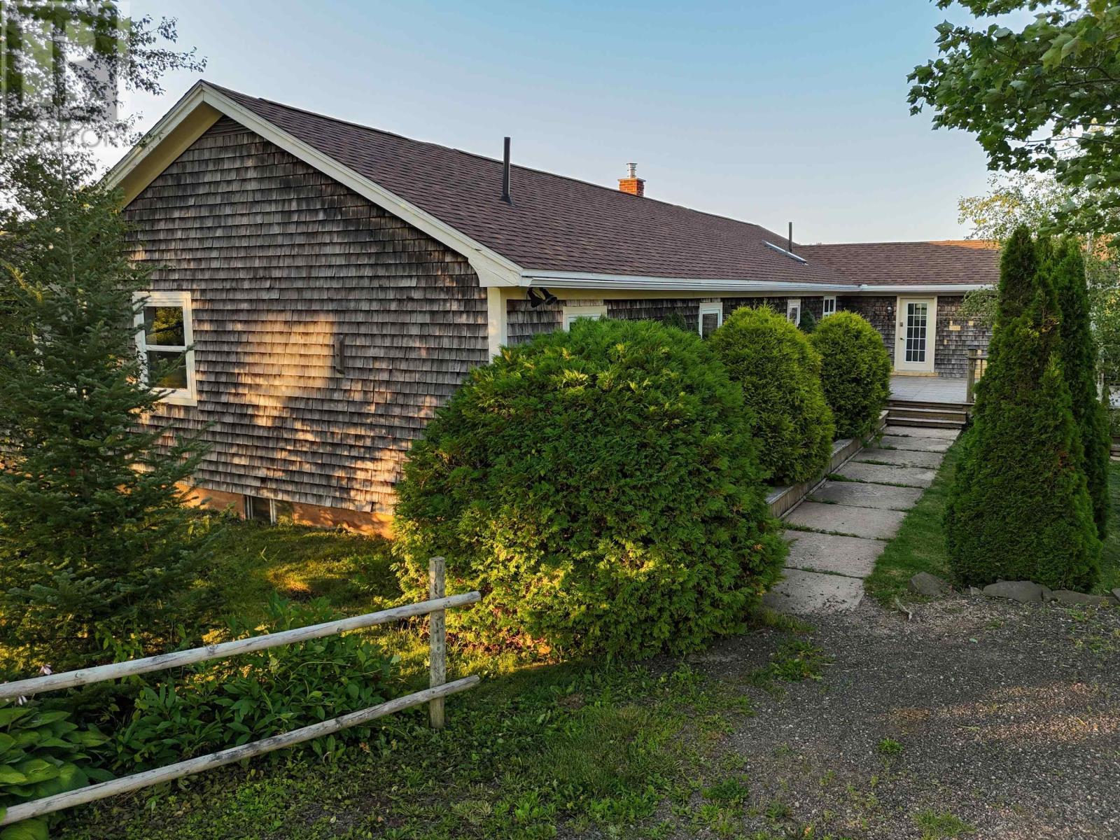
$2,258Beyond a willow-lined driveway, this nearly 3,000 sq. ft. bungalow is set on 5.28 acres in Tupperville. One-level living is complemented by a substantial barn with garage/workshop space, a diverse edible landscape, and carefully cultivated grounds. Framed by pastoral views and mature trees, the property reflects years of careful stewardship in an inviting country setting within a welcoming community. Nearby, the Harvest Moon Trail links Annapolis Royal and Bridgetown with scenic walking and cycling between two of the Valley's historic communities. Inside, generous room sizes, wide plank flooring, bay windows, and an open-concept kitchen/dining area create spaces that feel both comfortable and connected. At the heart of the home, the WETT-certified Enterprise wood cook stove adds warmth and character, while two heat pumps provide efficient year-round comfort. Front and rear decks extend the living space outdoors, offering views toward North Mountain in front and South Mountain rising behind. With 3+1 bedrooms, two full bathrooms, and a large lower-level family room with its own entrance, there's flexibility for guests, extended family, or a home-based business. Recent updates include a new roof (2021) and oil tank (2025). The landscape is equally compelling. Mature apple and plum trees, grapevines, blackberries, blueberries, haskap bushes, strawberries, rhubarb, and red and black currants provide fresh harvests throughout the growing season. Newer mulberry, pecan, hazelnut, peach, pear, cherry, and mixed fruit trees will continue to flourish for years to come, while established raised vegetable beds are ready for your next growing season. The 24' x 32' barn includes a garage/workshop, loft, and a 15' x 23' rear addition currently set up for livestock. Drainage in the paddock, partially fenced grounds, a secondary driveway, and meandering pathways provide a solid foundation for hobby farming, completing a property where beauty and practicality have grown side by side. (id:31684)
| a week ago | Listing updated with changes from the MLS® | |
| 2 weeks ago | Status changed to Active | |
| 2 weeks ago | Listing first seen on site |



The trademarks MLS®, Multiple Listing Service® and the associated logos are owned by The Canadian Real Estate Association (CREA) and identify the quality of services provided by real estate professionals who are members of CREA. Used under license.
The trademarks REALTOR®, REALTORS®, and the REALTOR® logo are controlled by The Canadian Real Estate Association (CREA) and identify real estate professionals who are members of CREA. These trademarks are owned or controlled by The Canadian Real Estate Association (CREA) and identify real estate professionals who are members of CREA (REALTOR®) and/or the quality of services they provide (MLS®).
This REALTOR.ca listing content is owned and licensed by REALTOR® members of The Canadian Real Estate Association.