

190 Church StreetAmherst, NS B4H 3C6
Mortgage Calculator
Monthly Payment (Est.)
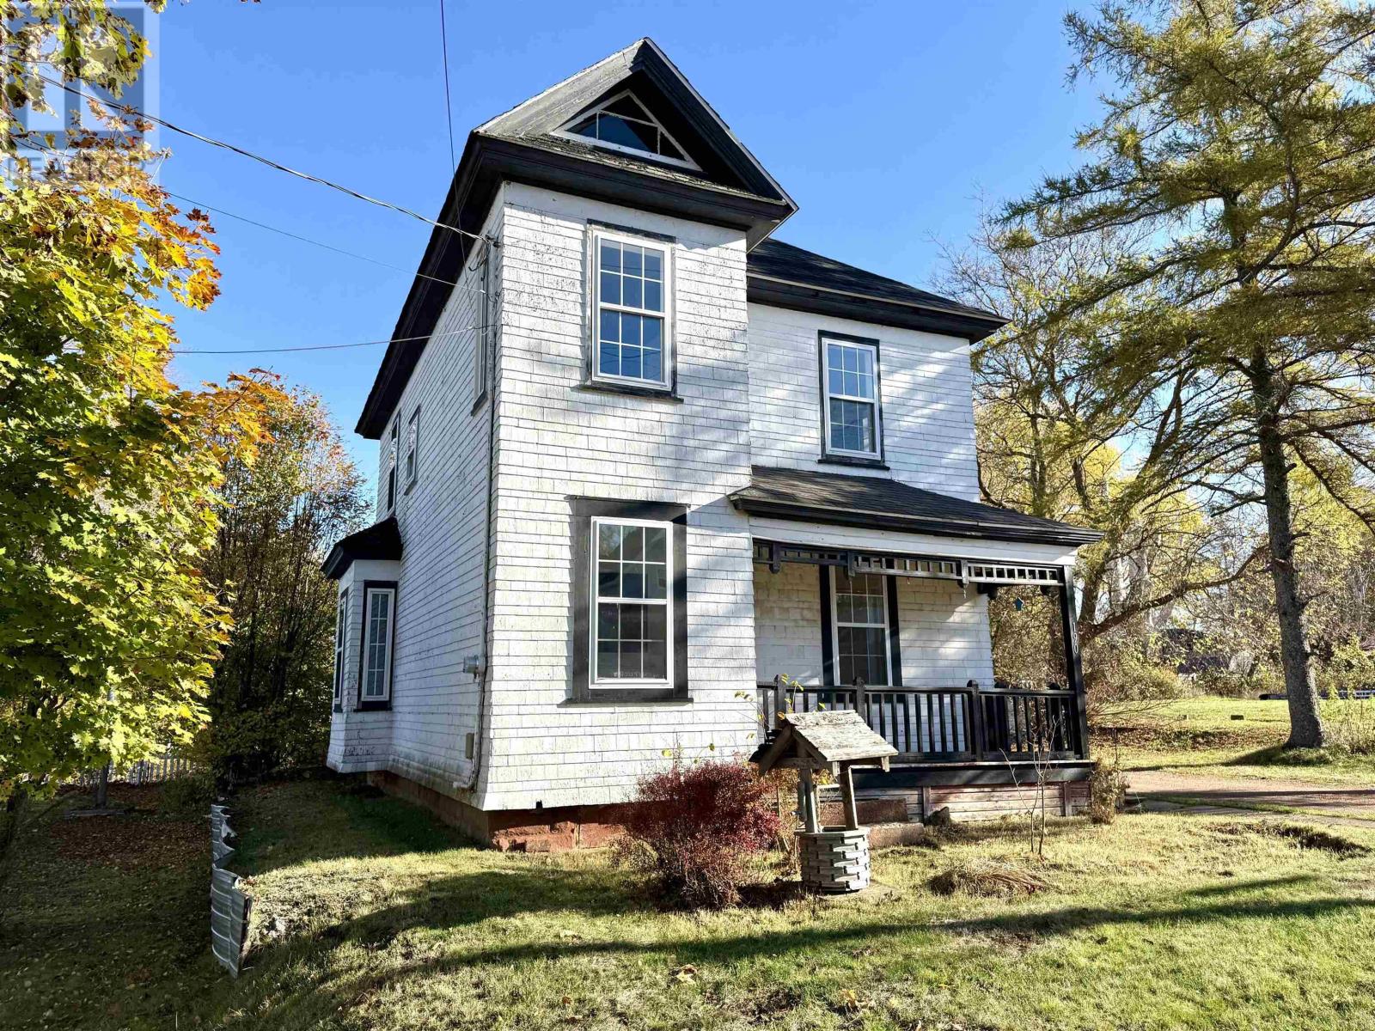
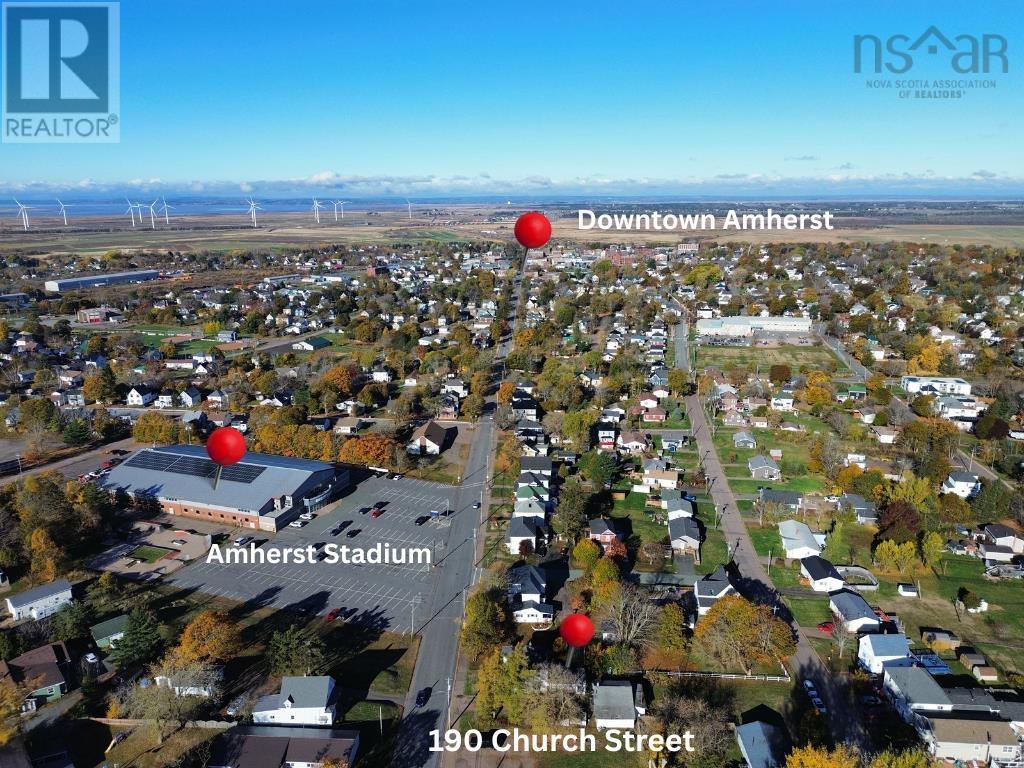
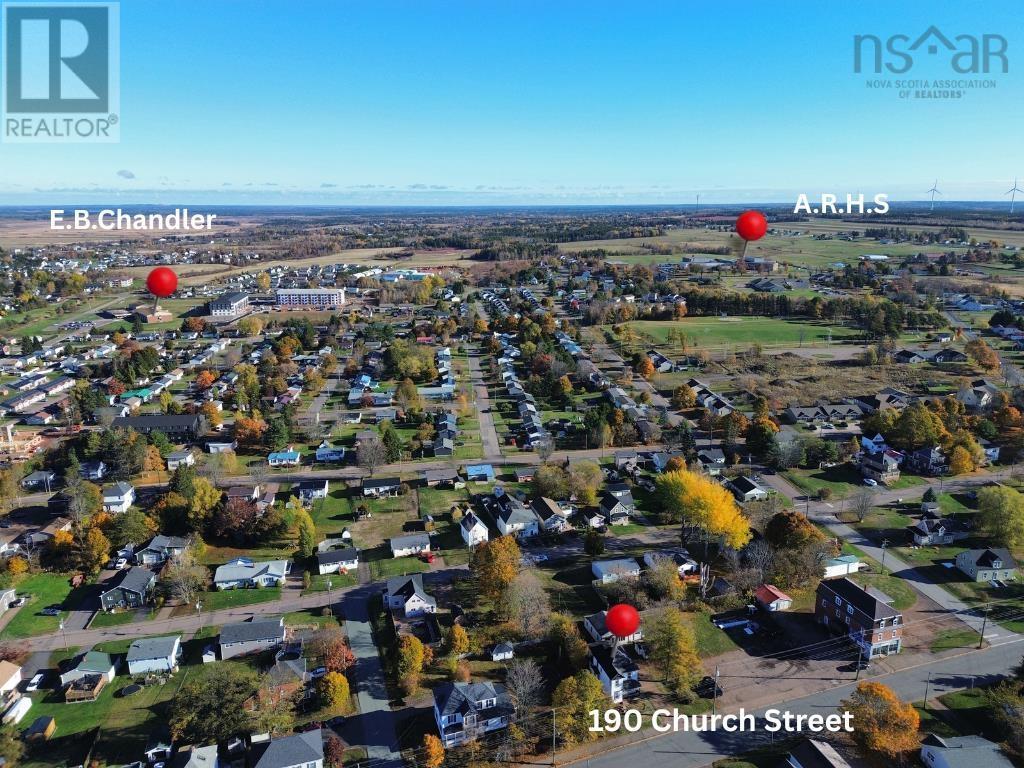
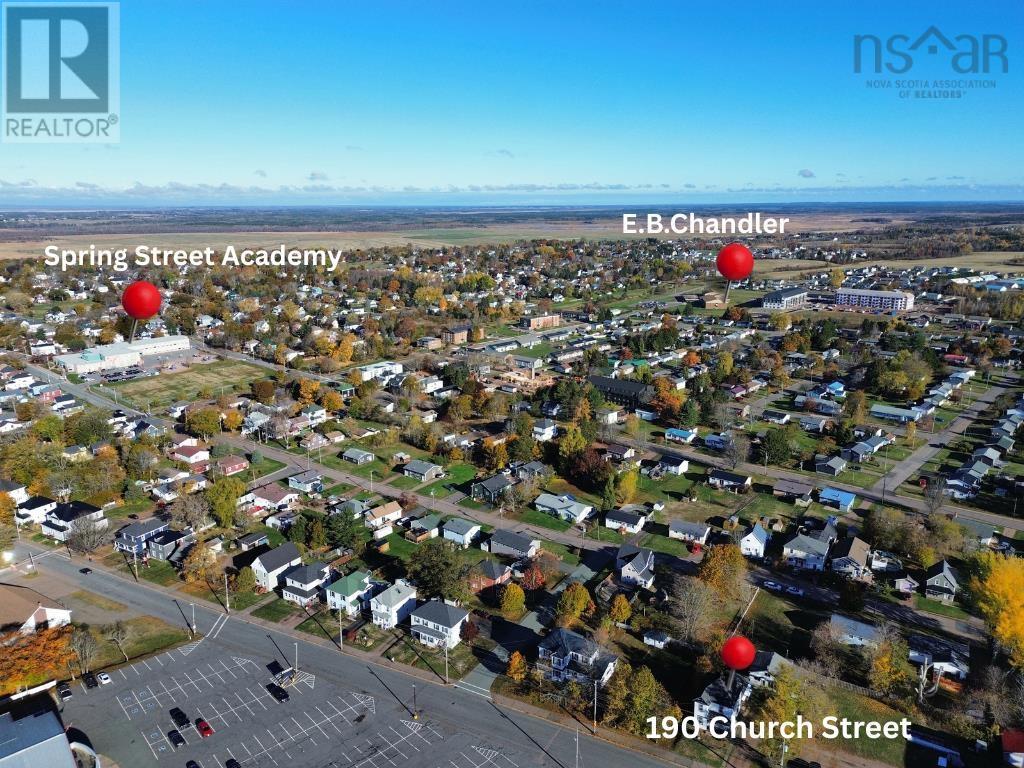
$1,049CHARMING FAMILY HOME IN THE HEART OF AMHERST! This wonderful family home is centrally located in the heart of Amherst-an ideal spot for a busy family, with all levels of school nearby, the Amherst Stadium and Skate Park just across the street, and downtown Amherst only a short walk away! Blending modern convenience with timeless character, this lovely home welcomes you through the covered rear deck into a brand-new, bright kitchen featuring beautiful cabinetry and a classic country-style pantry. Toward the back of the home, youll find a convenient half bath with laundry and a small storage area with access to the clothesline. The remainder of the main level offers a formal dining room with built-ins, a spacious living room with French doors leading to a beautiful foyer, and a cozy front porch! Upstairs, youll find three bright bedrooms filled with natural light, a small office or nursery, and a full bathroom. Outside, the property includes a large 24x34 outbuilding, ideal for a small business, hobby space, secondary suite conversion, or simply incredible storage. (Photos to follow.) Be sure to check out the multimedia link for the 3D tour and book your showing of this great property today! (id:31684)
| 6 hours ago | Listing updated with changes from the MLS® | |
| 6 hours ago | Listing first seen on site |



The trademarks MLS®, Multiple Listing Service® and the associated logos are owned by The Canadian Real Estate Association (CREA) and identify the quality of services provided by real estate professionals who are members of CREA. Used under license.
The trademarks REALTOR®, REALTORS®, and the REALTOR® logo are controlled by The Canadian Real Estate Association (CREA) and identify real estate professionals who are members of CREA. These trademarks are owned or controlled by The Canadian Real Estate Association (CREA) and identify real estate professionals who are members of CREA (REALTOR®) and/or the quality of services they provide (MLS®).
This REALTOR.ca listing content is owned and licensed by REALTOR® members of The Canadian Real Estate Association.