

70 Kelly HeightsStratford, PE C1B 4M2
Mortgage Calculator
Monthly Payment (Est.)
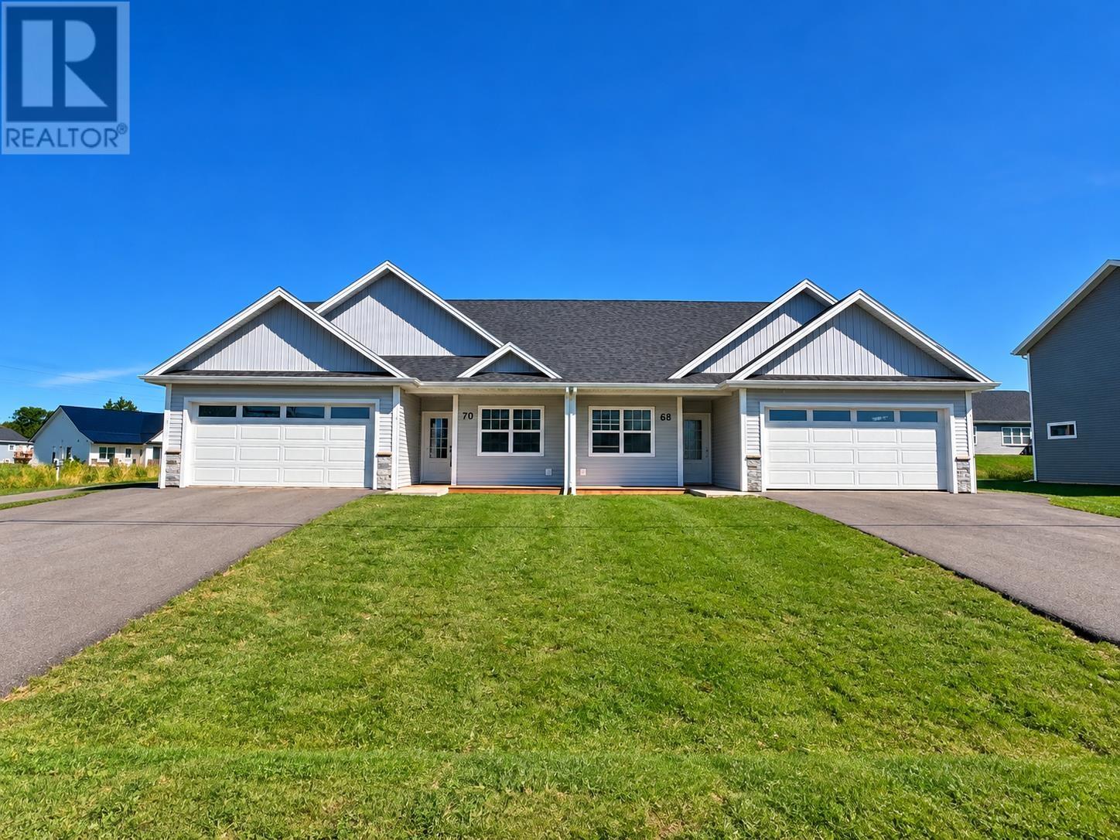
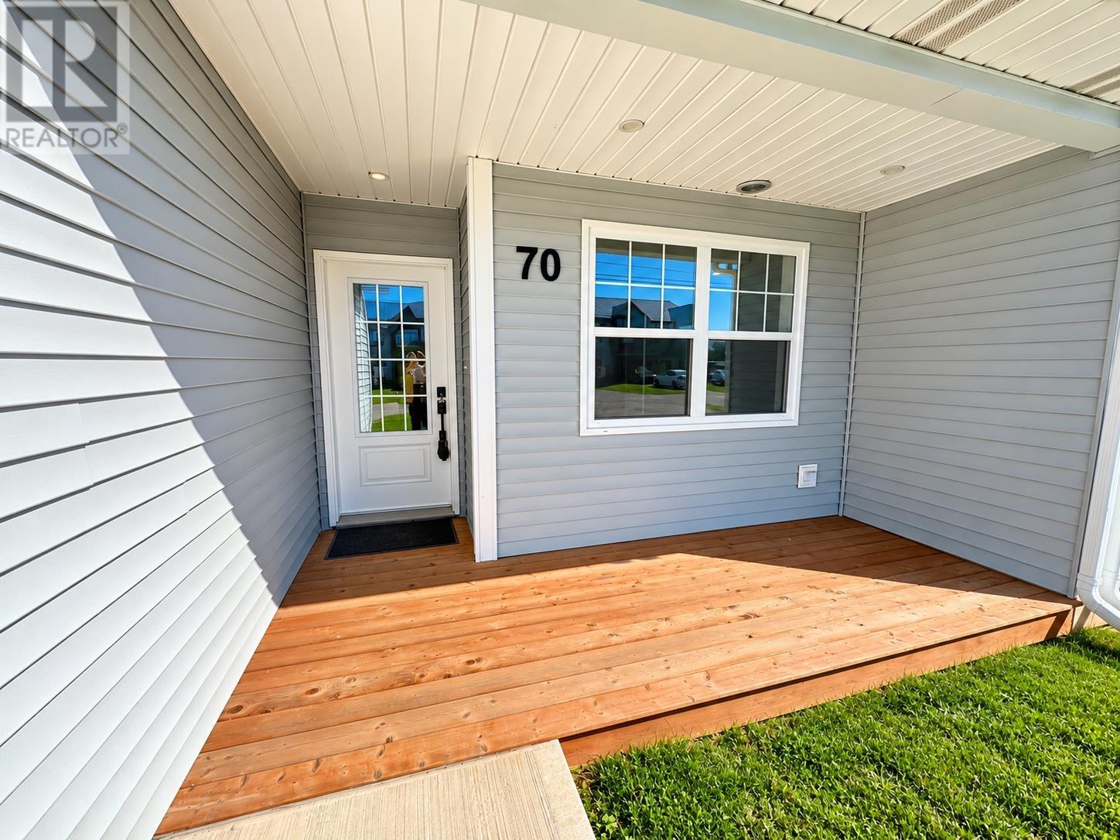
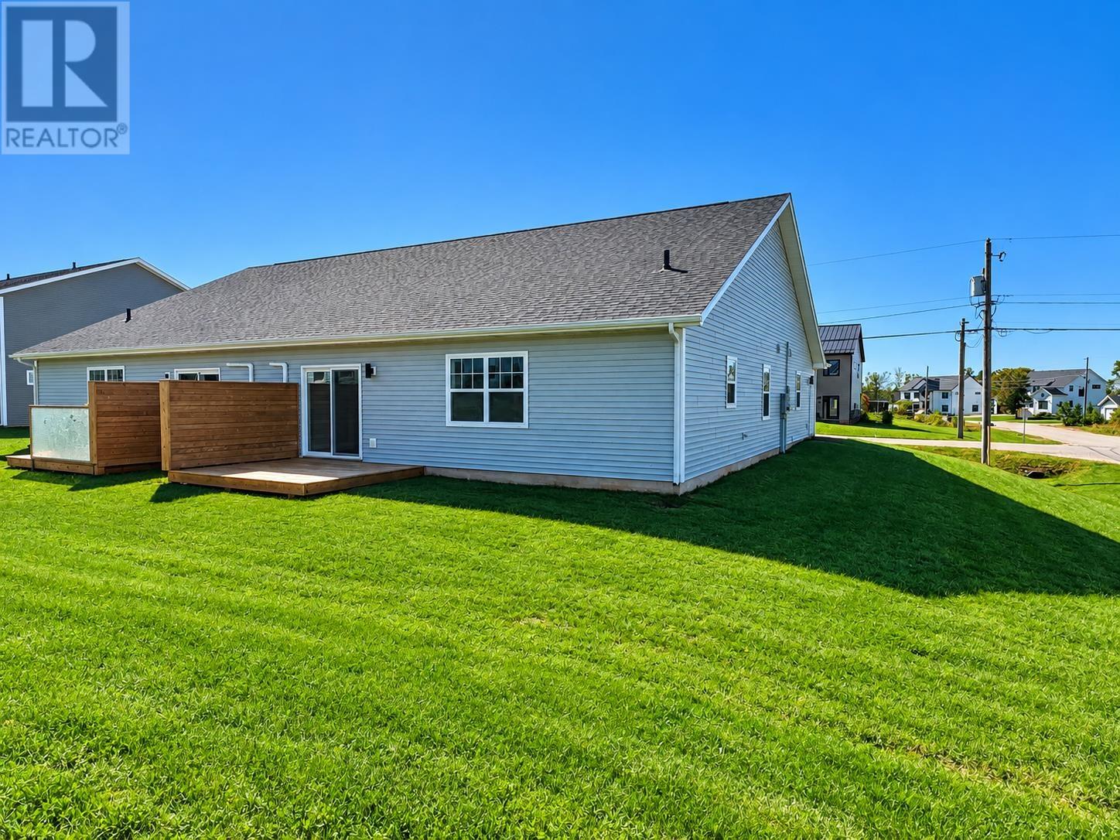
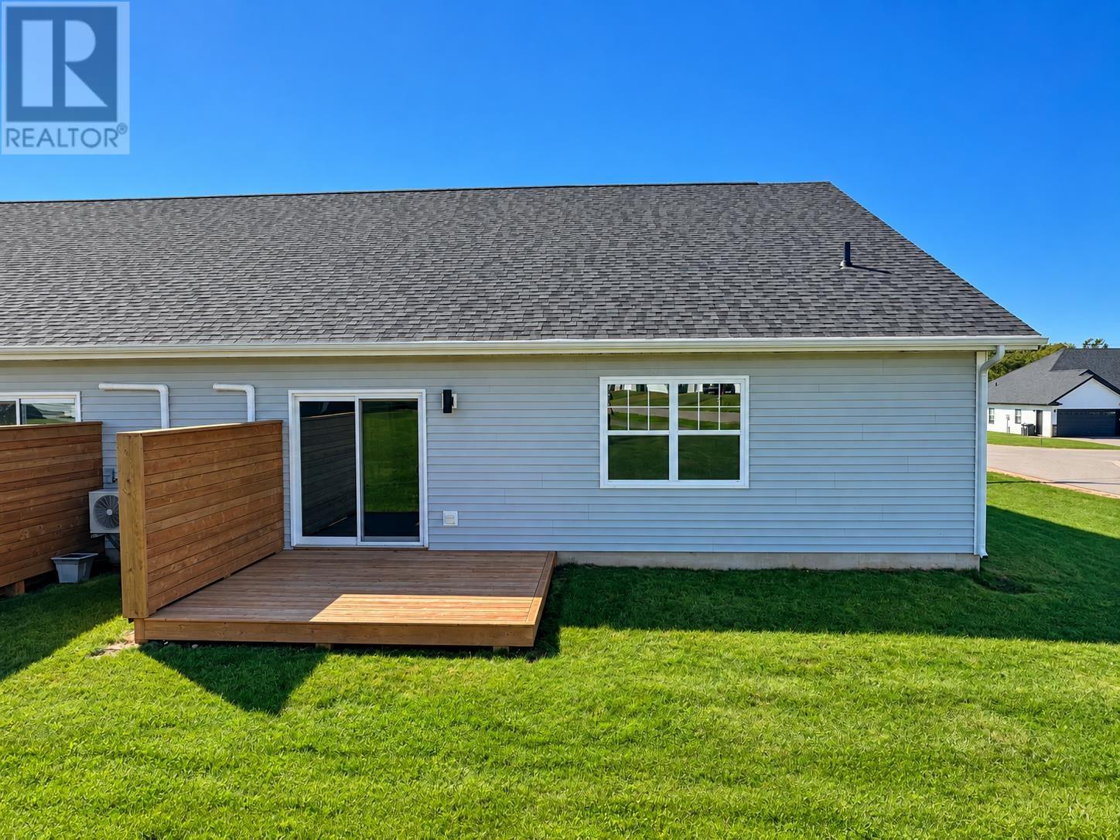
Enter an interest rate to see your estimated monthly payment.AqWelcome to this 3-year-old semi-detached home in the sought-after Kelly Heights community of Stratford, conveniently located close to groceries, parks, trails, schools, everyday amenities, and just minutes from downtown Charlottetown. Offering 1,307 sq. ft. of comfortable one-level living, this well-designed home features 3 bedrooms, 2 full bathrooms, an attached two-car garage, and a large double paved driveway. A sun-filled front porch provides a welcoming entrance to the home. Inside, the bright open-concept kitchen features quartz countertops, backsplash, stainless steel appliances, and plenty of cabinetry, flowing seamlessly into the dining and living areas. The spacious, sun-filled primary bedroom offers two walk-in closets and a private ensuite with double sinks and a glass shower door. Two additional bedrooms, a second full bathroom, and a convenient separate laundry room complete the layout. Heating is provided by an energy-efficient heat pump and electric radiators, and buyers can enjoy added peace of mind with approx. 5 years remaining on the Lux New Home Warranty. Modern, move-in ready, and ideally located in Stratford, this home offers easy, low-maintenance living just minutes from everything you need. Floor plan available. Note: Property taxes are Non-resident. (id:31684)
| 12 hours ago | Listing updated with changes from the MLS® | |
| 12 hours ago | Status changed to Active | |
| yesterday | Listing first seen on site |



The trademarks MLS®, Multiple Listing Service® and the associated logos are owned by The Canadian Real Estate Association (CREA) and identify the quality of services provided by real estate professionals who are members of CREA. Used under license.
The trademarks REALTOR®, REALTORS®, and the REALTOR® logo are controlled by The Canadian Real Estate Association (CREA) and identify real estate professionals who are members of CREA. These trademarks are owned or controlled by The Canadian Real Estate Association (CREA) and identify real estate professionals who are members of CREA (REALTOR®) and/or the quality of services they provide (MLS®).
This REALTOR.ca listing content is owned and licensed by REALTOR® members of The Canadian Real Estate Association.