Save
Ask
Tour
Hide
Share
$499,900
New Listing

103 Danny Drive
Beaver Bank, NS B4G 1B4

For Sale|Single Family Residence|Active
3
Beds
2
Total Baths
1
Partial Bath
1,355
SqFt
$369
/SqFt
1980
Built
Call Now: 519-466-1835
Is this the listing for you? We can help make it yours.
519-466-1835
103 Danny Drive103 Danny Drive103 Danny Drive103 Danny Drive
Save
Ask
Tour
Hide
Share

Mortgage Calculator

Monthly Payment (Est.)

Enter an interest rate to see your estimated monthly payment.
Calculator powered by Showcase IDX, a Constellation1 Company. Copyright ©2026 Information is deemed reliable but not guaranteed.

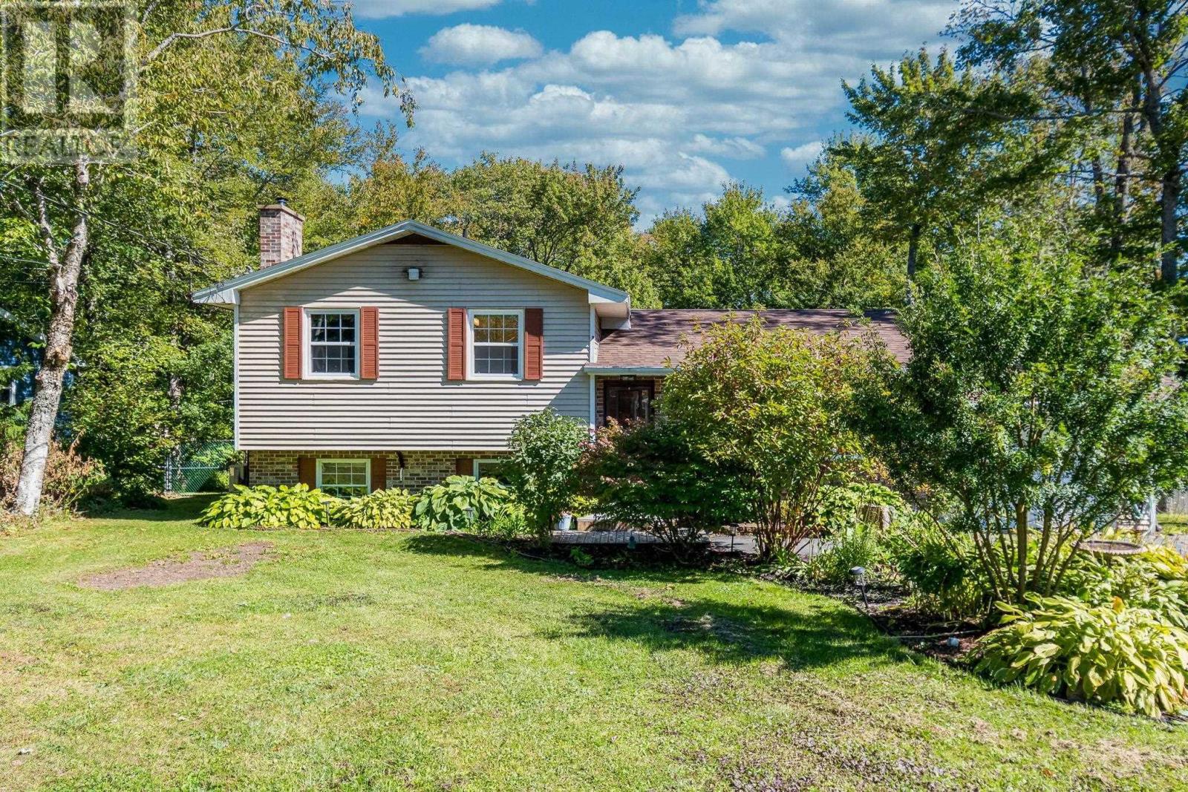
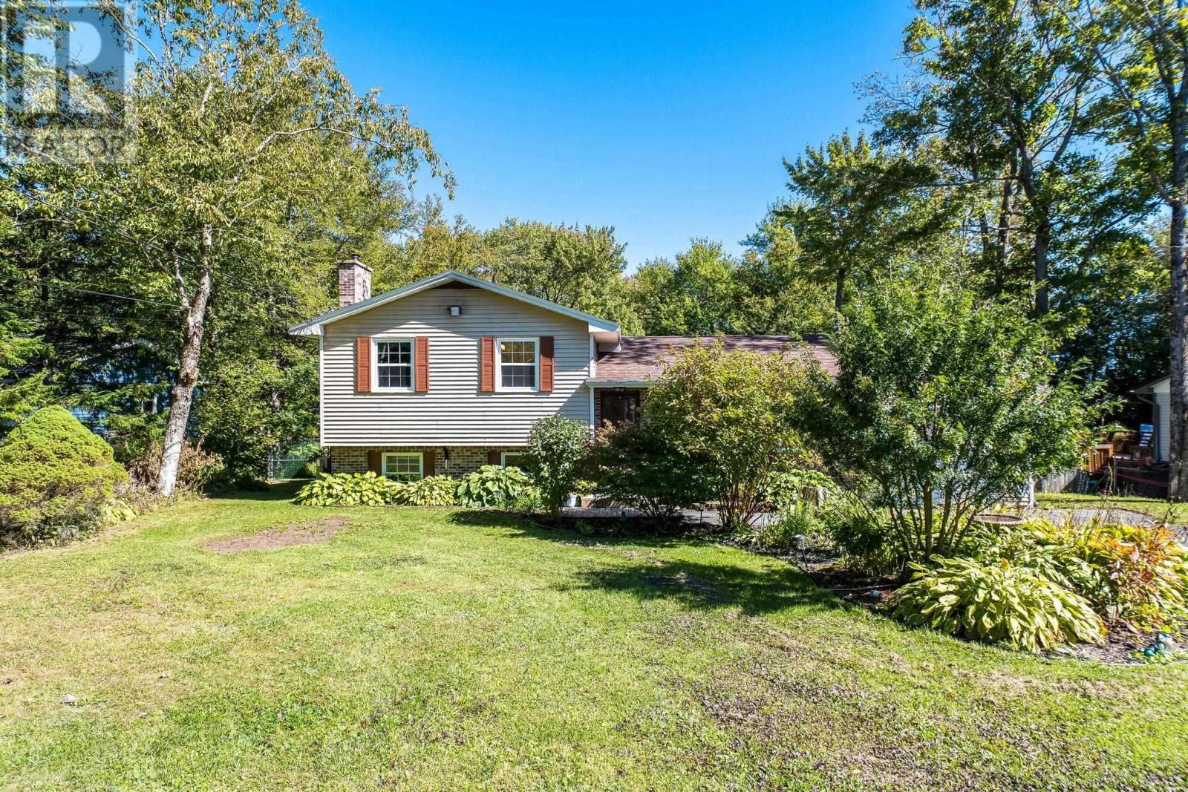
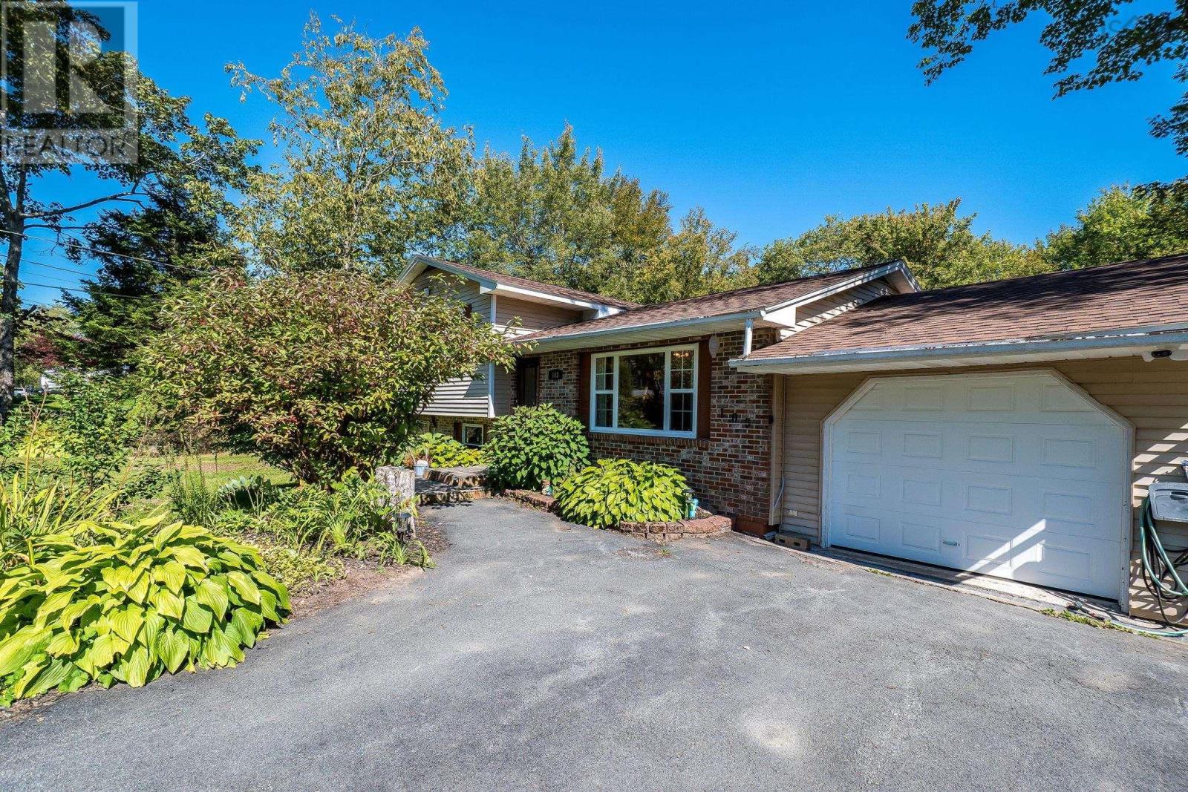
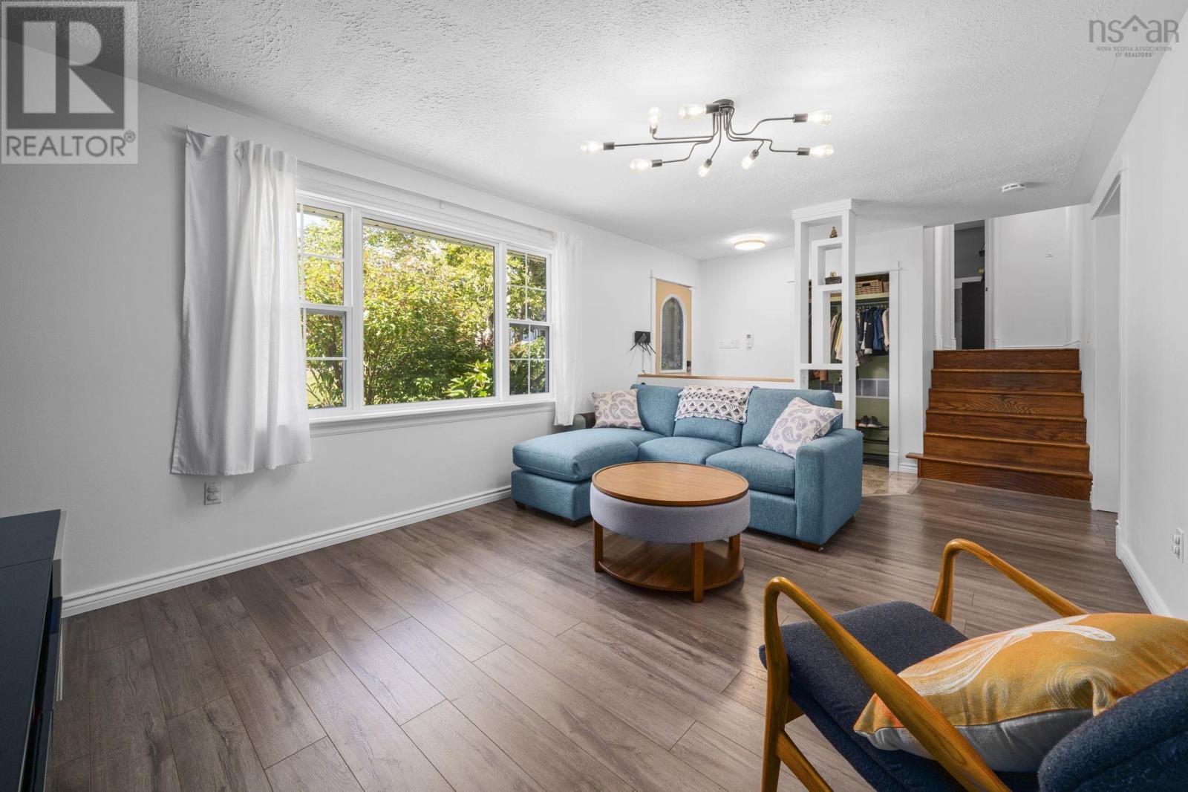
Twenty thousand square feet of backyard. That's the part the photos never really capture. 103 Danny Drive sits on just under half an acre in Beaver Bank. Level, cleared, and fully fenced, with a deck off the back and room left over for a swing set, a garden, a trampoline, and a dog with somewhere to run. This is the kind of yard kids actually grow up in. Inside, three bedrooms and a five piece bath on the main floor, plus a walkout lower level with a rec room, laundry and a two piece bath. Two ductless heat pumps and a pellet stove. Attached garage, double paved driveway, municipal water and sewer, high speed internet, and school bus service at the road. (id:31684)

Save
Ask
Tour
Hide
Share
Listing Snapshot
Price 
$499,900
Days On Site 
0 Days
Bedrooms 
3
Inside Area (SqFt) 
1,355 sqft
Total Baths 
2
Full Baths 
N/A
Partial Baths 
1
Lot Size 
0.4591 Acres
Year Built 
1980
MLS® Number 
202624404
Status 
Active
Property Tax 
N/A
Maintenance Fees 
N/A
Sq Ft Source 
Other
Friends & Family
Recent Activity
3 hours agoListing updated with changes from the MLS®
3 hours agoListing first seen on site
General Features
Acres 
0.4591
Attached Garage 
Yes
Garage 
Yes
Number Of Stories 
1
Parking 
GarageAttached
Property Sub Type 
Single Family Residence
Sewer 
Public Sewer
SqFt Above 
1355
Water Source 
Public
Interior Features
Appliances 
CooktopWasherRefrigeratorDishwasherDryer
Flooring 
CarpetTileConcreteLaminate
Heating 
Heat PumpElectricDuctless
2pc Bathroom 
Dimensions - 3.8 x 6.5
5pc Bathroom 
Dimensions - 9.3 x 7
Bedroom 
Dimensions - 7.5 x 10
Dining Room 
Dimensions - 11.3 x 9.7
Game Room 
Dimensions - 11.7 x 18.8
Kitchen 
Dimensions - 11.3 x 10.1
Laundry 
Dimensions - 11.2 x 8.3
Living Room 
Dimensions - 11.7 x 19.1
Primary Bedroom 
Dimensions - 11.2 x 11.9
Save
Ask
Tour
Hide
Share
Exterior Features
Construction Details 
Aluminum SidingBrickVinyl Siding
Lot Features 
Level

Listing courtesy of: Chris Crowell of RE/MAX Nova (Halifax)

The trademarks MLS®, Multiple Listing Service® and the associated logos are owned by The Canadian Real Estate Association (CREA) and identify the quality of services provided by real estate professionals who are members of CREA. Used under license.

The trademarks REALTOR®, REALTORS®, and the REALTOR® logo are controlled by The Canadian Real Estate Association (CREA) and identify real estate professionals who are members of CREA. These trademarks are owned or controlled by The Canadian Real Estate Association (CREA) and identify real estate professionals who are members of CREA (REALTOR®) and/or the quality of services they provide (MLS®).

This REALTOR.ca listing content is owned and licensed by REALTOR® members of The Canadian Real Estate Association.

Neighborhood & Commute
Source: Walkscore
Save
Ask
Tour
Hide
Share