

93 Regal RoadDartmouth, NS B2W 4E9
Mortgage Calculator
Monthly Payment (Est.)
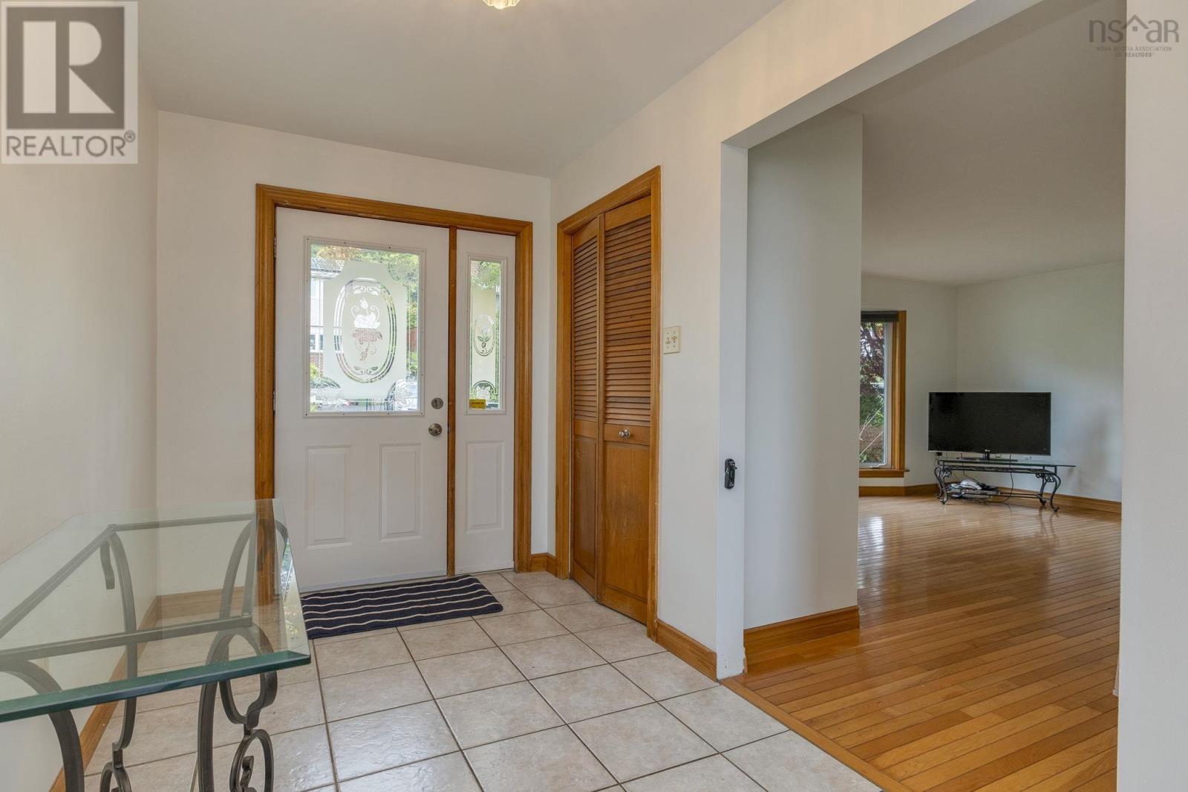
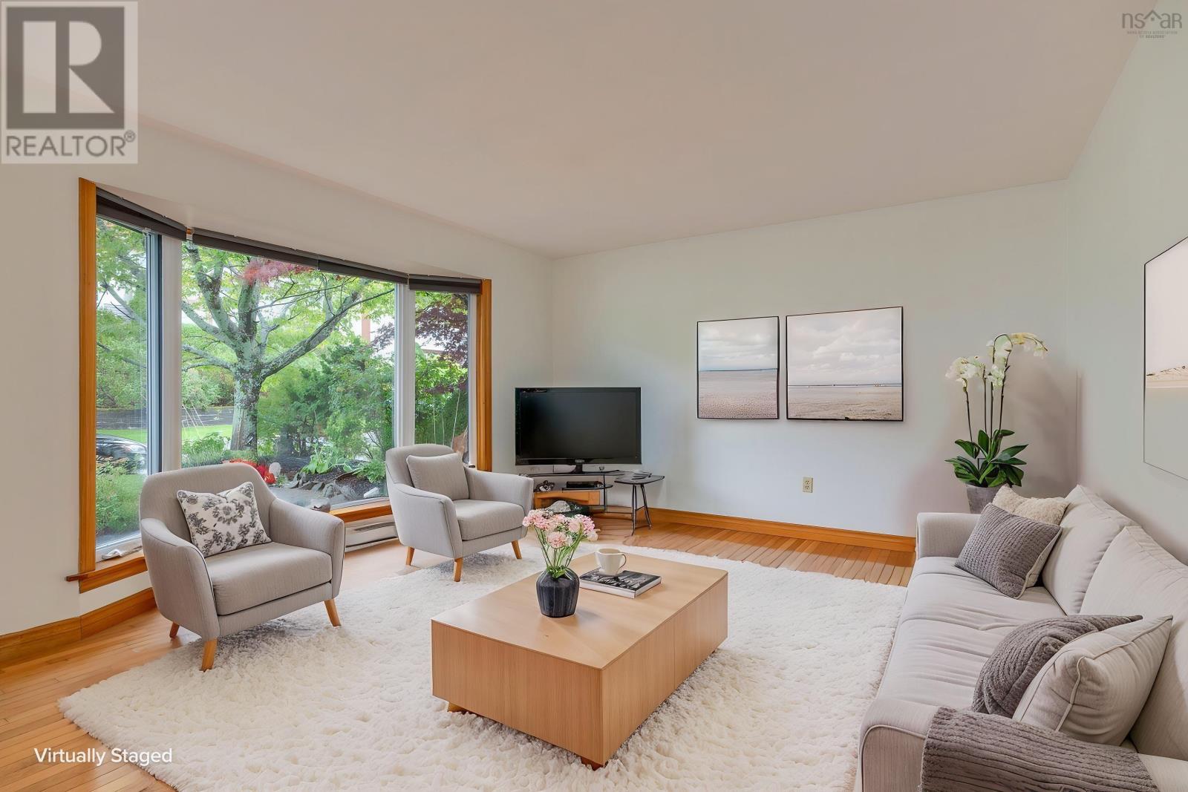
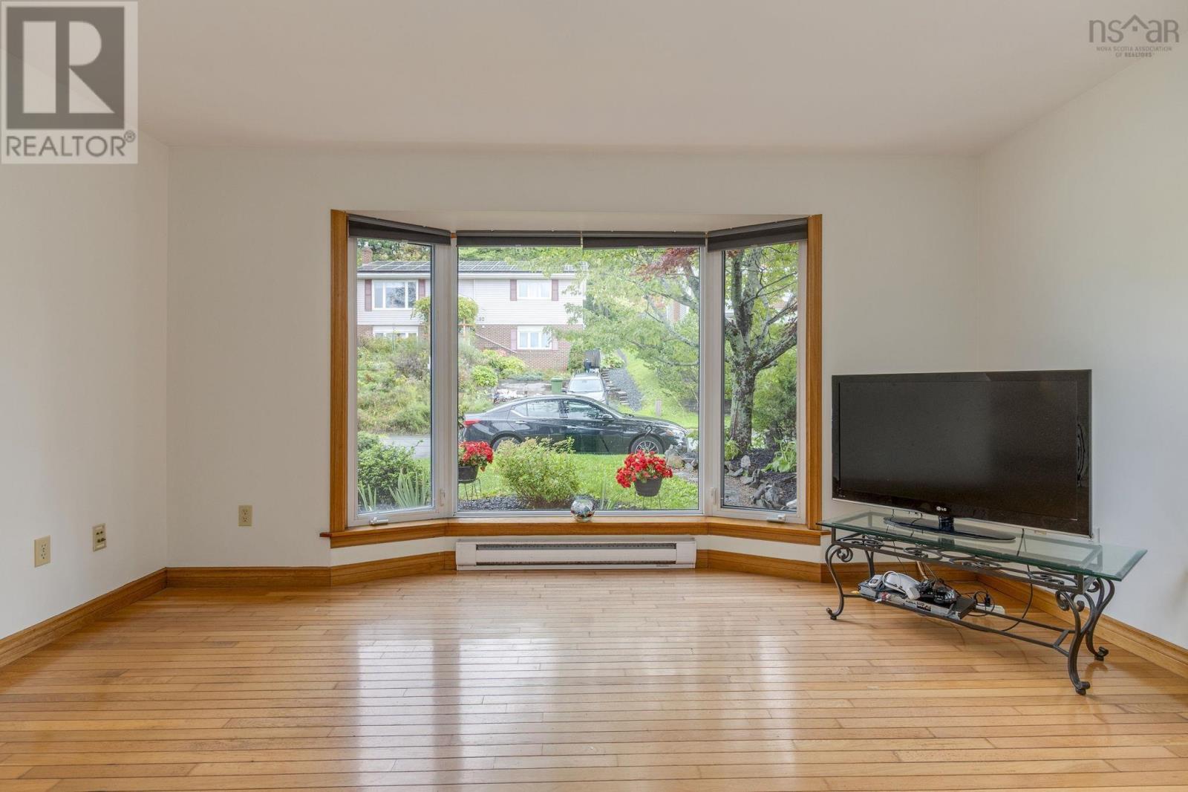
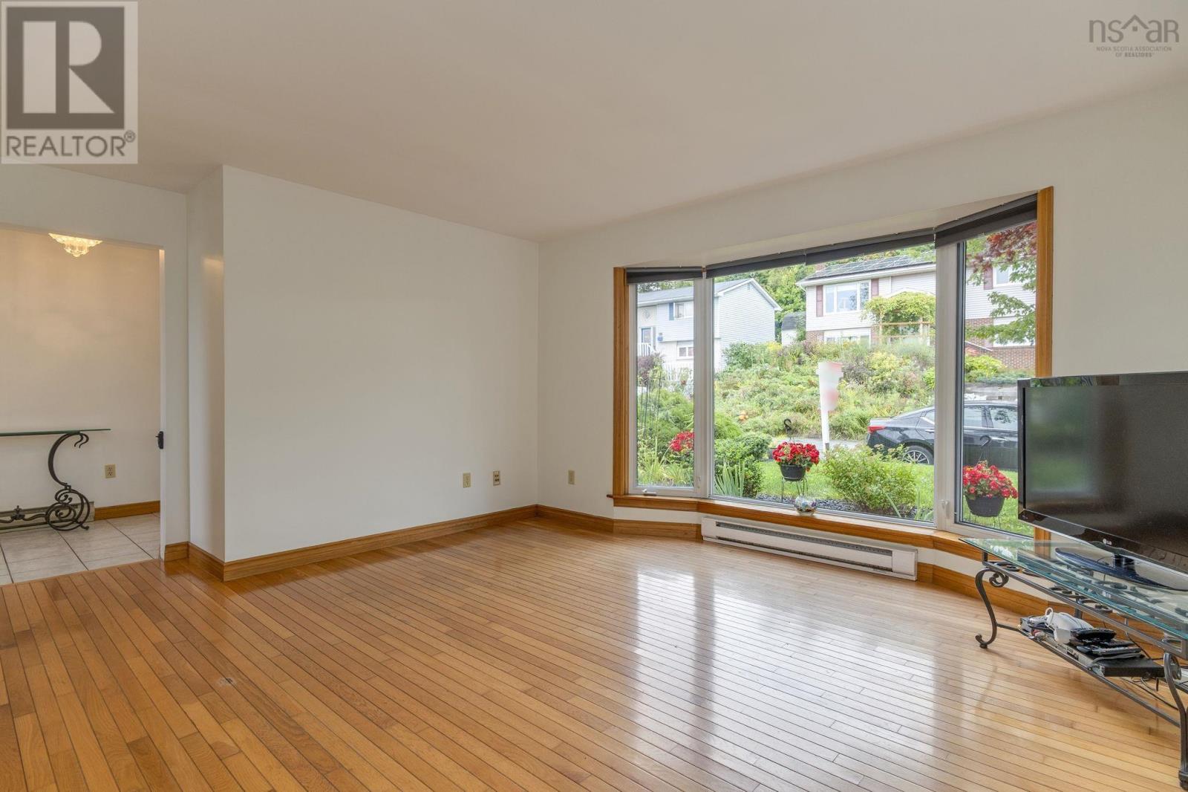
Enter an interest rate to see your estimated monthly payment.This spacious bungalow conveniently located in the Nantucket/Woodlawn area is available for immediate occupancy. Fabulous & functional, bright kitchen with centre island and built-in desk. One level living plus a finished walk out basement gives options for an inlaw suite or a possible rental unit with minor changes. Put this beauty on your list! There are beautiful views of the city from the back deck, which could be expanded greatly with some tree pruning. Main floor freshly painted in August. There is a generator panel with outside plug under deck. Both sheds are wired. *Some of the furniture shown in these images are AI generated and are for visualization purposes only. Appliances up and down + snow blower in shed included on an "As Is" basis. (id:31684)
| 3 hours ago | Listing updated with changes from the MLS® | |
| 3 hours ago | Listing first seen on site |



The trademarks MLS®, Multiple Listing Service® and the associated logos are owned by The Canadian Real Estate Association (CREA) and identify the quality of services provided by real estate professionals who are members of CREA. Used under license.
The trademarks REALTOR®, REALTORS®, and the REALTOR® logo are controlled by The Canadian Real Estate Association (CREA) and identify real estate professionals who are members of CREA. These trademarks are owned or controlled by The Canadian Real Estate Association (CREA) and identify real estate professionals who are members of CREA (REALTOR®) and/or the quality of services they provide (MLS®).
This REALTOR.ca listing content is owned and licensed by REALTOR® members of The Canadian Real Estate Association.