

163 Pictou RoadBible Hill, NS B2N 2S7
Mortgage Calculator
Monthly Payment (Est.)
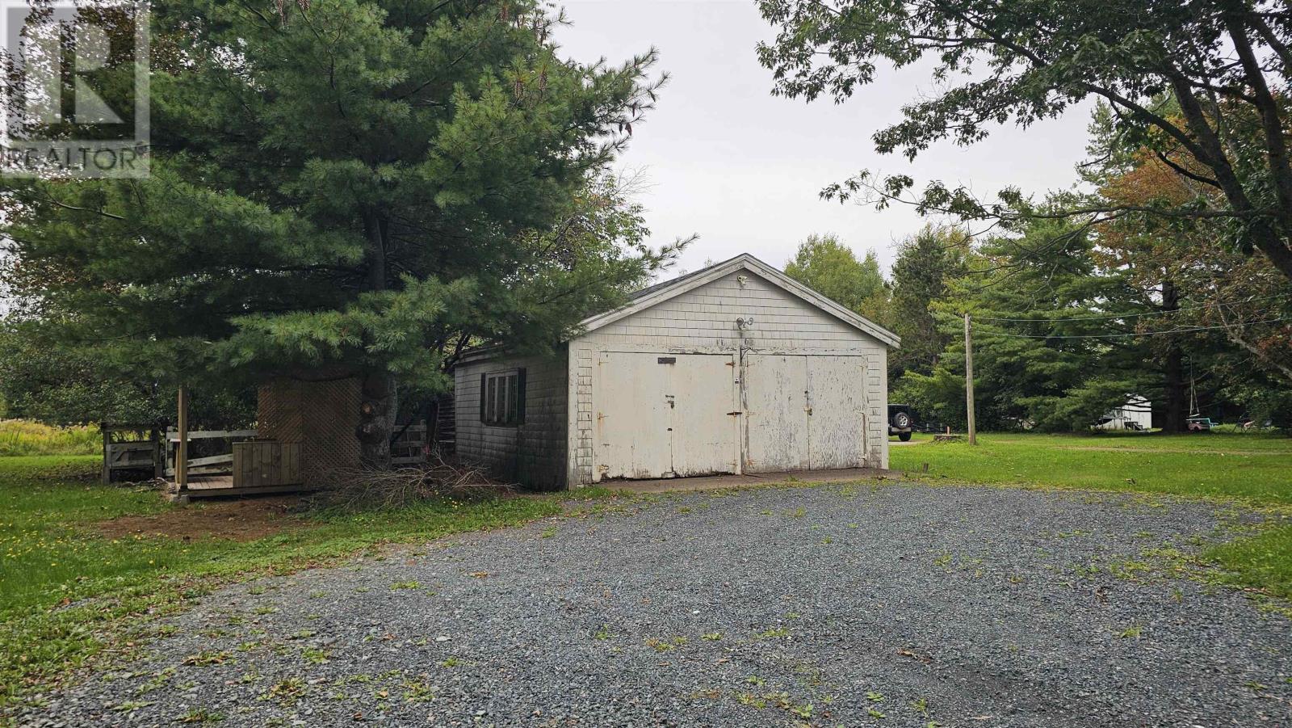
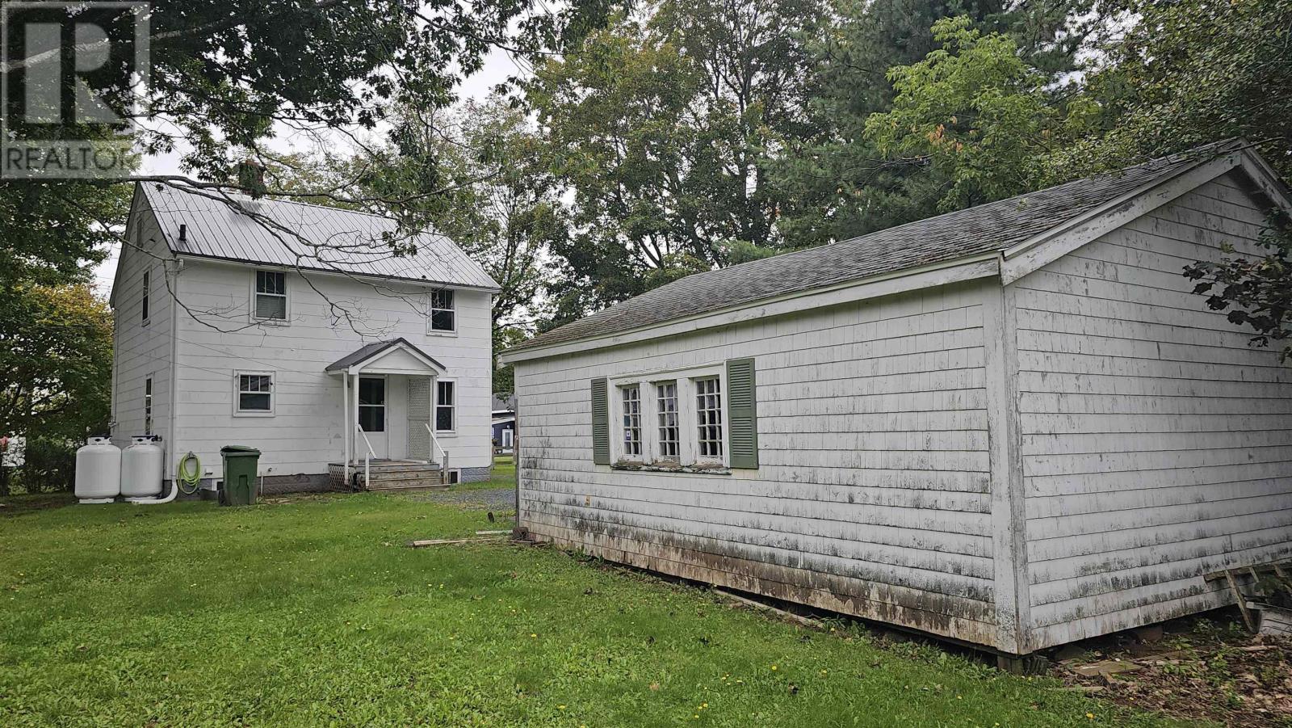
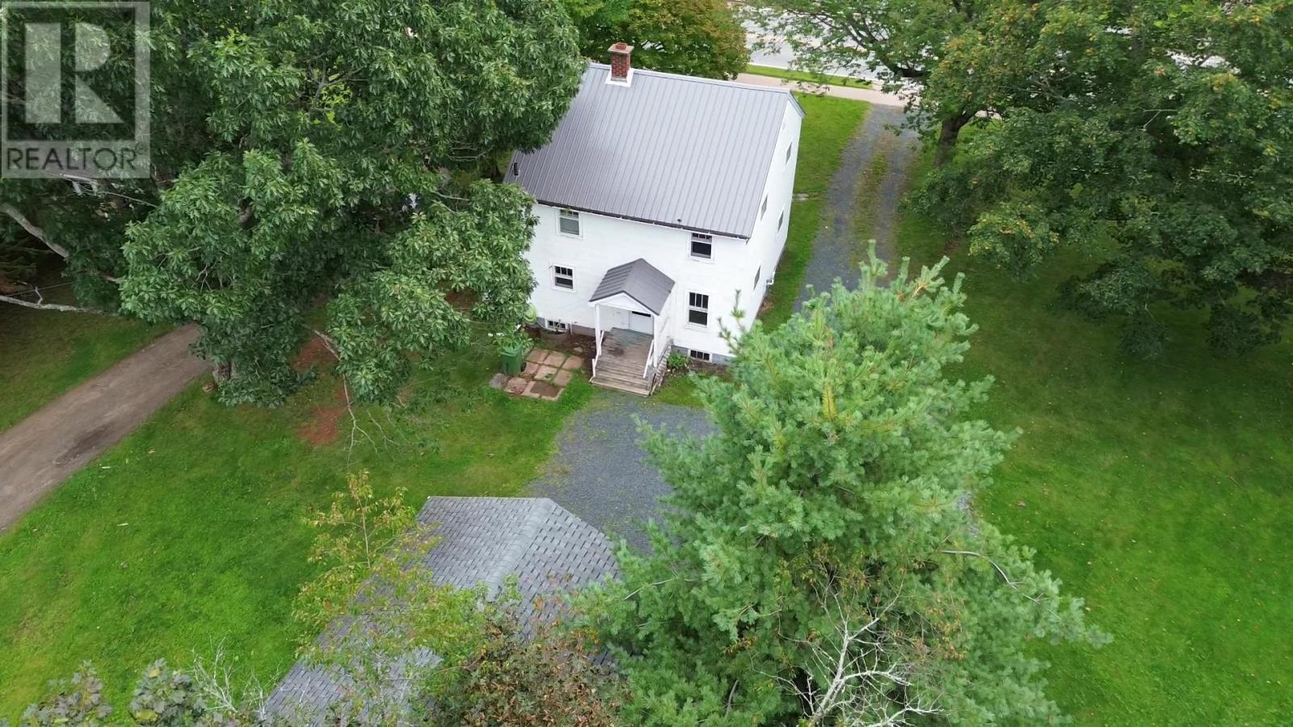
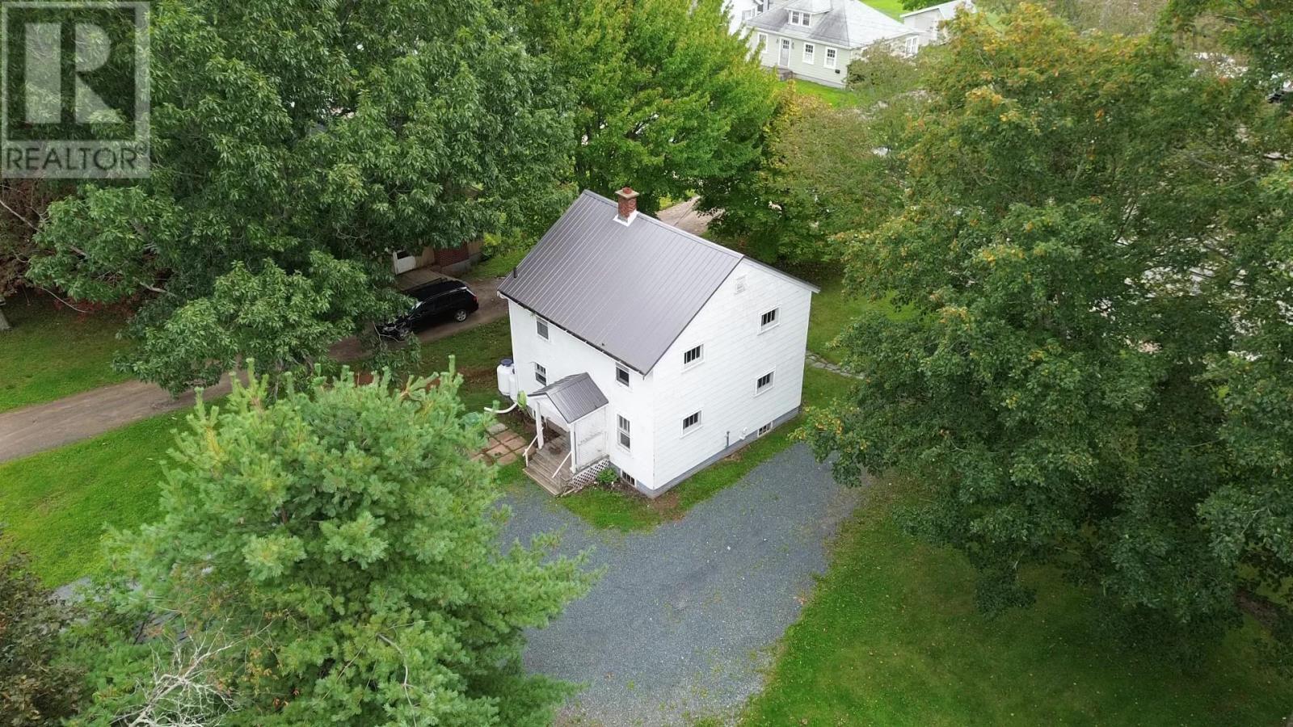
Enter an interest rate to see your estimated monthly payment.Metal roof, updated propane heating system, and walking distance to Dalhousie, food and key amenities makes this a fantastic home whether you are a young family starting out or want to build or add to a real estate portfolio. This 3 BRM, 1 bath comes with a detached 2-car garage with wooden floor that could be great for tinkering or storage. There is a walk-up attic accessed through the smallest bedroom's walk-in closet - a great place for storage. There is even an outdoor hangout for BBQing or enjoying quiet nights tucked in the backyard. Quick closing is available. Bible Hill is a great community, easy to get around, and this could be the jump start you have been looking for. (id:31684)
| 3 hours ago | Listing updated with changes from the MLS® | |
| 3 hours ago | Listing first seen on site |



The trademarks MLS®, Multiple Listing Service® and the associated logos are owned by The Canadian Real Estate Association (CREA) and identify the quality of services provided by real estate professionals who are members of CREA. Used under license.
The trademarks REALTOR®, REALTORS®, and the REALTOR® logo are controlled by The Canadian Real Estate Association (CREA) and identify real estate professionals who are members of CREA. These trademarks are owned or controlled by The Canadian Real Estate Association (CREA) and identify real estate professionals who are members of CREA (REALTOR®) and/or the quality of services they provide (MLS®).
This REALTOR.ca listing content is owned and licensed by REALTOR® members of The Canadian Real Estate Association.