Save
Ask
Tour
Hide
Share
$299,000
New Listing

2184 Highway 334
Upper Wedgeport, NS B0W 1B0

For Sale|Single Family Residence|Active
2
Beds
1
Total Bath
1,138
SqFt
$263
/SqFt
1963
Built
Call Now: 519-466-1835
Is this the listing for you? We can help make it yours.
519-466-1835
2184 Highway 3342184 Highway 3342184 Highway 3342184 Highway 334
Save
Ask
Tour
Hide
Share

Mortgage Calculator

Monthly Payment (Est.)

Enter an interest rate to see your estimated monthly payment.
Calculator powered by Showcase IDX, a Constellation1 Company. Copyright ©2026 Information is deemed reliable but not guaranteed.

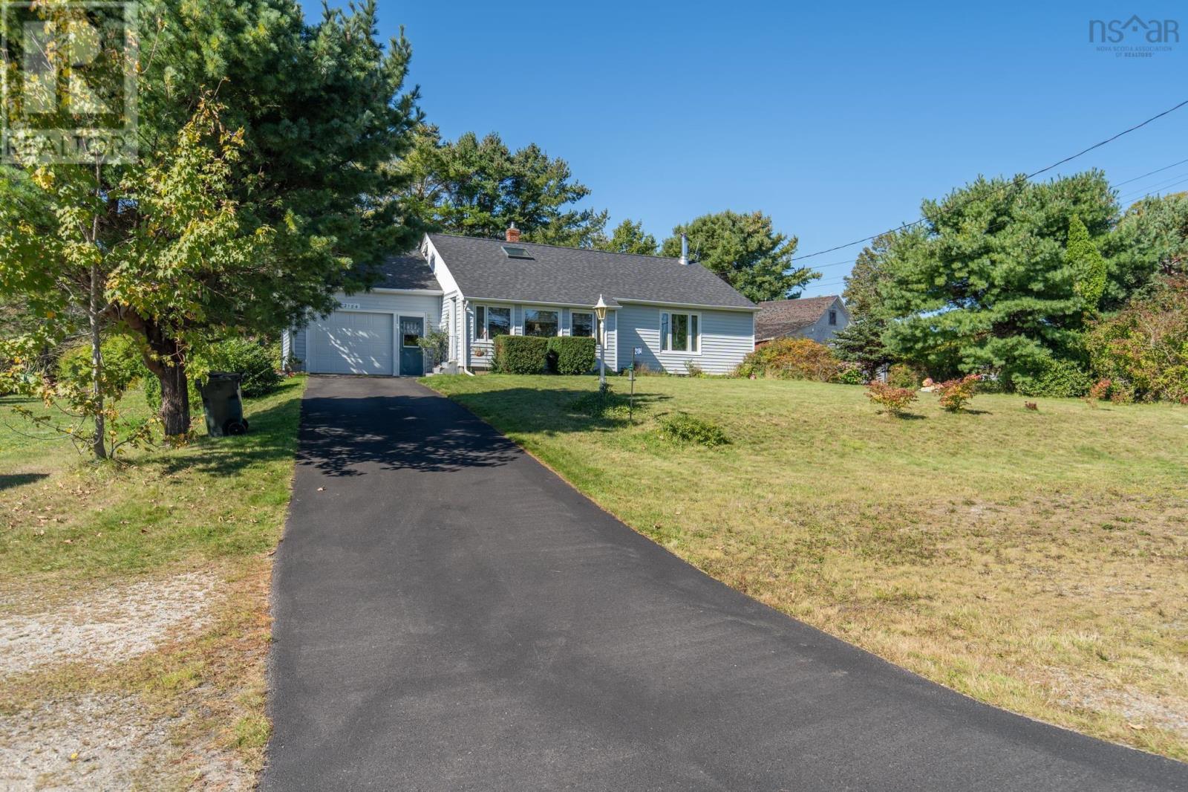
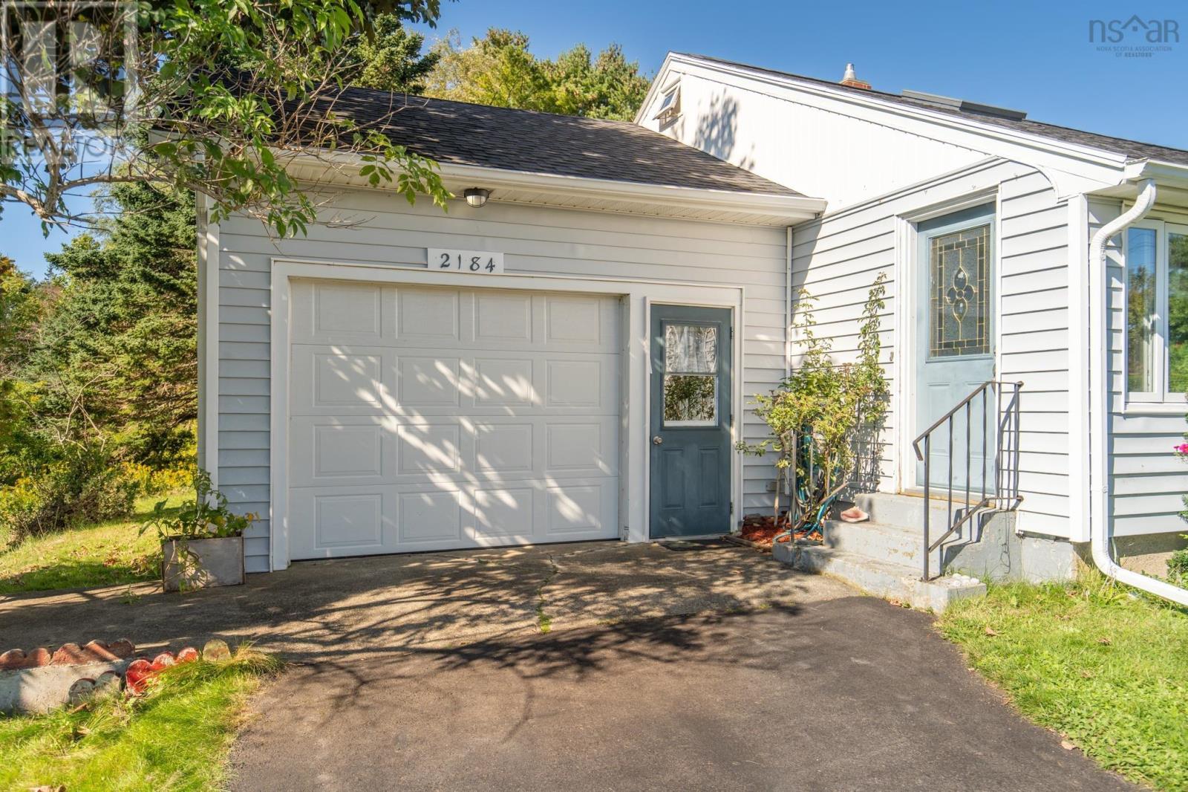
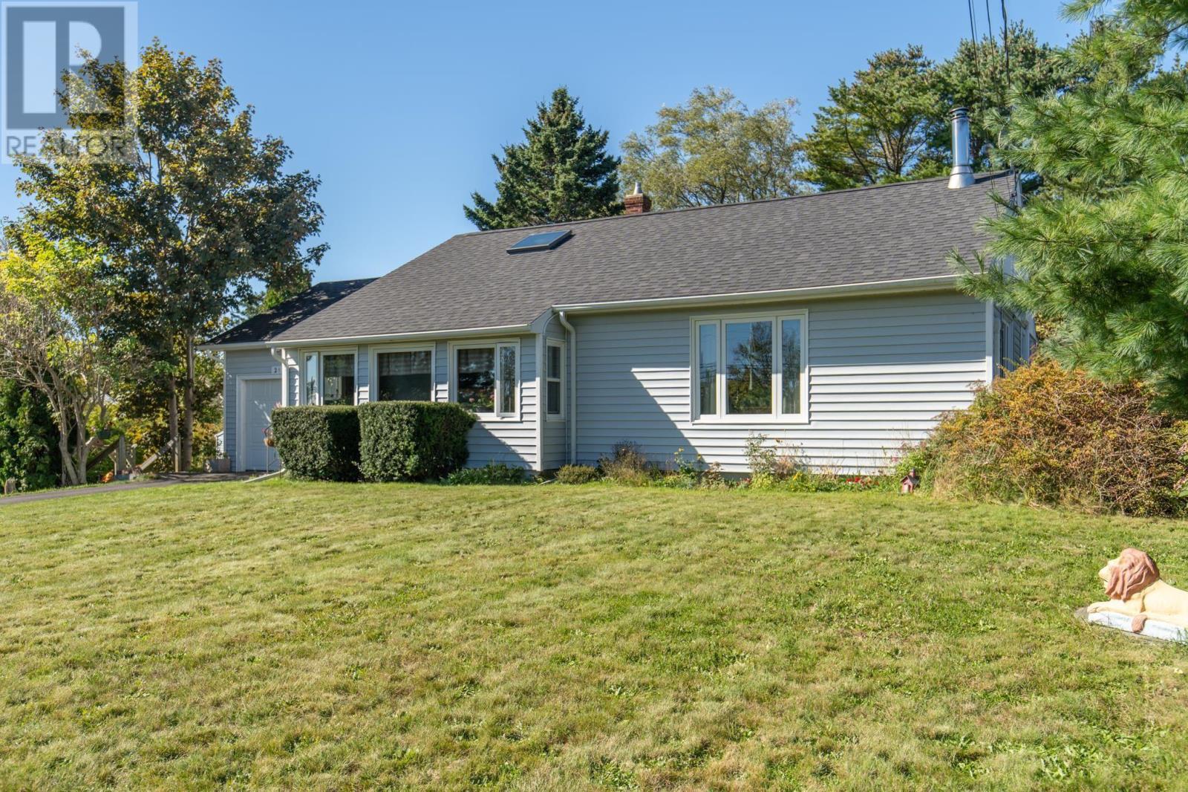
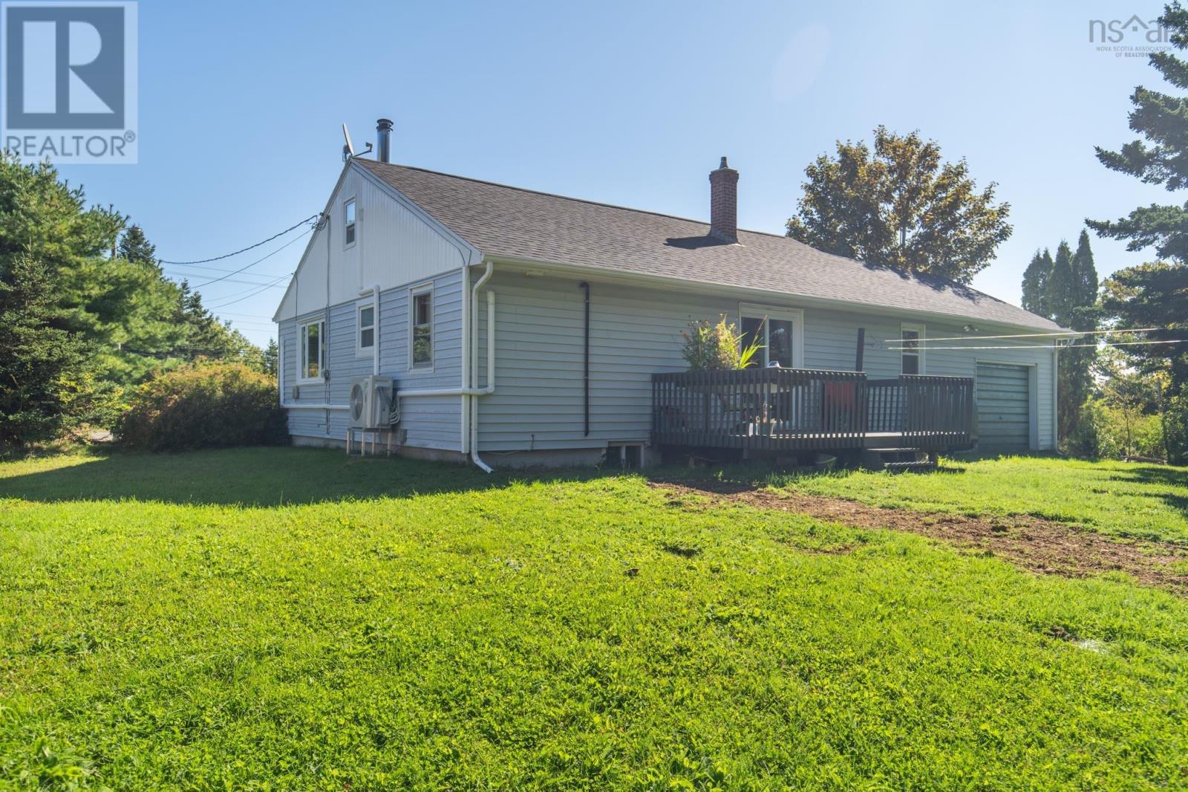
Set on 1.33 acres, this inviting 2 bedroom, 1 bath home offers comfort, charm and many upgrades. A bright front sunporch creates a welcoming entrance, while a kitchen skylight brings natural light into the heart of the home. Three ductless heat pumps provide year round comfort, complemented by the cozy warmth of a wood stove. The paved driveway and attached garage add everyday convenience. The unfinished basement offers space for storage and future possibilities, while stair access to the attic opens the door to additional potential. With numerous upgrades throughout, this property is ready for its next chapter. (id:31684)

Save
Ask
Tour
Hide
Share
Listing Snapshot
Price 
$299,000
Days On Site 
0 Days
Bedrooms 
2
Inside Area (SqFt) 
1,138 sqft
Total Baths 
1
Full Baths 
N/A
Partial Baths 
N/A
Lot Size 
1.33 Acres
Year Built 
1963
MLS® Number 
202624411
Status 
Active
Property Tax 
N/A
Maintenance Fees 
N/A
Sq Ft Source 
N/A
Friends & Family
Recent Activity
3 hours agoListing updated with changes from the MLS®
3 hours agoListing first seen on site
General Features
Acres 
1.33
Attached Garage 
Yes
Garage 
Yes
Number Of Stories 
1
Parking 
GarageAttached
Property Sub Type 
Single Family Residence
Sewer 
Septic Tank
SqFt Above 
1138
Style 
Bungalow
Water Source 
Well
Interior Features
Appliances 
DryerElectric RangeWasherRefrigeratorDishwasherMicrowave
Basement 
Full
Flooring 
HardwoodLaminateVinyl
Heating 
Heat PumpForced AirOilElectricWoodDuctless
4pc Bathroom 
Dimensions - 4.10x7.6
Bedroom 
Dimensions - 8x11+3.3x2
Dining Room 
Dimensions - 10x10
Living Room 
Dimensions - 17.11x13.10+2+3.2
Other 
Dimensions - Sun Porch 5.9x16.8
Porch 
Dimensions - 3x3
Primary Bedroom 
Dimensions - 10x11.2
Save
Ask
Tour
Hide
Share
Exterior Features
Construction Details 
Vinyl Siding
Lot Features 
SlopedLevel

Listing courtesy of: Heidi King of The Real Estate Store

The trademarks MLS®, Multiple Listing Service® and the associated logos are owned by The Canadian Real Estate Association (CREA) and identify the quality of services provided by real estate professionals who are members of CREA. Used under license.

The trademarks REALTOR®, REALTORS®, and the REALTOR® logo are controlled by The Canadian Real Estate Association (CREA) and identify real estate professionals who are members of CREA. These trademarks are owned or controlled by The Canadian Real Estate Association (CREA) and identify real estate professionals who are members of CREA (REALTOR®) and/or the quality of services they provide (MLS®).

This REALTOR.ca listing content is owned and licensed by REALTOR® members of The Canadian Real Estate Association.

Neighborhood & Commute
Source: Walkscore
Save
Ask
Tour
Hide
Share