

10 Herbert Road RoadWestern Shore, NS B0J 3M0
Mortgage Calculator
Monthly Payment (Est.)
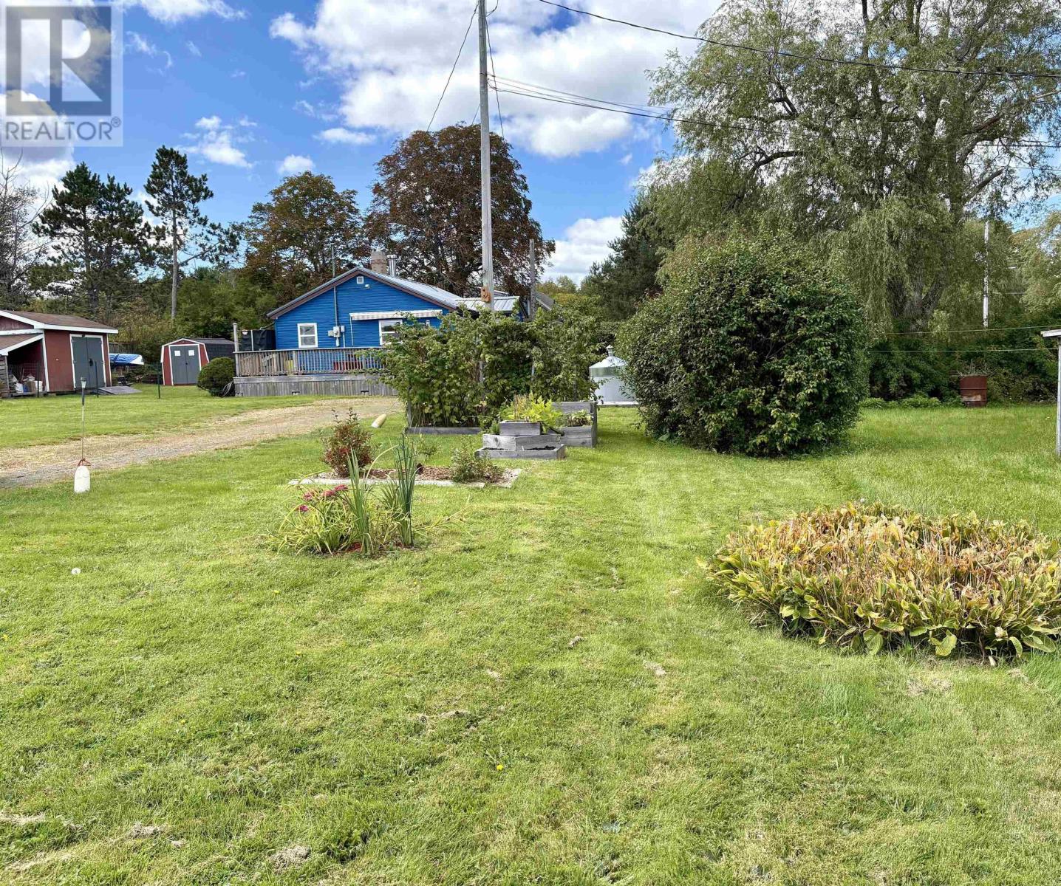
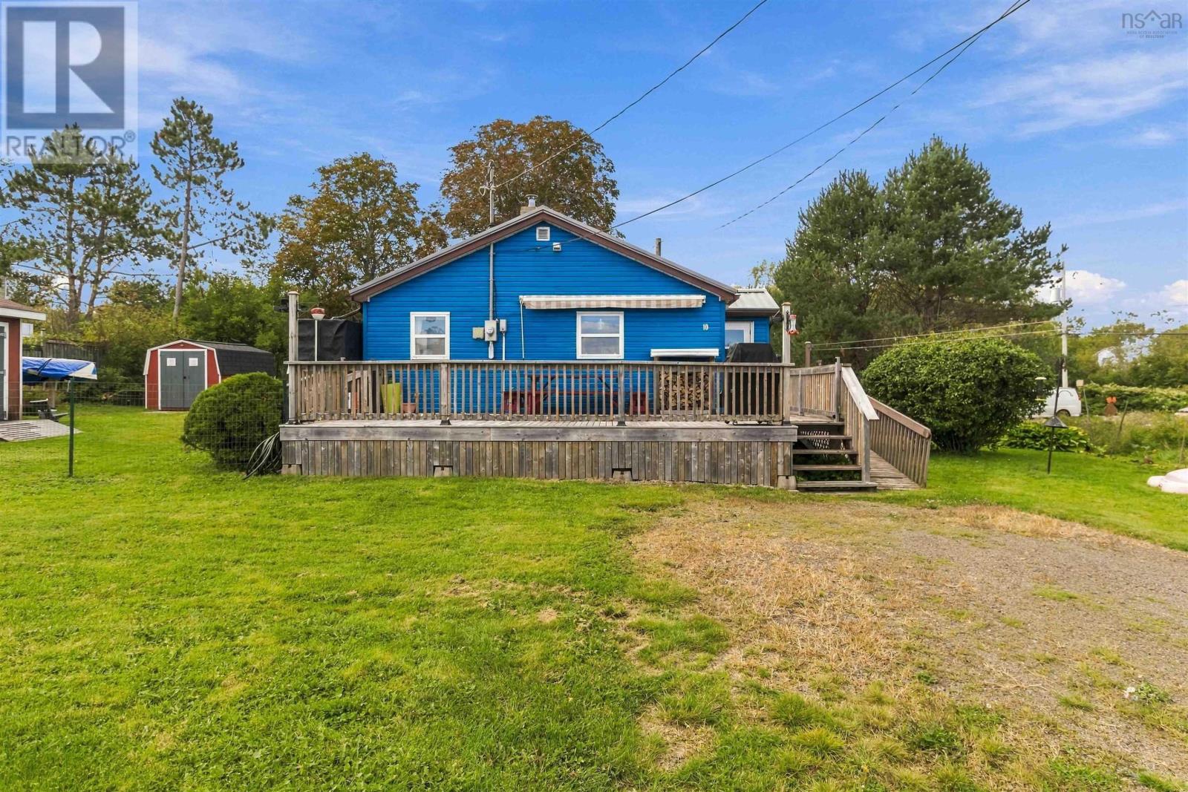
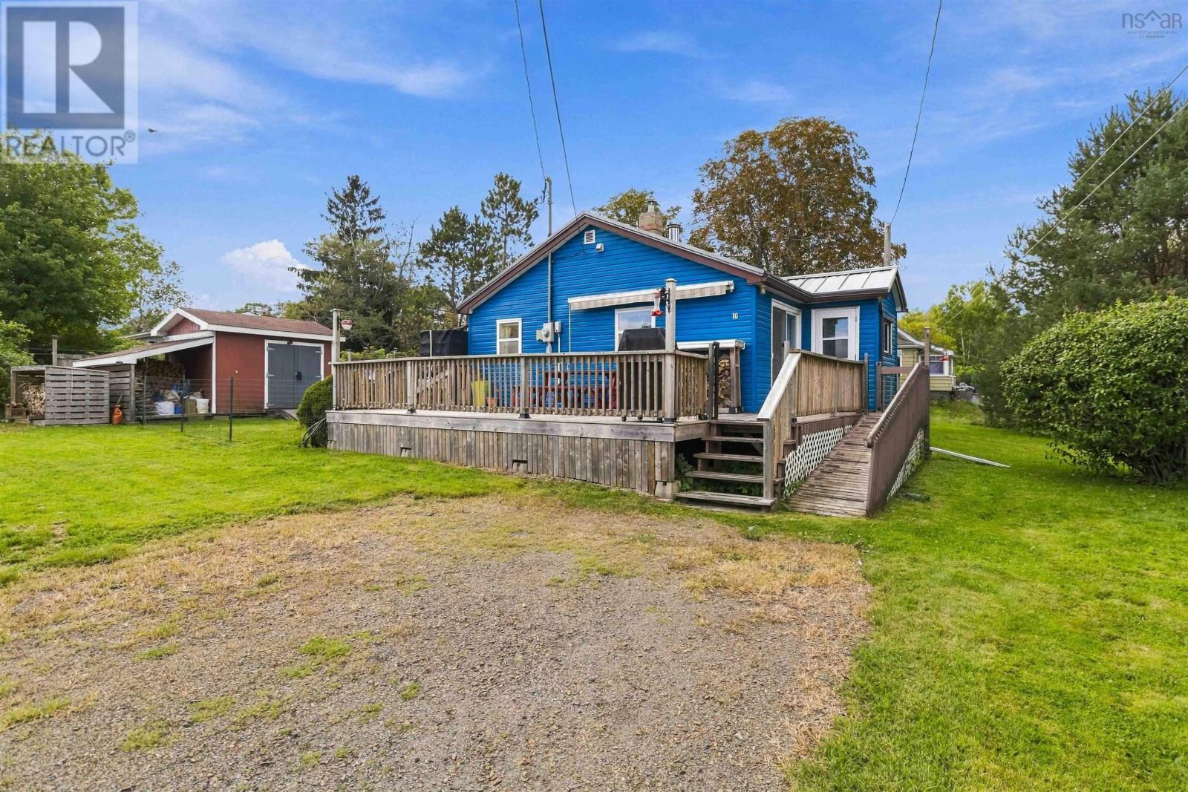
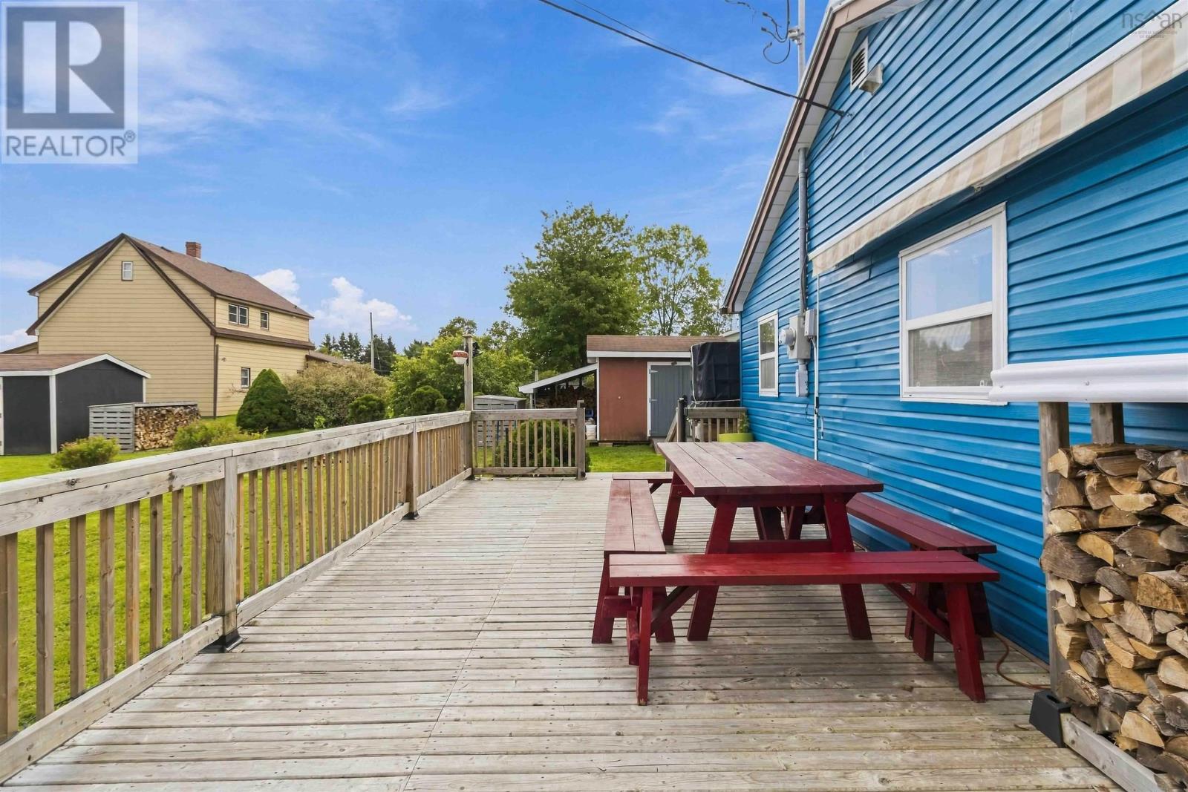
Enter an interest rate to see your estimated monthly payment.Your South Shore Hidden Gem Awaits! Nestled in the heart of Nova Scotia's scenic South Shore, this charming coastal property offers the perfect blend of comfort, convenience, and lifestyle. Ideally located between Chester and Mahone Bay and less than an hour from Halifax, this well-maintained 2-bedroom, 1.5-bath home is ideal as a year-round residence, seasonal retreat, or investment property. Wake up to ocean glimpses and stunning sunrises from the kitchen and expansive deck. The recently extended deck, complete with a retractable awning, creates the perfect space for outdoor dining, entertaining, or simply relaxing while enjoying the sea breeze. Outdoor enthusiasts will love the location, just steps from the community wharf for boating and fishing. Nearby attractions include Wild Rose Park beach, the Rails to Trails system, Together We Can Community Park, Oak Island Resort, and Gold River Marina, offering endless opportunities for recreation and exploration. The beautifully landscaped property features established flower gardens, raised garden beds, berry bushes, and herbs that attract a variety of birds and wildlife. Four versatile outbuildings, including a wired and insulated bunkie and a wired workshop, provide excellent space for guests, hobbies, storage, or a home-based business. Inside, the bright and functional layout maximizes every square foot. The kitchen offers abundant cabinetry and pantry storage, while numerous upgrades provide comfort and peace of mind. Recent improvements include a durable 40-year metal roof, spray foam insulation in the crawl space, updated electrical and plumbing, a new ensuite bathroom, and a rainwater collection system. Whether you're looking for a peaceful coastal getaway or a place to call home year-round, this property delivers the relaxed South Shore lifestyle you've been dreaming of. Be sure to view the property video and book your private showing today! (id:31684)
| an hour ago | Listing updated with changes from the MLS® | |
| 2 hours ago | Listing first seen on site |



The trademarks MLS®, Multiple Listing Service® and the associated logos are owned by The Canadian Real Estate Association (CREA) and identify the quality of services provided by real estate professionals who are members of CREA. Used under license.
The trademarks REALTOR®, REALTORS®, and the REALTOR® logo are controlled by The Canadian Real Estate Association (CREA) and identify real estate professionals who are members of CREA. These trademarks are owned or controlled by The Canadian Real Estate Association (CREA) and identify real estate professionals who are members of CREA (REALTOR®) and/or the quality of services they provide (MLS®).
This REALTOR.ca listing content is owned and licensed by REALTOR® members of The Canadian Real Estate Association.