

1011 358 HighwayPort Williams, NS B0P 1T0
Mortgage Calculator
Monthly Payment (Est.)
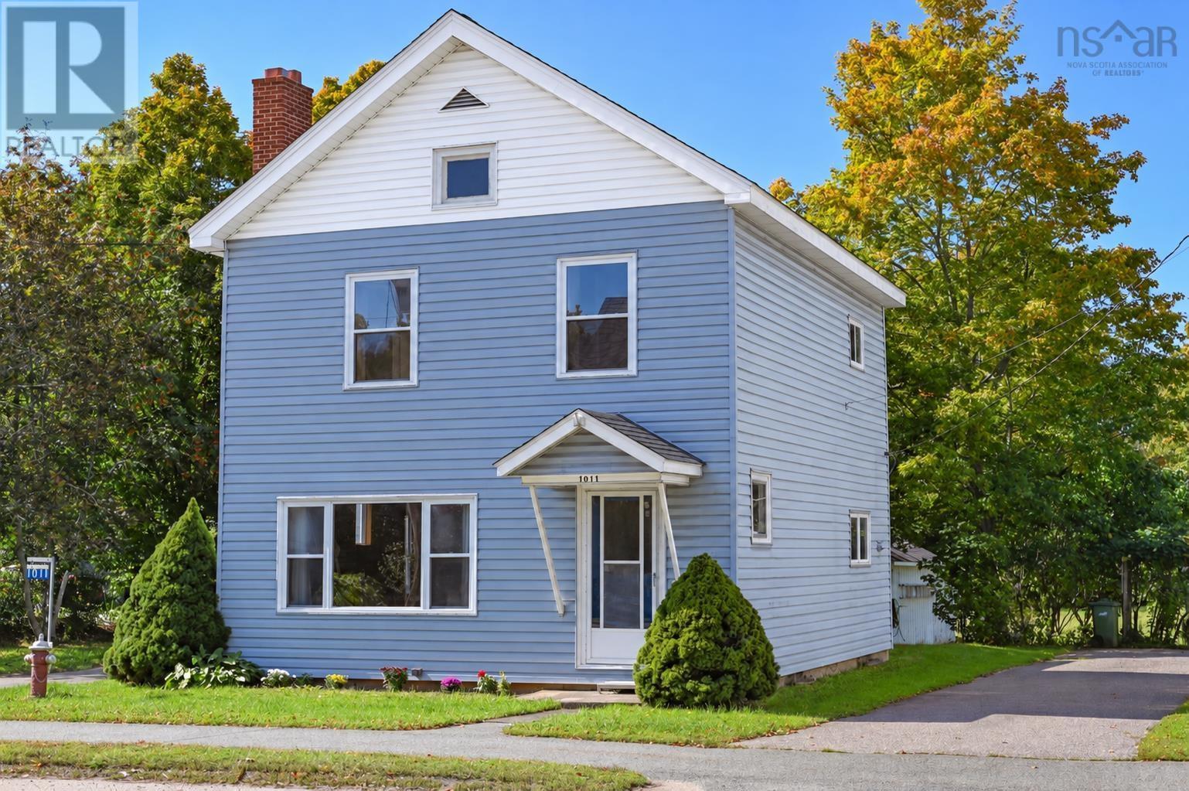
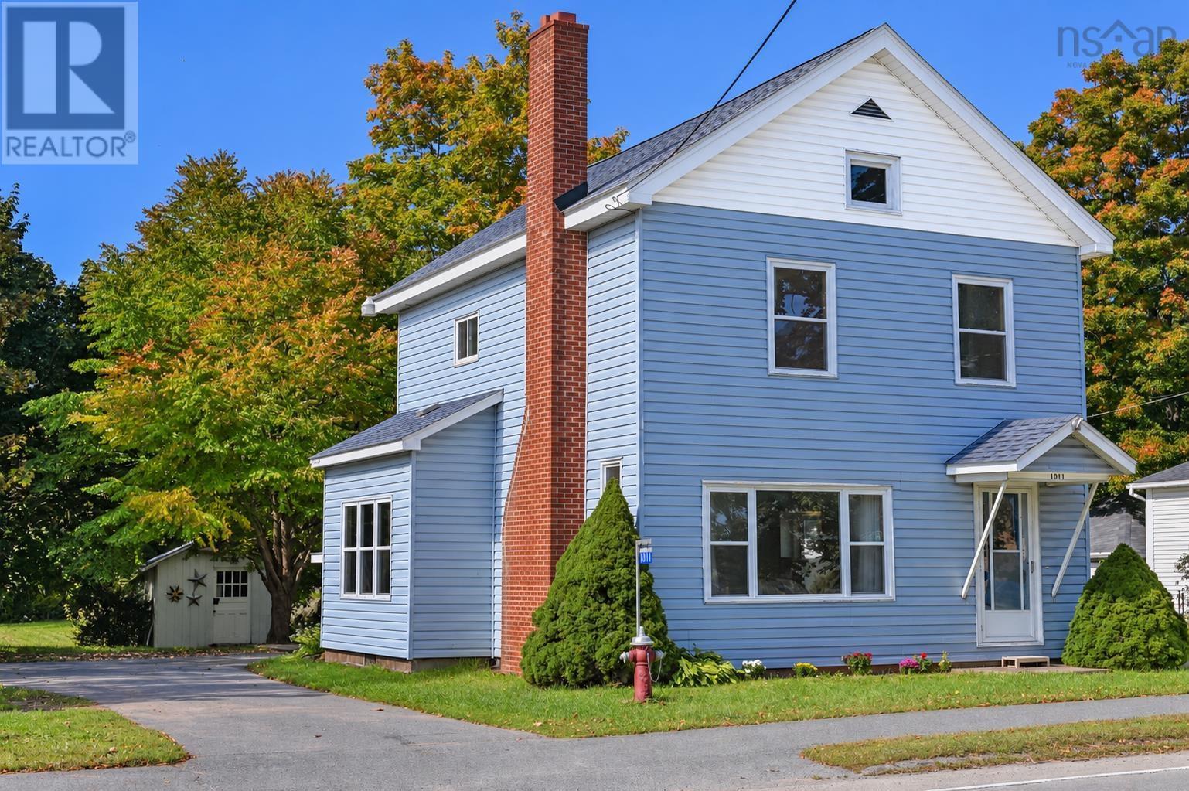
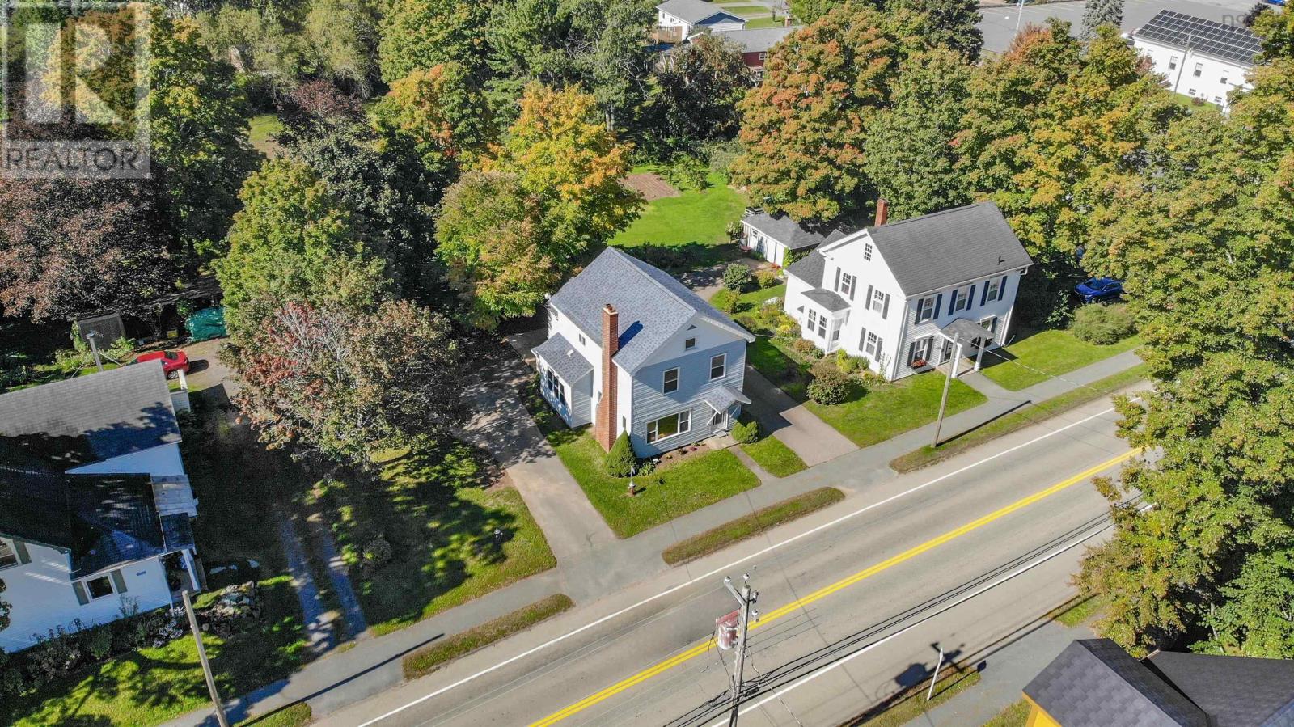
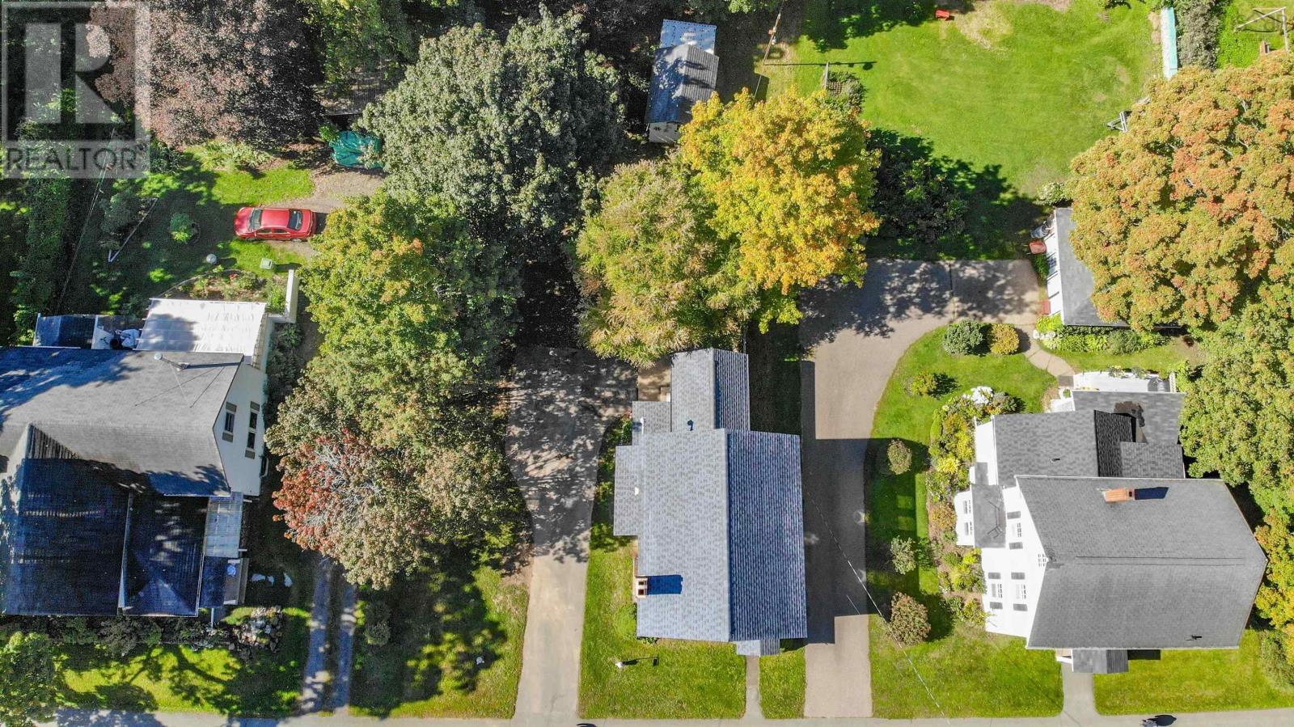
Enter an interest rate to see your estimated monthly payment.Featured in "The Port Remembers" this well appointed three bedroom home is situated on one of the prettiest lots in the heart of popular Port Williams. With mature trees and a gradual slope you will immediately picture children playing safely, family gatherings, building snowmen while always surrounded by a lovely community. A quick walk to the local elementary school, play ground, pub, shopping, soccer and rugby fields this location is priceless. Inside you will create your own vision for the future decor while enjoying the thoughts of long chats in the kitchen after school. family gatherings at the dining room and countless hours spent in the living room which calls for plans of your Christmas tree location. The character currently in the home will inspire you to add more. A minutes drive to highway access, close to the Bay of Fundy shoreline, Town of Wolfville and Acadia University, orchards, farm markets and wineries. (id:31684)
| 2 hours ago | Listing updated with changes from the MLS® | |
| 2 hours ago | Listing first seen on site |



The trademarks MLS®, Multiple Listing Service® and the associated logos are owned by The Canadian Real Estate Association (CREA) and identify the quality of services provided by real estate professionals who are members of CREA. Used under license.
The trademarks REALTOR®, REALTORS®, and the REALTOR® logo are controlled by The Canadian Real Estate Association (CREA) and identify real estate professionals who are members of CREA. These trademarks are owned or controlled by The Canadian Real Estate Association (CREA) and identify real estate professionals who are members of CREA (REALTOR®) and/or the quality of services they provide (MLS®).
This REALTOR.ca listing content is owned and licensed by REALTOR® members of The Canadian Real Estate Association.