

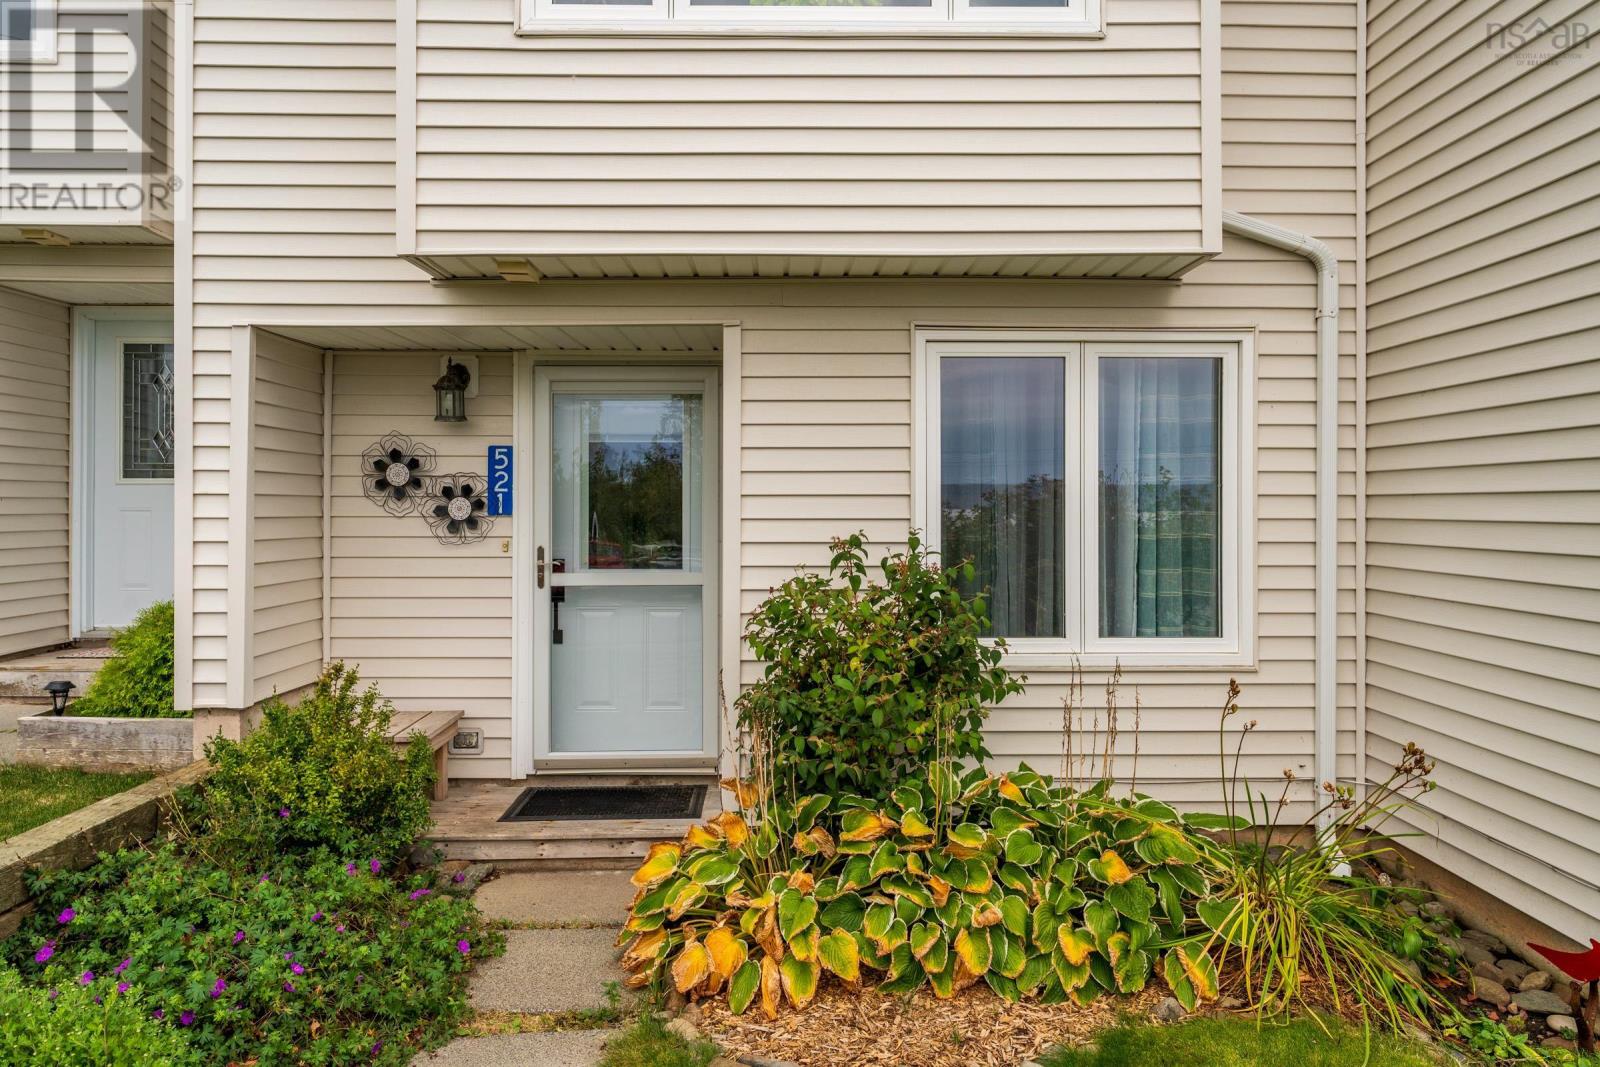
521 Harbour View CrescentCornwallis Park, NS B0S 1H0
Mortgage Calculator
Monthly Payment (Est.)
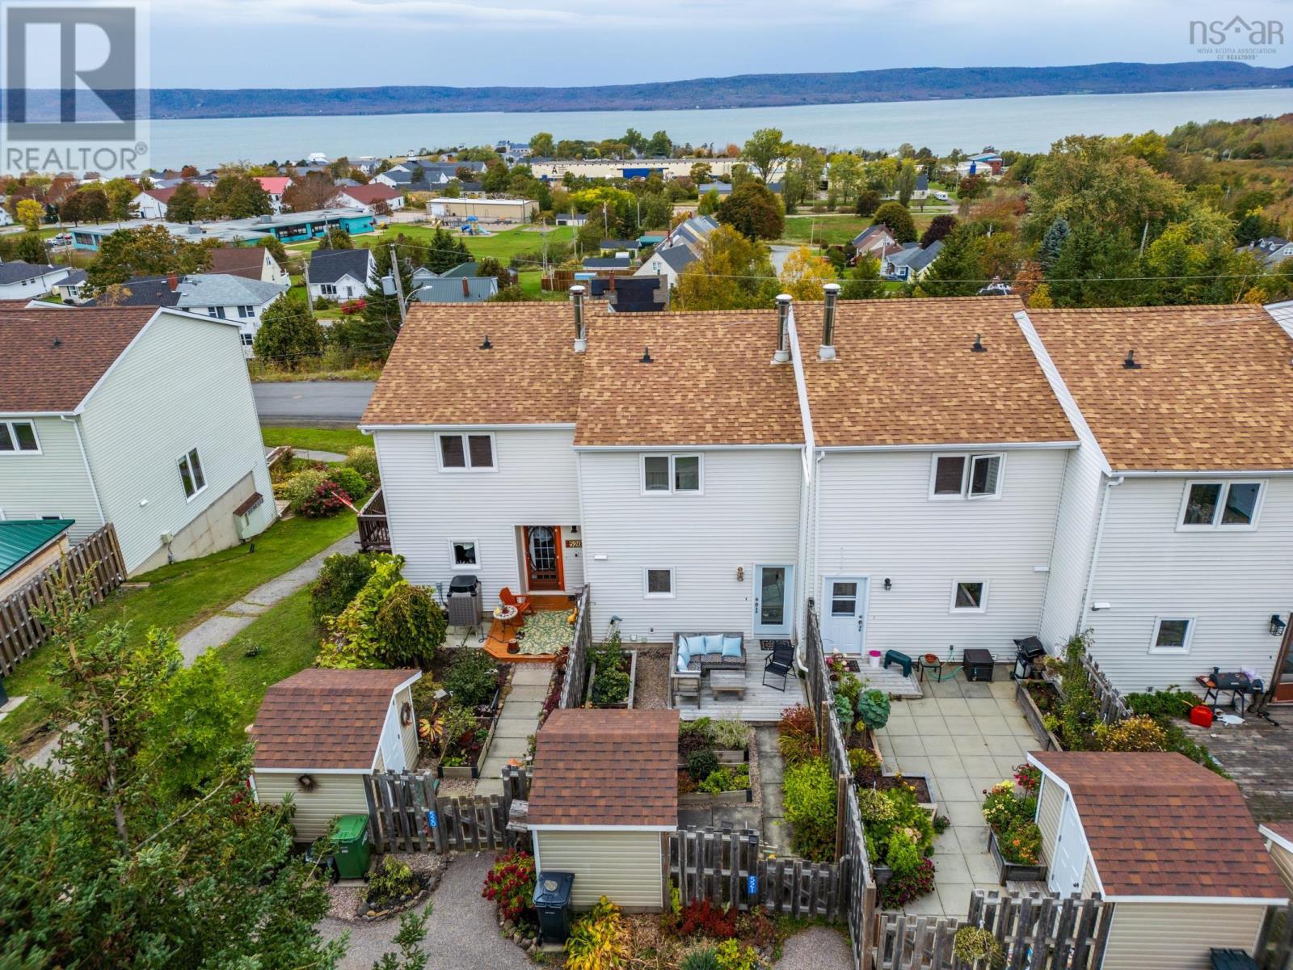
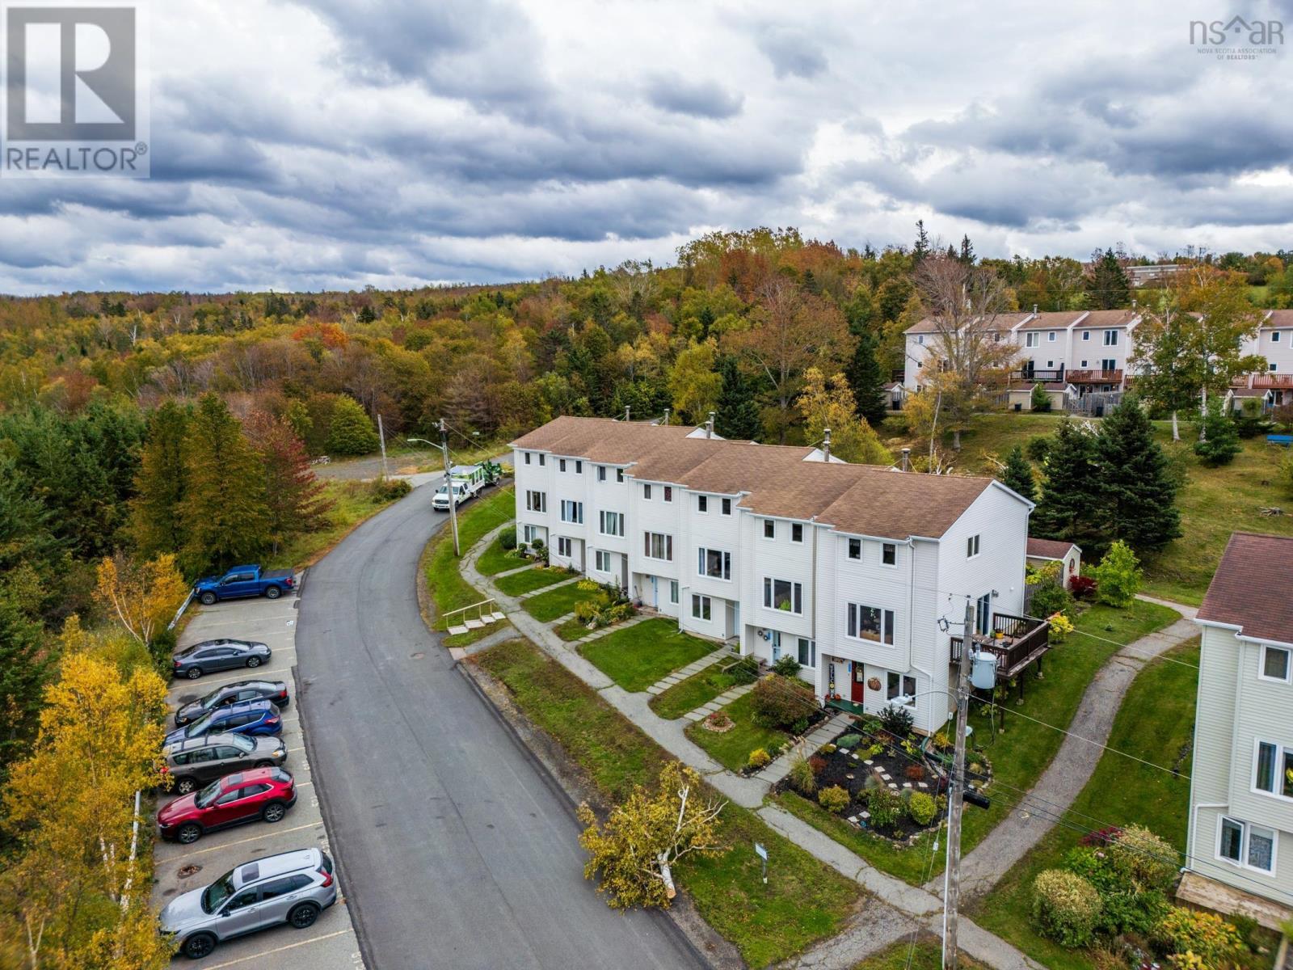
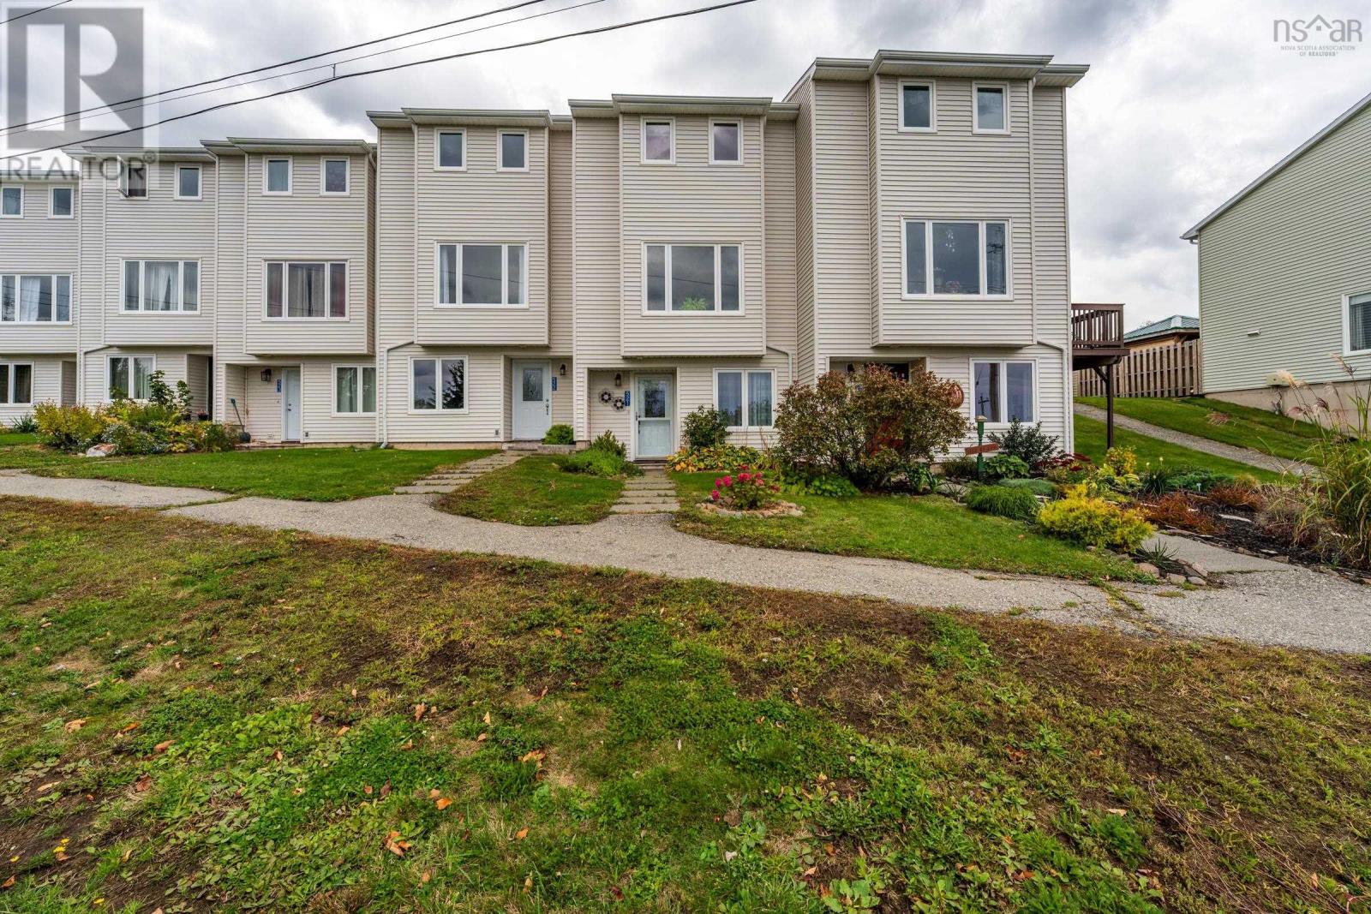
Enter an interest rate to see your estimated monthly payment.This spacious three level condo has absolutely breathtaking views of the Annapolis Basin. It includes a fenced in yard complete with shed that will be great to surround yourself with flowers or have your own fresh garden. The main floor is perfectly designed and open to easily entertain all your friends and family while being captivated by the great view out to the water. Upstairs the oversized primary bedroom will readily accept your furniture while the large lower family room offers the space for many uses such as an office or work out room. The ideal location between Digby and Annapolis Royal offers quick access to all ammenities, health care, restaurants and local beaches. Don't miss this fantastic opportunity to own this great place today! (id:31684)
| 3 hours ago | Listing updated with changes from the MLS® | |
| 4 hours ago | Listing first seen on site |



The trademarks MLS®, Multiple Listing Service® and the associated logos are owned by The Canadian Real Estate Association (CREA) and identify the quality of services provided by real estate professionals who are members of CREA. Used under license.
The trademarks REALTOR®, REALTORS®, and the REALTOR® logo are controlled by The Canadian Real Estate Association (CREA) and identify real estate professionals who are members of CREA. These trademarks are owned or controlled by The Canadian Real Estate Association (CREA) and identify real estate professionals who are members of CREA (REALTOR®) and/or the quality of services they provide (MLS®).
This REALTOR.ca listing content is owned and licensed by REALTOR® members of The Canadian Real Estate Association.