

1001 1650 Granville StreetHalifax, NS B3J 0E1
Mortgage Calculator
Monthly Payment (Est.)
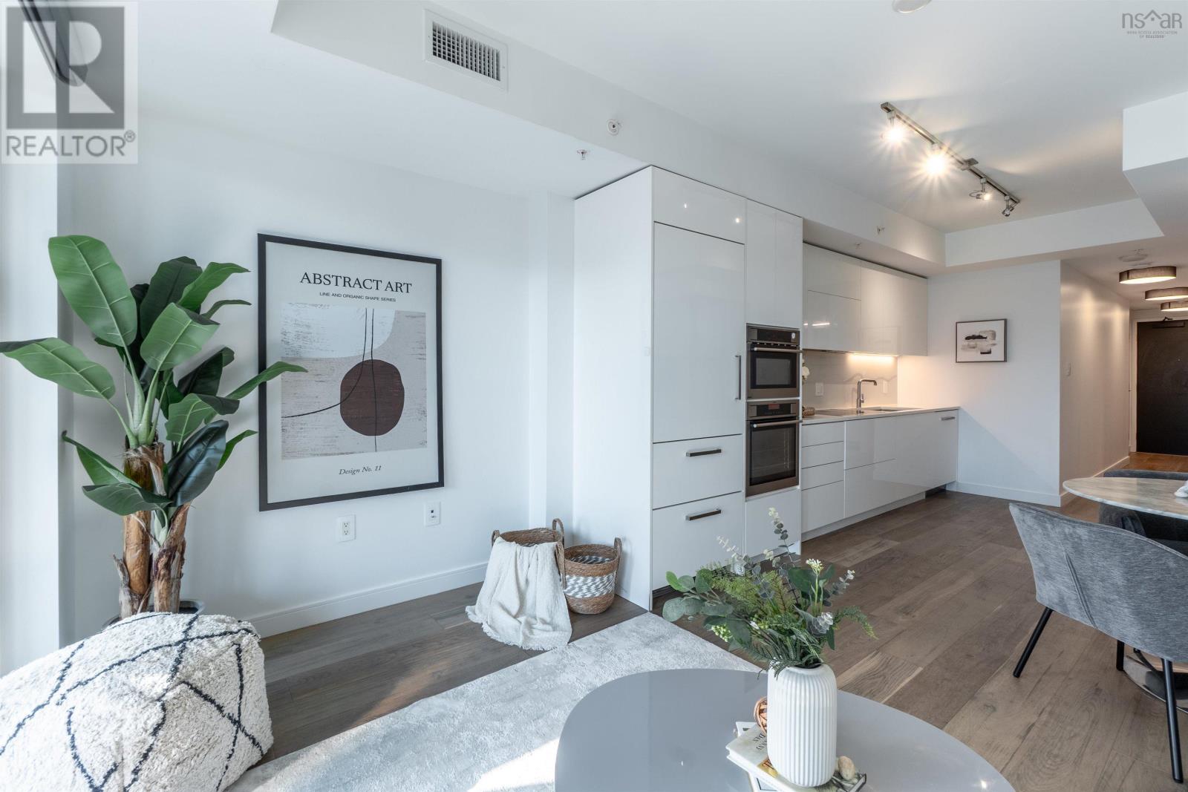
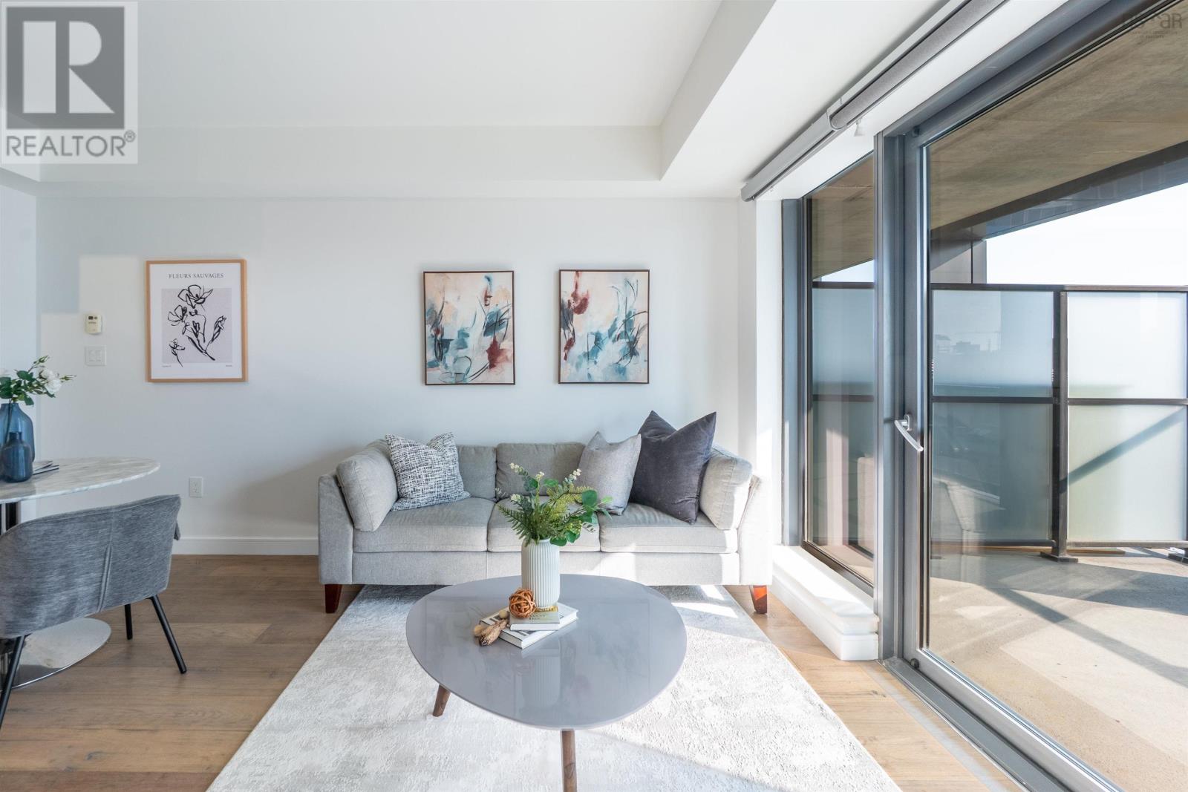
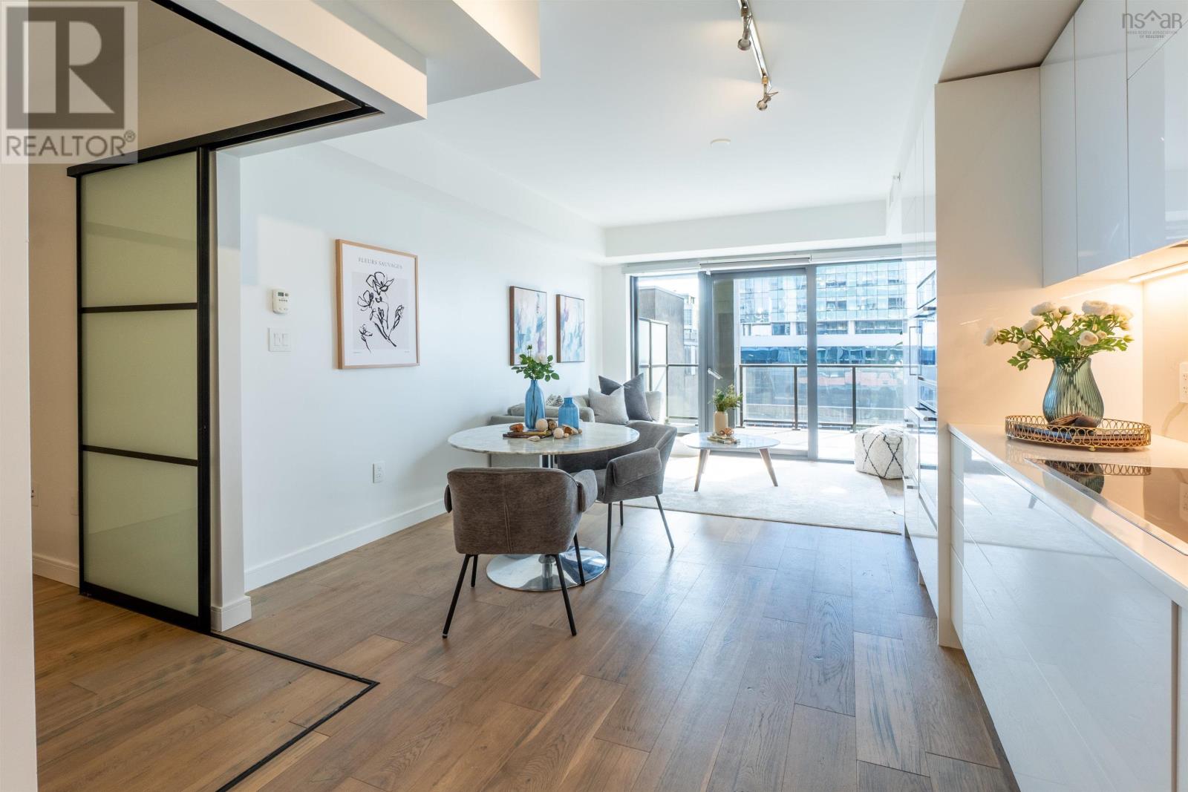
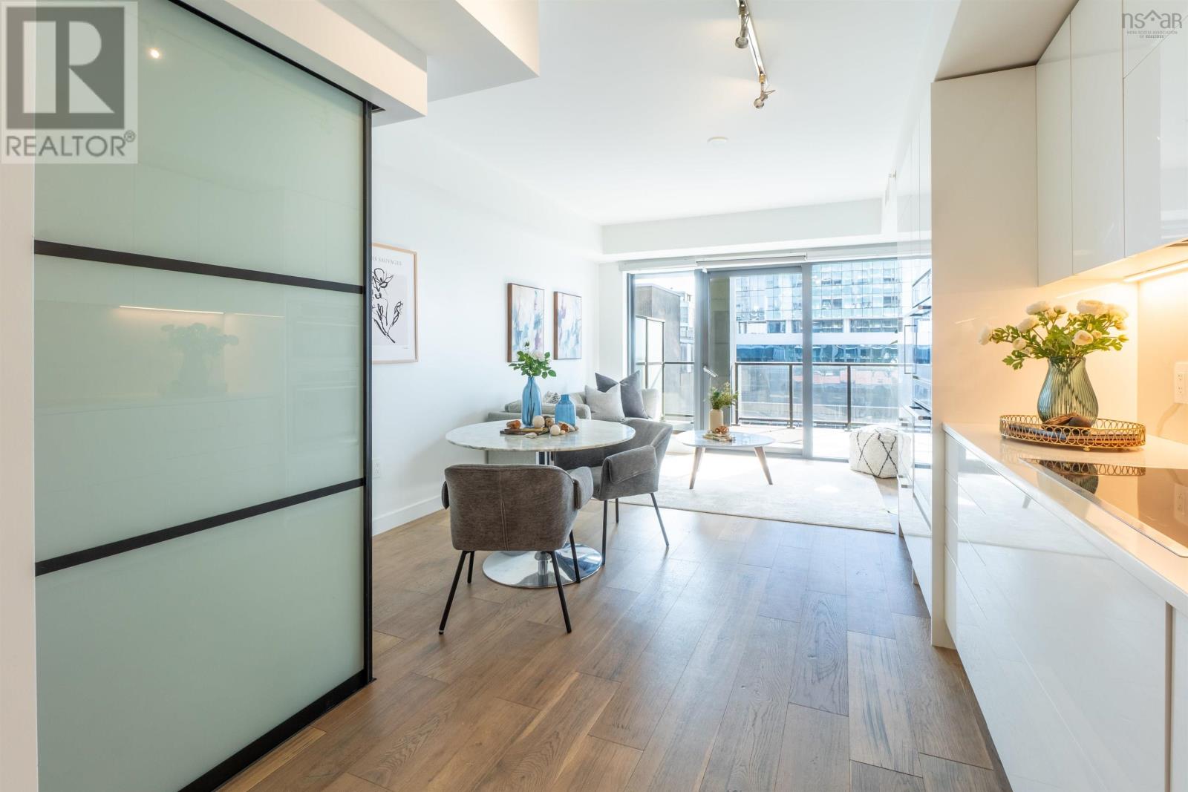
Enter an interest rate to see your estimated monthly payment.Welcome to Unit 1001 at The Roy, one of downtown Halifaxs most desirable and well-managed luxury condo buildings. This bright one bedroom, one bathroom suite offers 619 sqft of modern living space plus a 125 sqft private balcony, featuring high-end appliances, heat pump, and a functional layout. Located in the heart of downtown, youre just steps from the Halifax waterfront, restaurants, cafés, shopping, and city amenities. Residents enjoy a 24-hour concierge and an impressive eighth floor dedicated to wellness and lifestyle, including a movie theatre, gym, pool, sauna, steam room, party room, library, chef-worthy kitchen, and furnished outdoor terrace. Complete with a storage locker and deeded parking space, this is an exceptional opportunity for luxury downtown living. (id:31684)
| 2 hours ago | Listing updated with changes from the MLS® | |
| 3 hours ago | Listing first seen on site |



The trademarks MLS®, Multiple Listing Service® and the associated logos are owned by The Canadian Real Estate Association (CREA) and identify the quality of services provided by real estate professionals who are members of CREA. Used under license.
The trademarks REALTOR®, REALTORS®, and the REALTOR® logo are controlled by The Canadian Real Estate Association (CREA) and identify real estate professionals who are members of CREA. These trademarks are owned or controlled by The Canadian Real Estate Association (CREA) and identify real estate professionals who are members of CREA (REALTOR®) and/or the quality of services they provide (MLS®).
This REALTOR.ca listing content is owned and licensed by REALTOR® members of The Canadian Real Estate Association.