

24 Nottingham DriveStillwater, NS B3Z 1G4
Mortgage Calculator
Monthly Payment (Est.)
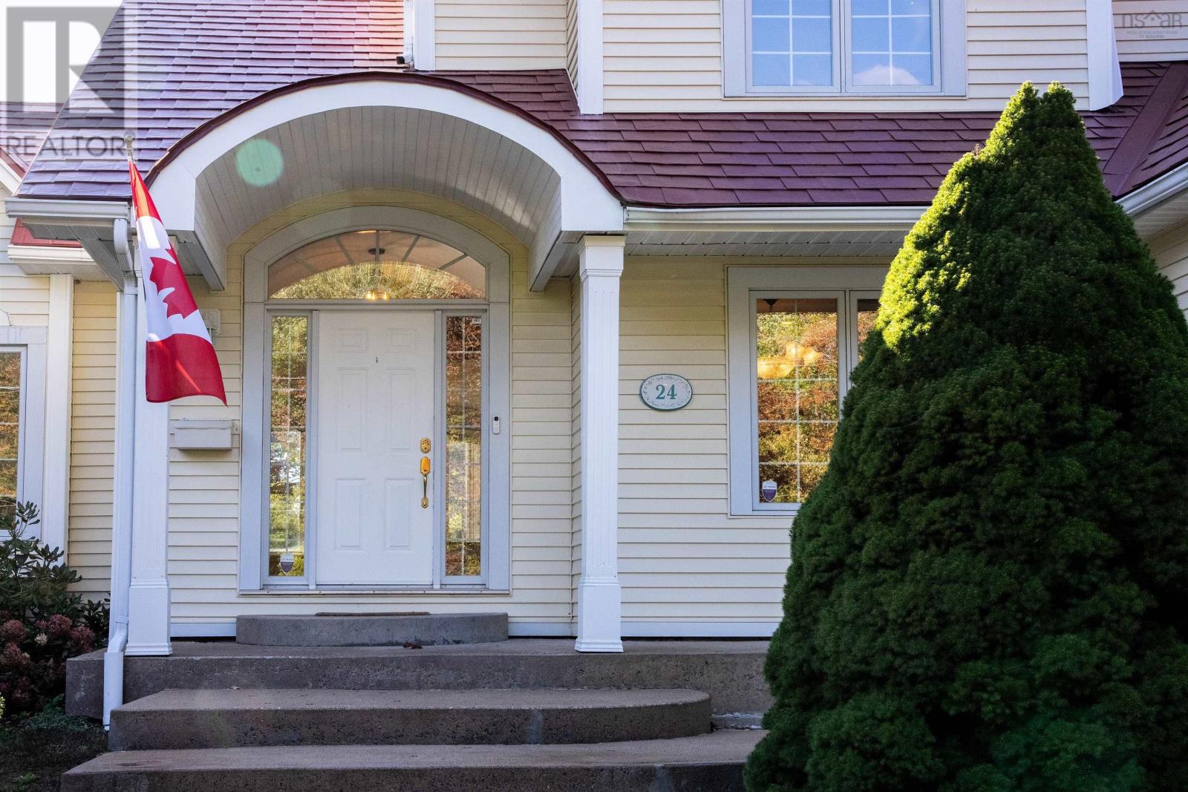
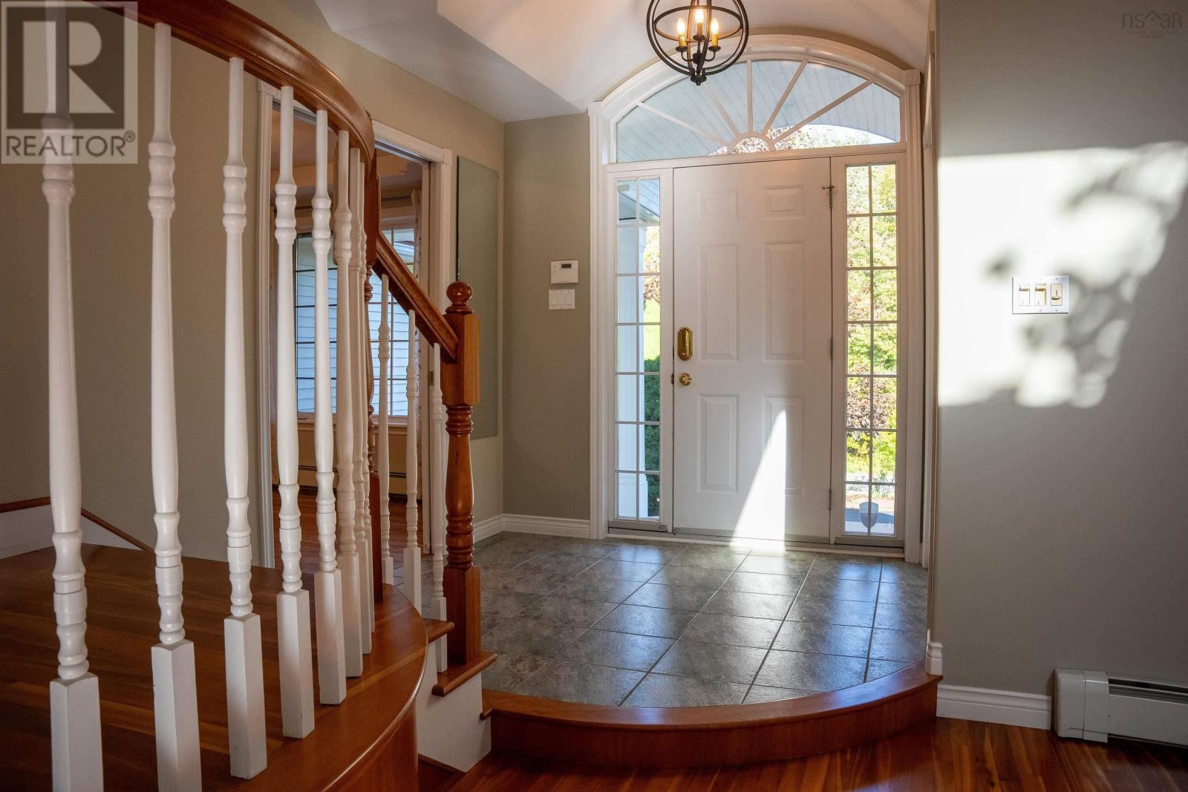
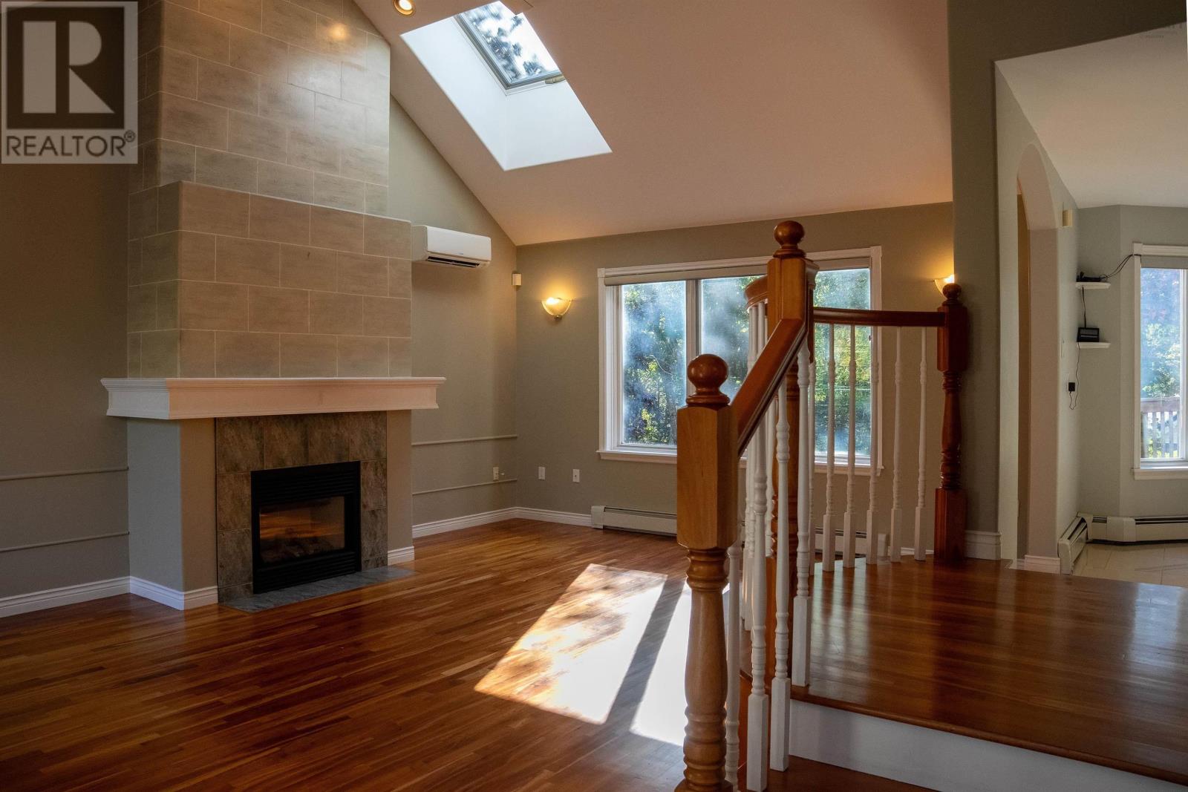
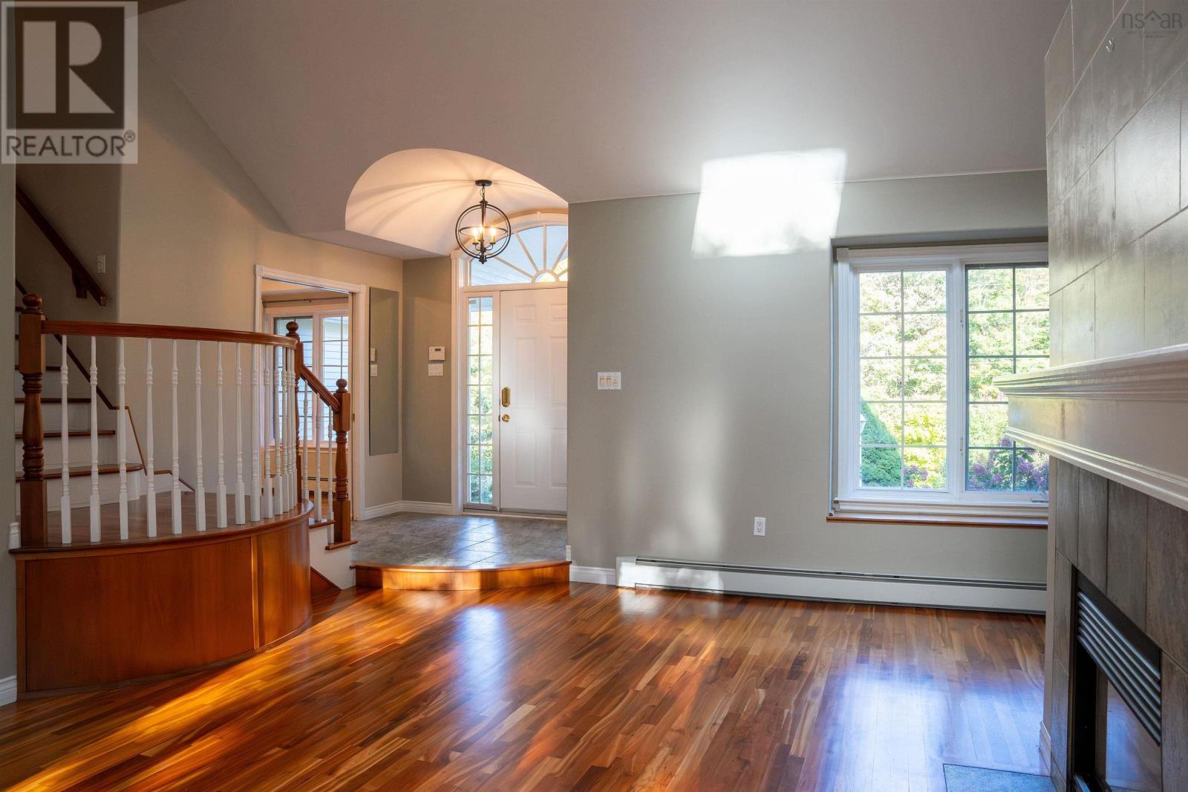
Enter an interest rate to see your estimated monthly payment.Welcome to 24 Nottingham Drive, a stunning home that has never known compromise. A home built for entertaining, the front entryway welcomes all into its impressive living room with rare cherry hardwood flooring, a soaring cathedral ceiling, and windows that let light in from dawn until dusk. Not to be outdone, the large kitchen around the corner features ample workspace on granite countertops thanks to its peninsula design that welcomes the opportunity for a kitchen party fitting for the Maritimes. The cherry hardwood leads up the stairs to the primary bedroom, 2 other bedrooms and recently renovated bathroom. Its in these rooms where observant guests will notice a continuation of the unique ceiling designs that started in the foyer and living room below. A large walk-in closet and recently renovated ensuite bathroom complete the primary bedroom. The basement features a large rec room, the houses 4th bedroom, and a large sauna to sit back and relax in. Overlooking the backyard is the deck over which the mature maple tree and awning provide ample shade on sunny days and the permanent propane hookup means never missing an opportunity to BBQ. Tucked away behind foliage is the workshop offering plenty of versatility. The workshop, with nearly 1,000 sq-ft of floor space on the main level and a 10 ceiling, has more than enough space to accommodate weekend hobbies or storing large seasonal toys. The upper level of the workshop was left unfinished for storage, but was built to accommodate a future home office or rec room with internet and telephone already wired. Over the years, this property has seen many upgrades including house roof upgraded to Interlock® Metal Roofing with transferable warranty (2013), EV charging in attached garage (2015), radon remediation in both house and workshop (2017), heat pumps on each level of house (2021/2022), 11kW rooftop solar system (2021), heated floors added to both upstairs bathrooms (2022) (id:31684)
| 2 hours ago | Listing updated with changes from the MLS® | |
| 2 hours ago | Status changed to Active | |
| 3 hours ago | Listing first seen on site |



The trademarks MLS®, Multiple Listing Service® and the associated logos are owned by The Canadian Real Estate Association (CREA) and identify the quality of services provided by real estate professionals who are members of CREA. Used under license.
The trademarks REALTOR®, REALTORS®, and the REALTOR® logo are controlled by The Canadian Real Estate Association (CREA) and identify real estate professionals who are members of CREA. These trademarks are owned or controlled by The Canadian Real Estate Association (CREA) and identify real estate professionals who are members of CREA (REALTOR®) and/or the quality of services they provide (MLS®).
This REALTOR.ca listing content is owned and licensed by REALTOR® members of The Canadian Real Estate Association.