

636 Macdonald RoadBrookdale, NS B4H 3Y4
Mortgage Calculator
Monthly Payment (Est.)
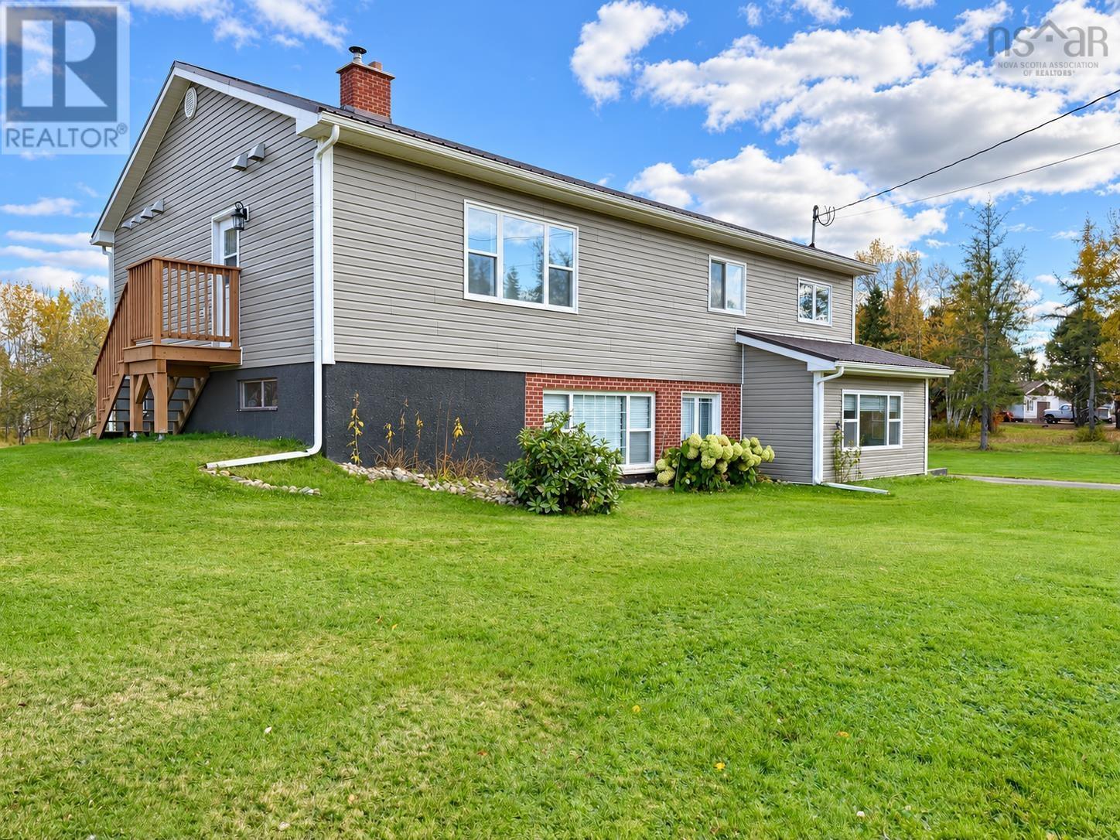
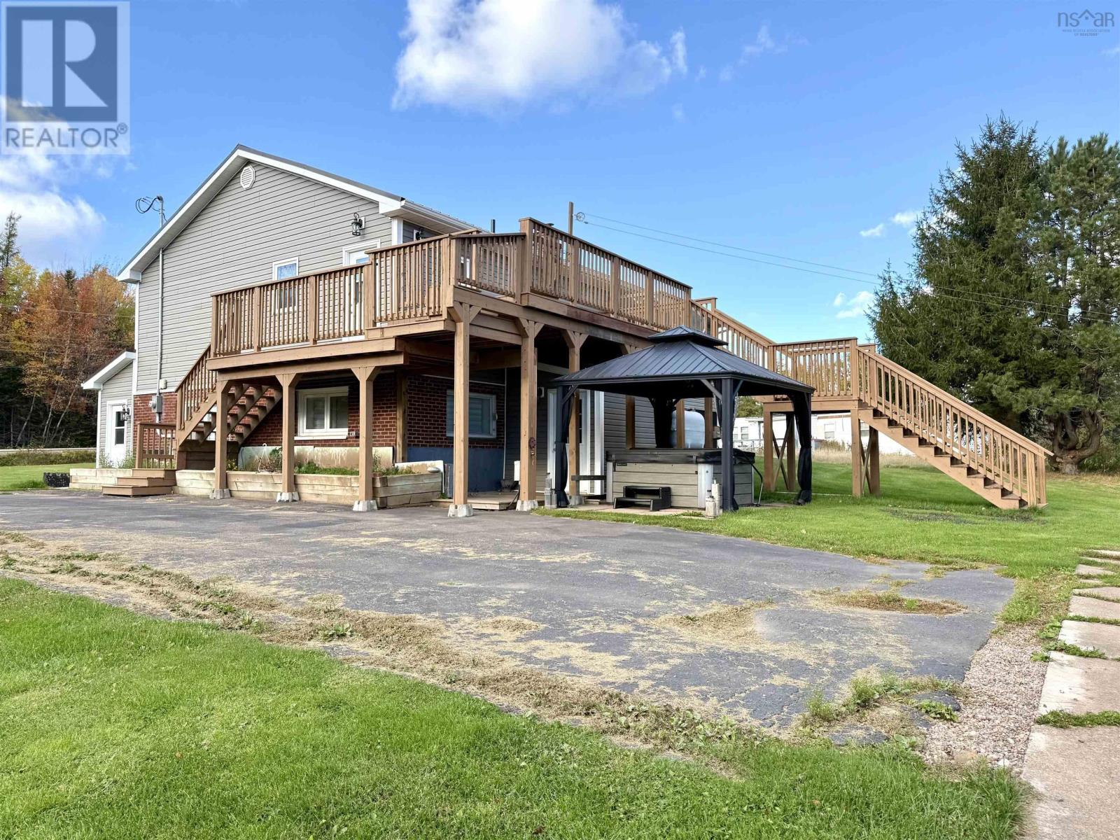
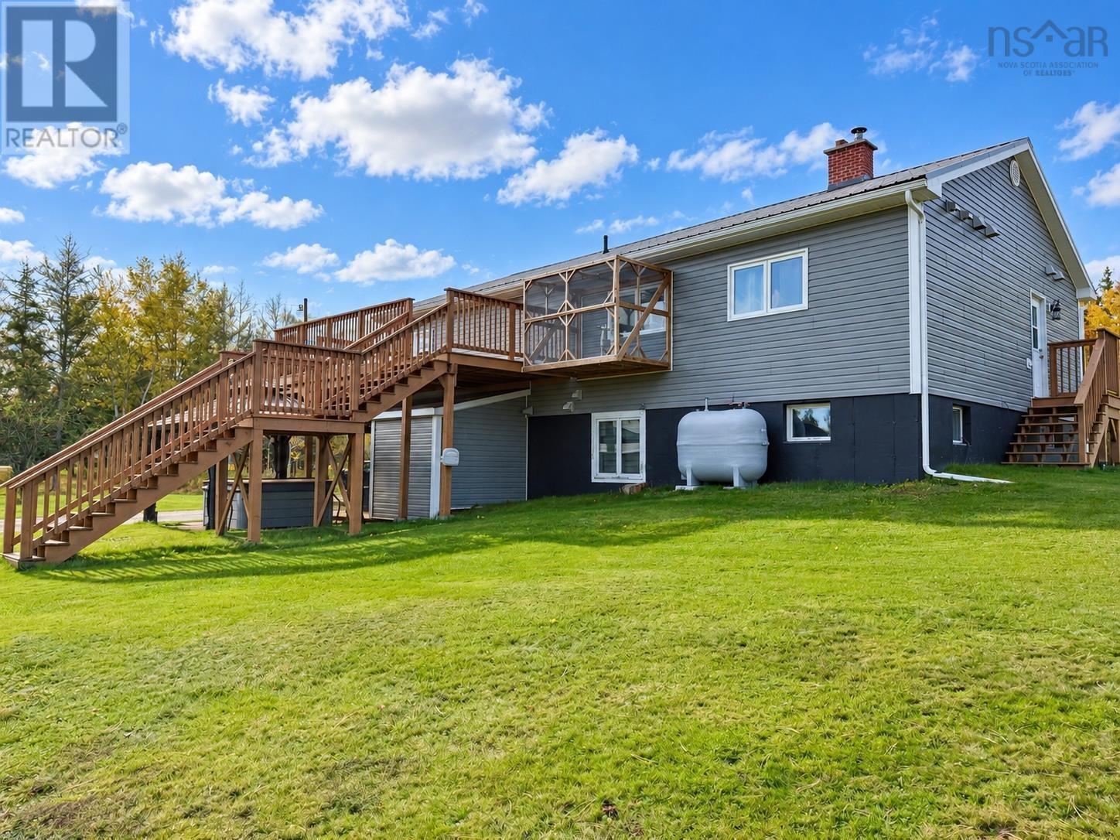
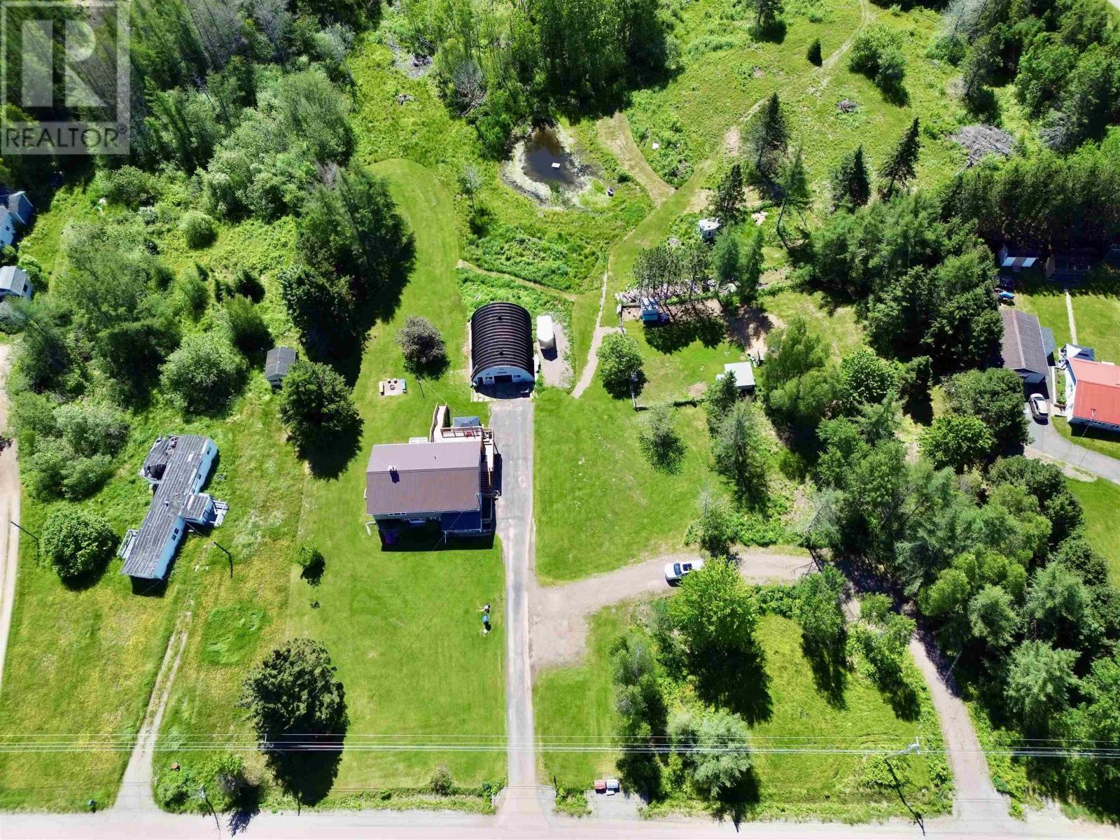
Enter an interest rate to see your estimated monthly payment.Welcome to this exceptional over/under duplex in Brookdale, Nova Scotia-just minutes from all the amenities of Amherst! Both units are currently vacant and available for quick possession, offering the flexibility to use the entire building or live in one unit and choose your own tenant for the other! Rebuilt from the studs up in 2023 following a fire, this property offers outstanding value with essentially everything new, including wiring, plumbing, finishes, and even roof trusses! It feels like a newer home while offering the flexibility of a multi-unit layout. Perfect for owner-occupancy with income potential or multi-generational living, the home features two well-designed units. The bright ground-level unit offers 2 bedrooms, a spacious kitchen and dining area, comfortable living room with wood stove, in-unit laundry, plus a dedicated storage and mechanical room. Upstairs, the owners unit boasts 3 bedrooms, including a primary suite with walk-in closet and ensuite bath with laundry. A large kitchen, bright living room, and two spacious guest bedrooms complete the upper level! Set on 12.38 acres, this property is ideal for outdoor enthusiasts or hobby farmers alike. Enjoy cleared walking trails throughout the property, a cozy fire pit area, and a massive deck complete with a hot tub space-perfect for relaxing or entertaining. The land offers a mix of wooded and cleared areas, a pond, and two fenced pen areas with a total of three chicken coops already in place. A 30x40 wired steel Quonset with concrete floor and mezzanine provides excellent space for a workshop, storage, or recreational equipment. This versatile and move-in ready property is a rare find! Be sure to explore the multimedia link and book your showing today! (id:31684)
| yesterday | Listing updated with changes from the MLS® | |
| yesterday | Status changed to Active | |
| yesterday | Listing first seen on site |



The trademarks MLS®, Multiple Listing Service® and the associated logos are owned by The Canadian Real Estate Association (CREA) and identify the quality of services provided by real estate professionals who are members of CREA. Used under license.
The trademarks REALTOR®, REALTORS®, and the REALTOR® logo are controlled by The Canadian Real Estate Association (CREA) and identify real estate professionals who are members of CREA. These trademarks are owned or controlled by The Canadian Real Estate Association (CREA) and identify real estate professionals who are members of CREA (REALTOR®) and/or the quality of services they provide (MLS®).
This REALTOR.ca listing content is owned and licensed by REALTOR® members of The Canadian Real Estate Association.