

108 Samaa CourtBedford West, NS B4B 0Y4
Mortgage Calculator
Monthly Payment (Est.)
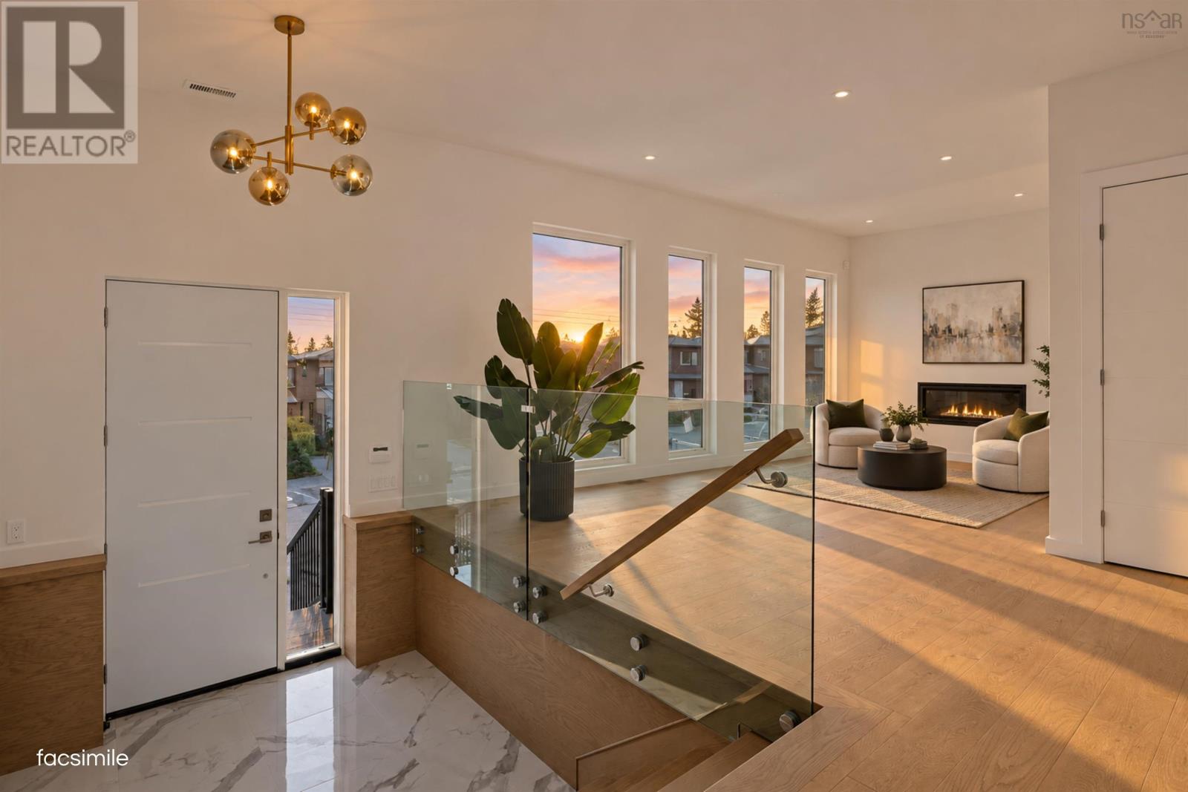
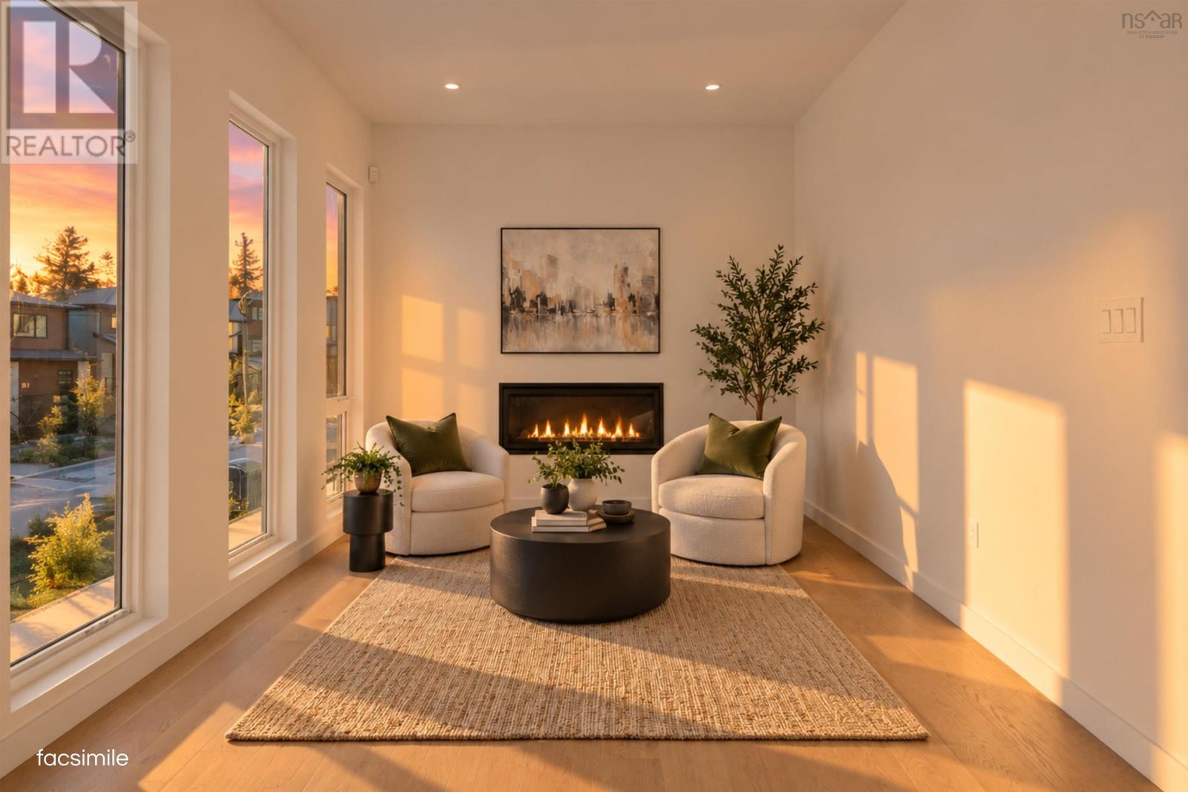
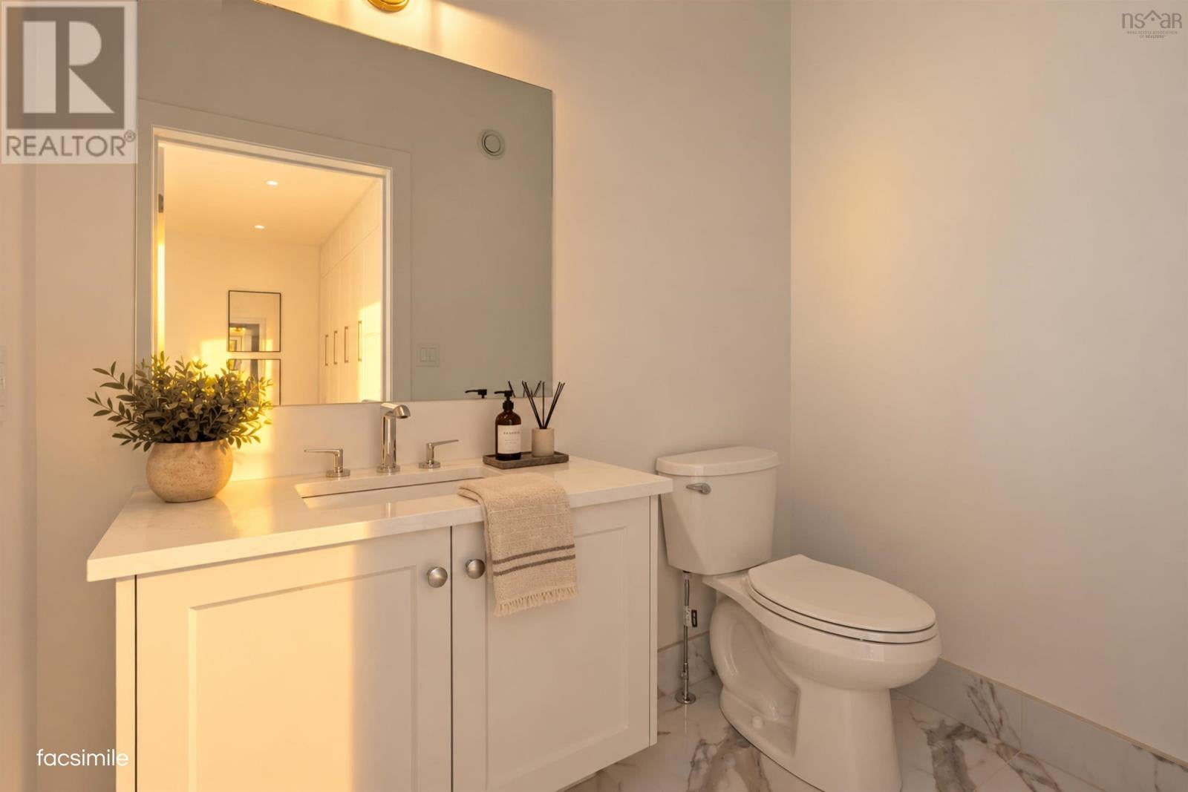
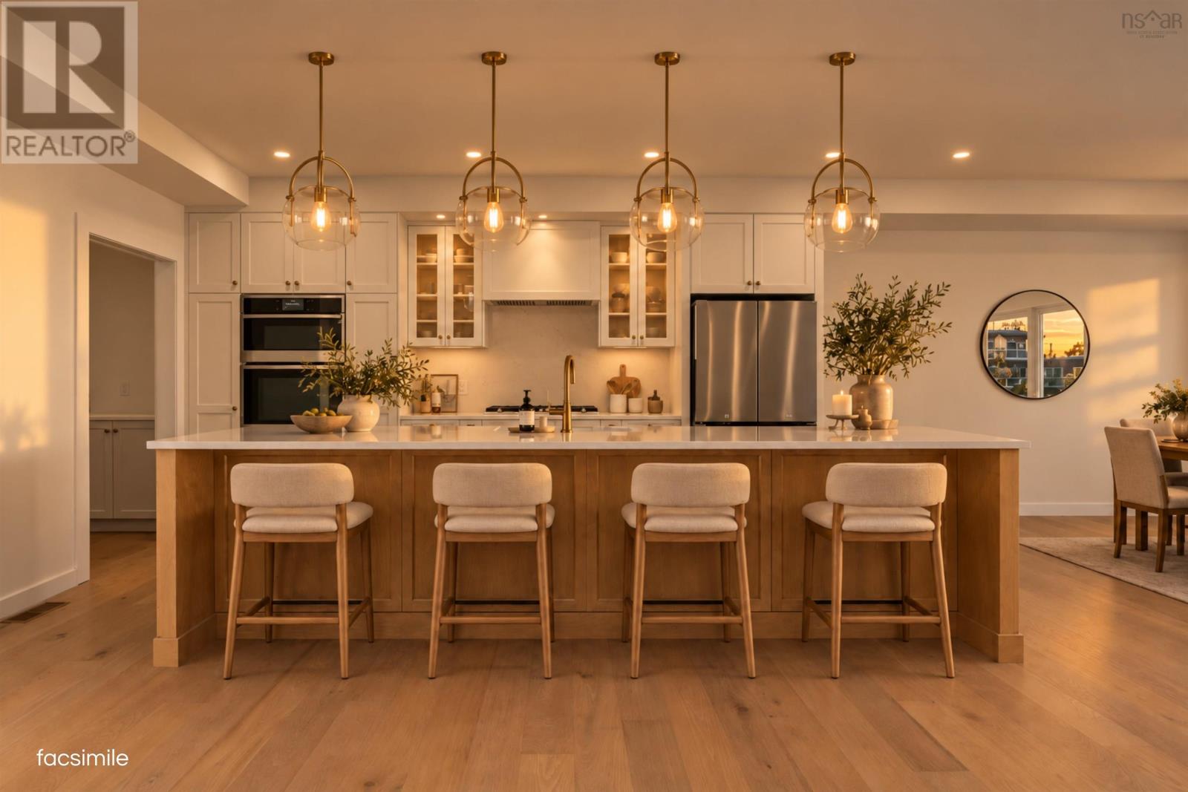
Enter an interest rate to see your estimated monthly payment.Welcome to 108 Samaa Court, crafted by Atbin Homes in the sought-after Parks of West Bedford. Offering 5 spacious bedrooms with custom built-out closets and 4.5 bathrooms, this thoughtfully designed home pairs refined finishes with a layout created for modern everyday living. The open-concept main level brings the kitchen, dining, and living spaces together with warm natural tones, abundant natural light, and a contemporary fireplace in the front den creating a polished yet comfortable place to gather. Off the main living space, a spacious rear deck offers a relaxing and functional space with a natural gas rough in. Upstairs, generously sized bedrooms provide excellent flexibility, while the primary suite offers a private retreat with a custom walk-in closet and beautifully finished ensuite with heated floors. The lower level adds valuable additional living space, ideal for a rec room, guests, home office, or growing family. Additional features include an attached double garage with sleek epoxy flooring, and the peace of mind of a 10-year home warranty. Set within one of Bedfords most desirable communities, 108 Samaa Court delivers the space, finish, and functionality of a brand-new home in a connected and convenient West Bedford setting. (id:31684)
| yesterday | Listing updated with changes from the MLS® | |
| yesterday | Listing first seen on site |



The trademarks MLS®, Multiple Listing Service® and the associated logos are owned by The Canadian Real Estate Association (CREA) and identify the quality of services provided by real estate professionals who are members of CREA. Used under license.
The trademarks REALTOR®, REALTORS®, and the REALTOR® logo are controlled by The Canadian Real Estate Association (CREA) and identify real estate professionals who are members of CREA. These trademarks are owned or controlled by The Canadian Real Estate Association (CREA) and identify real estate professionals who are members of CREA (REALTOR®) and/or the quality of services they provide (MLS®).
This REALTOR.ca listing content is owned and licensed by REALTOR® members of The Canadian Real Estate Association.