

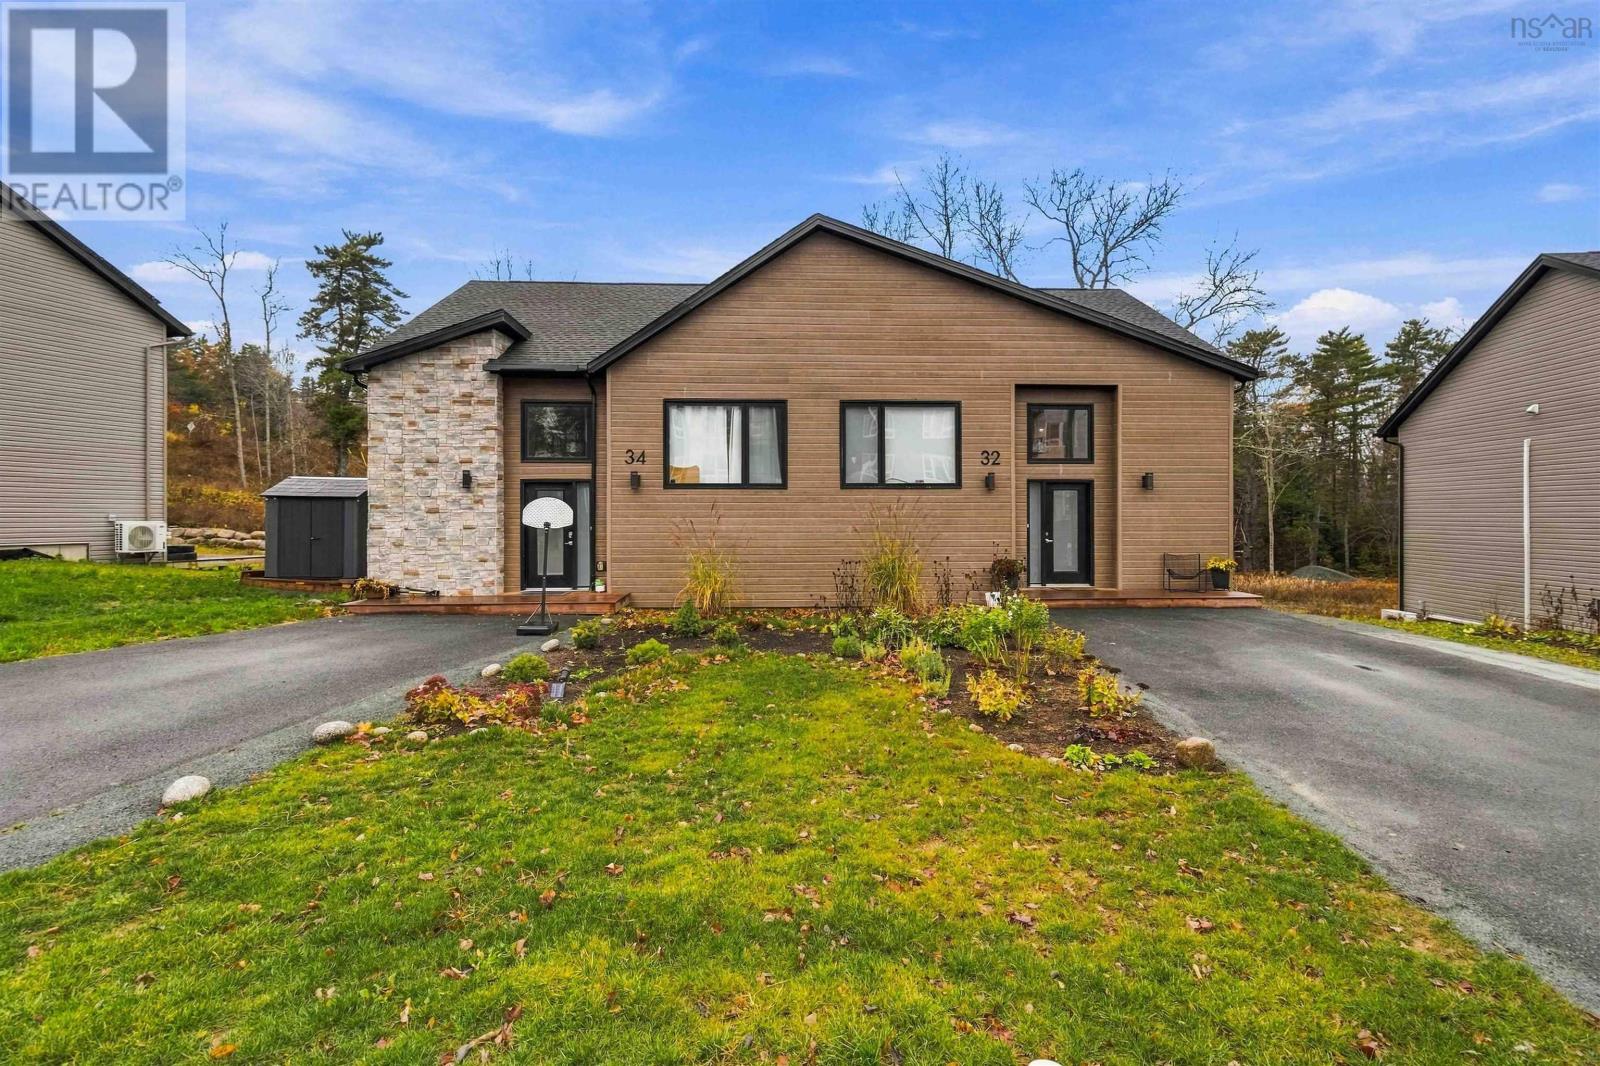
32 Heckman AveBridgewater, NS B4V 8Z4
Mortgage Calculator
Monthly Payment (Est.)
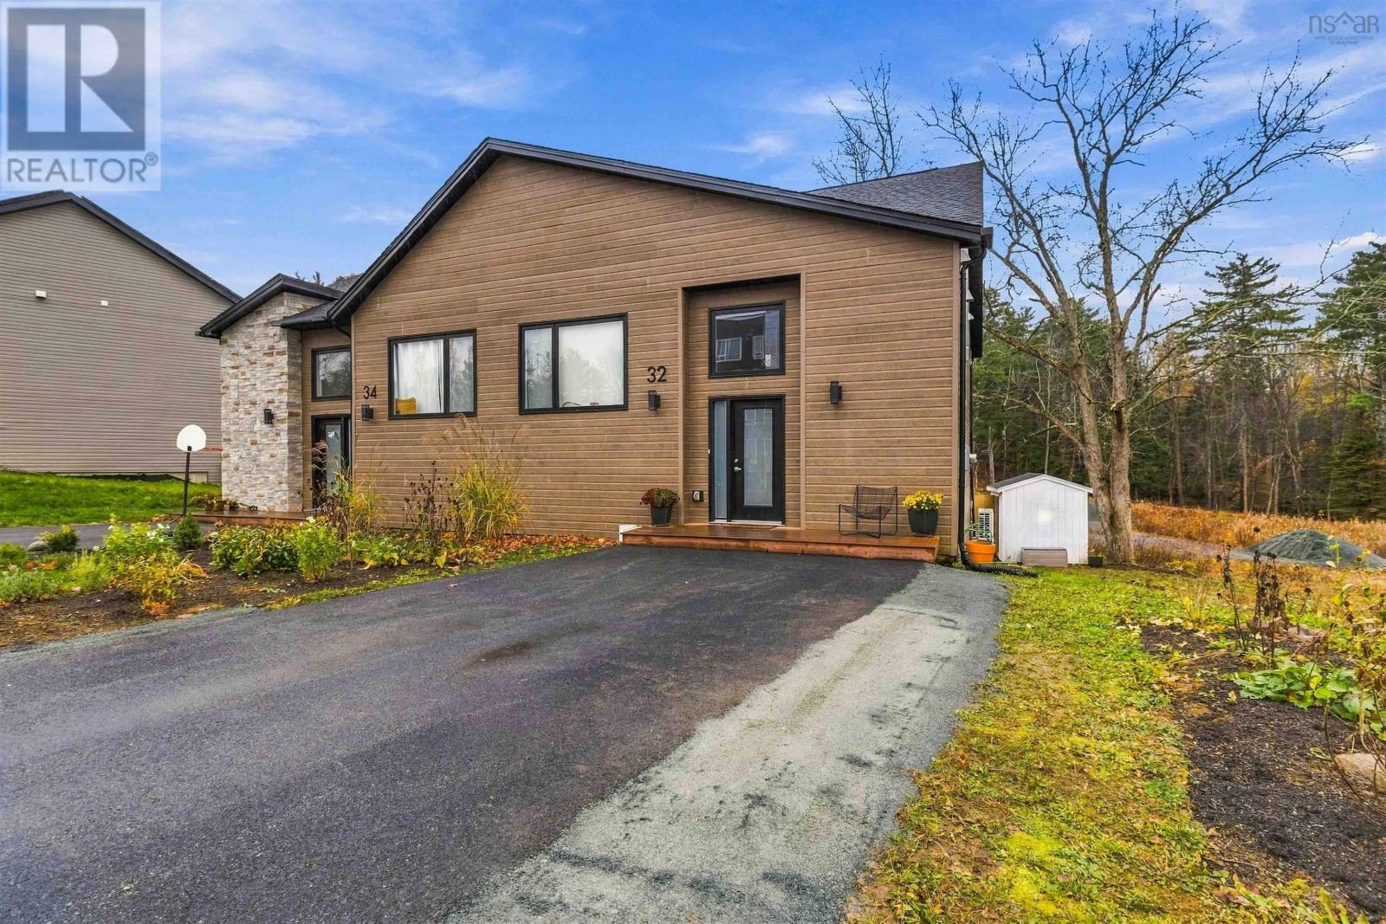
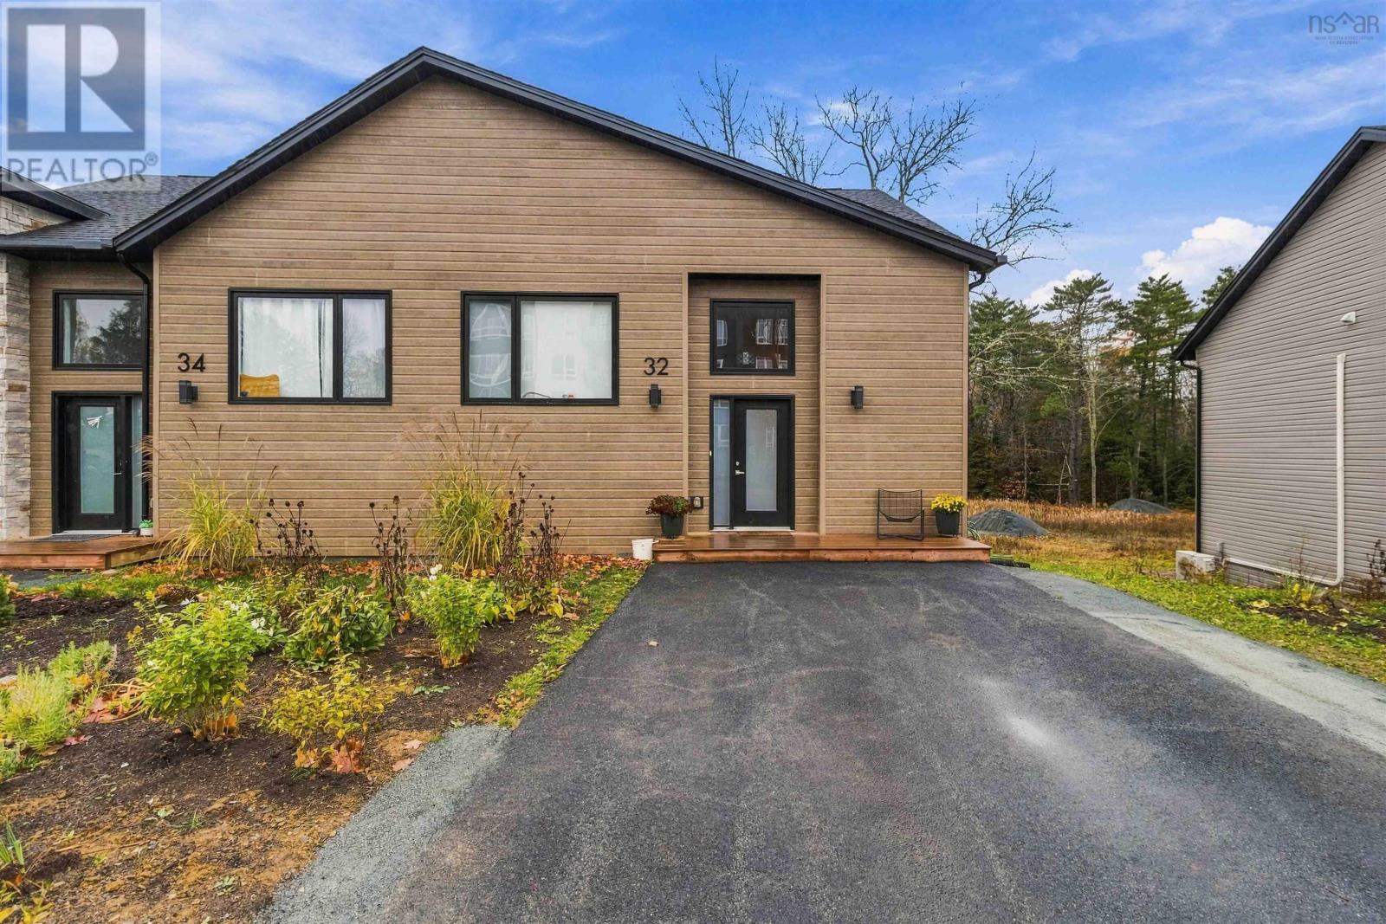
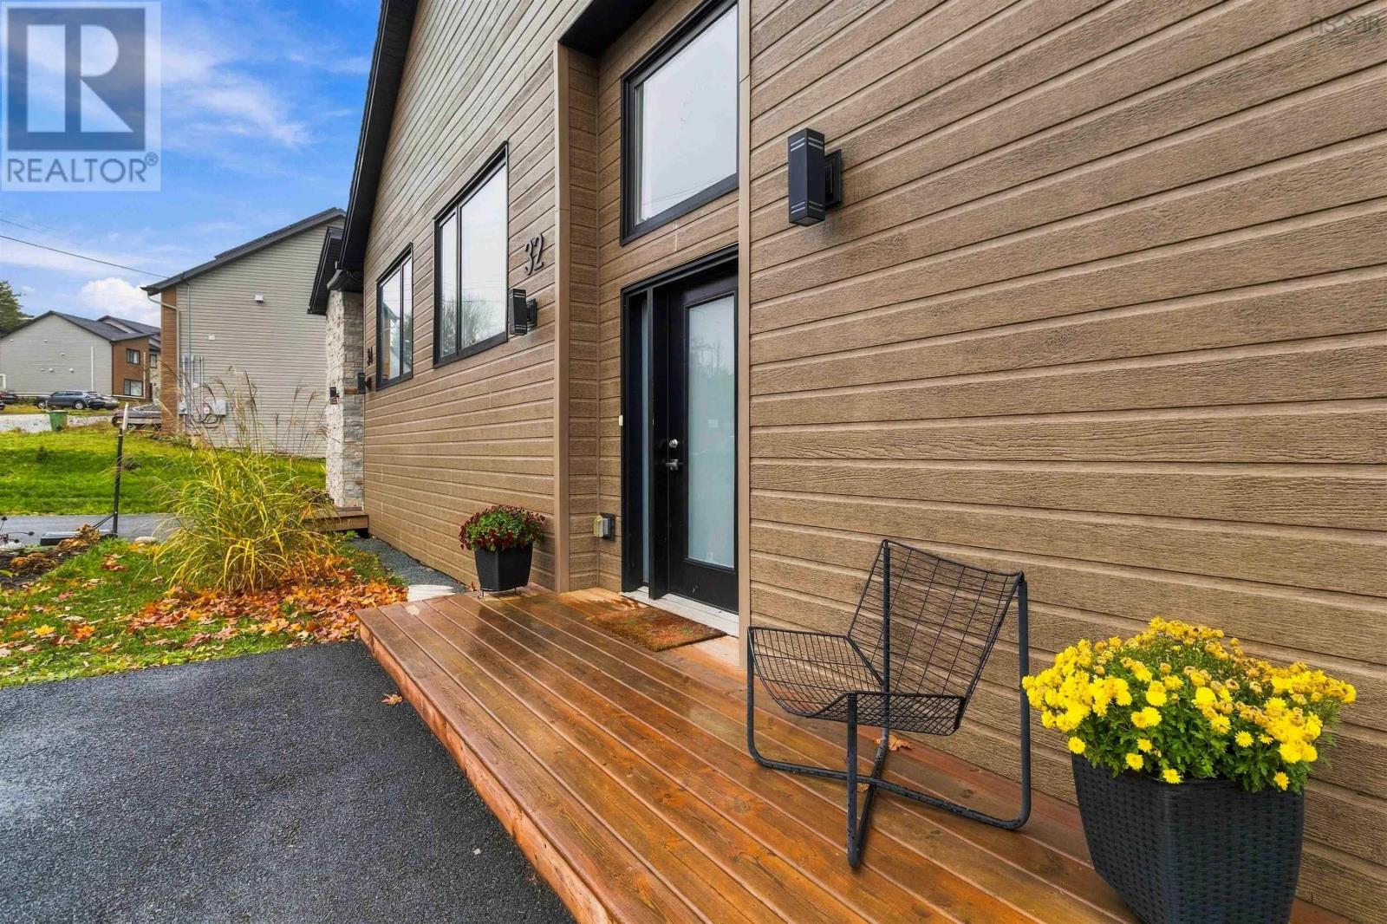
Enter an interest rate to see your estimated monthly payment.Close to town, set on a peaceful street with very little traffic, near the old golf course, 32 Heckman Avenue is a well-kept, 6-year-old 3-bedroom, 2-bathroom semi-detached home built for a growing family. The lower level is where everyday life happens. The spacious kitchen has quartz countertops, stainless steel appliances, and a big window that fills the room with natural light. Right next to it is a spacious family room, so you can cook while keeping an eye on homework, games, or movie night. The primary bedroom is on this level too, with a roomy walk-in closet and an ensuite with a glass shower. Its just steps from the kitchen, so no midnight snack mission goes unnoticed. Step outside to the private deck and a backyard lined with mature trees. Theres room for a garden, a playground, or a place for the dog to run. Upstairs, a good-sized living room gives the family a second space to relax, along with two well-sized bedrooms and a full bath, perfect for kids, guests, or a home office. The upper level also offers the option to add a kitchenette and laundry hookups, providing flexibility as your familys needs change. Modern, bright, quiet, and close to everything you need. Book your showing today. (id:31684)
| an hour ago | Listing updated with changes from the MLS® | |
| an hour ago | Status changed to Active | |
| 3 hours ago | Listing first seen on site |


The trademarks MLS®, Multiple Listing Service® and the associated logos are owned by The Canadian Real Estate Association (CREA) and identify the quality of services provided by real estate professionals who are members of CREA. Used under license.
The trademarks REALTOR®, REALTORS®, and the REALTOR® logo are controlled by The Canadian Real Estate Association (CREA) and identify real estate professionals who are members of CREA. These trademarks are owned or controlled by The Canadian Real Estate Association (CREA) and identify real estate professionals who are members of CREA (REALTOR®) and/or the quality of services they provide (MLS®).
This REALTOR.ca listing content is owned and licensed by REALTOR® members of The Canadian Real Estate Association.