

222 Riverside DriveDowling, ON P0M 1R0
Mortgage Calculator
Monthly Payment (Est.)
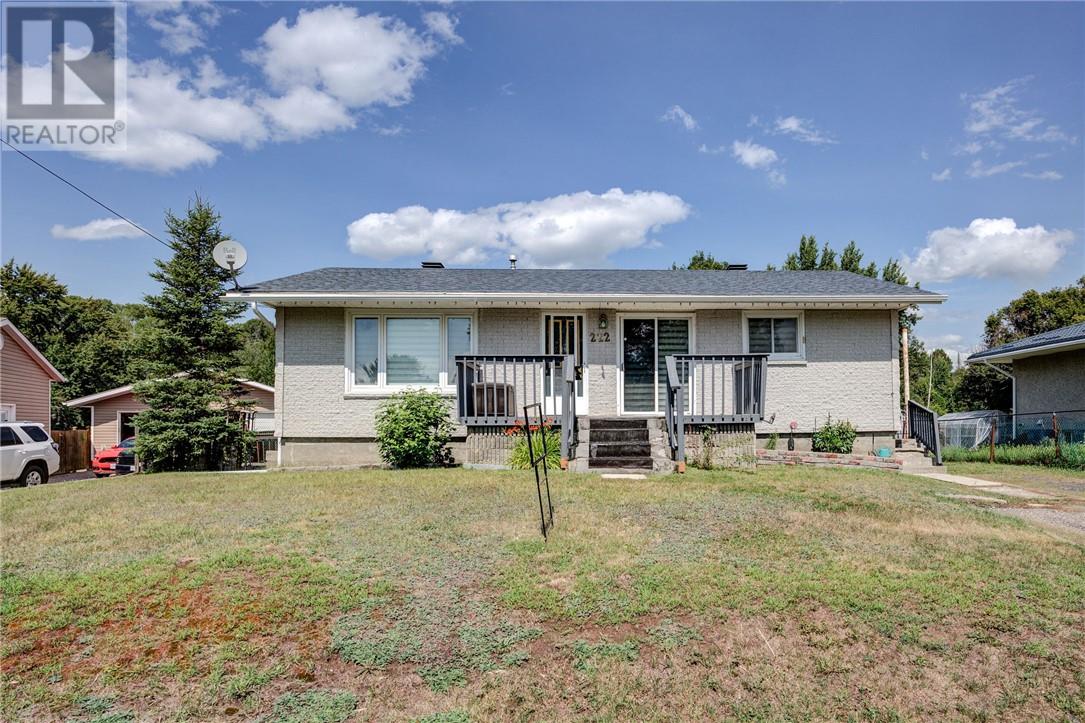
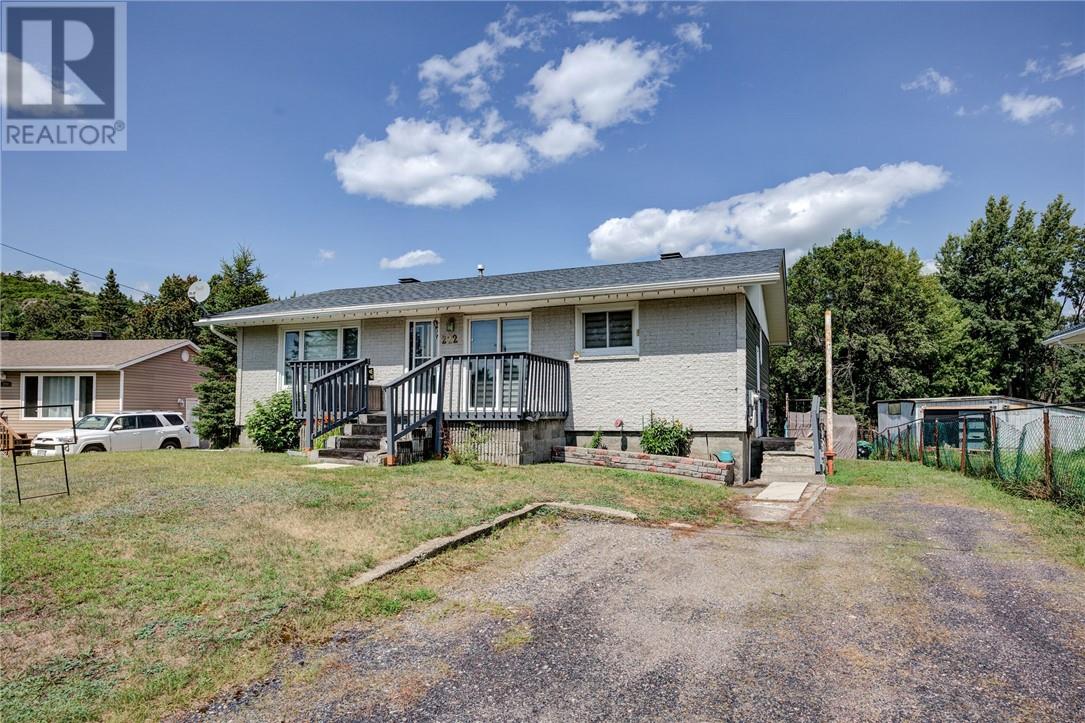
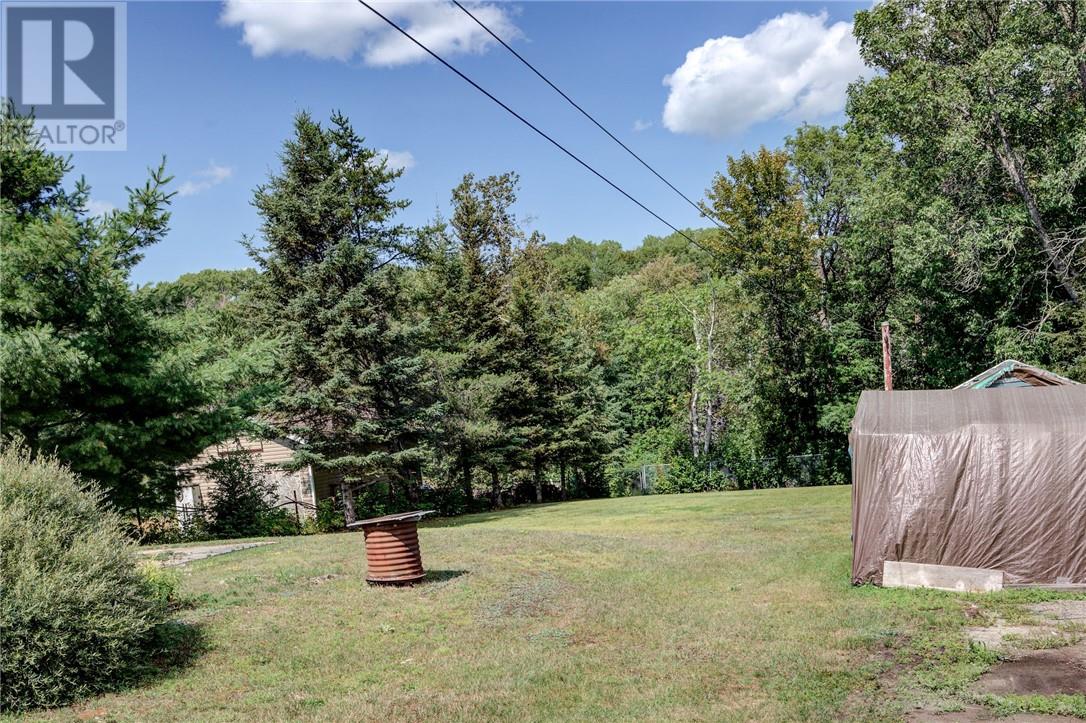
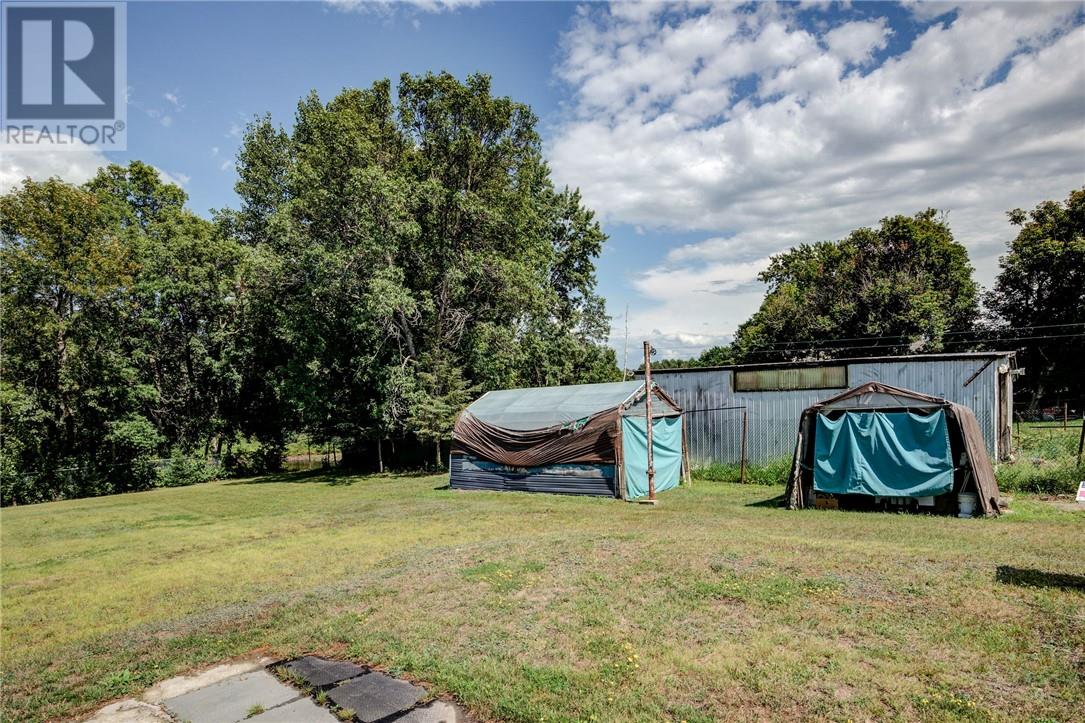
$1,779Welcome to Riverside Drive in the beautiful community of Dowling. This charming bungalow is situated on a huge lot with a gentle slope to the Onaping River. Walk into this riverfront property with a large eat in kitchen, three bedrooms and full bathroom on the main floor. The large living room has plenty of room to entertain. Head down to the lower level with a massive finished rec room, half bathroom, lots of storage space and a separate entrance to the backyard. Windows, furnace and shingles are all in great condition. Don't miss your opportunity to live in this great space at an affordable price! (id:31684)
| a week ago | Listing updated with changes from the MLS® | |
| 2 weeks ago | Status changed to Active | |
| 2 weeks ago | Listing first seen on site |



The trademarks MLS®, Multiple Listing Service® and the associated logos are owned by The Canadian Real Estate Association (CREA) and identify the quality of services provided by real estate professionals who are members of CREA. Used under license.
The trademarks REALTOR®, REALTORS®, and the REALTOR® logo are controlled by The Canadian Real Estate Association (CREA) and identify real estate professionals who are members of CREA. These trademarks are owned or controlled by The Canadian Real Estate Association (CREA) and identify real estate professionals who are members of CREA (REALTOR®) and/or the quality of services they provide (MLS®).
This REALTOR.ca listing content is owned and licensed by REALTOR® members of The Canadian Real Estate Association.