

868 Westmount AvenueSudbury, ON P3A 1C4
Mortgage Calculator
Monthly Payment (Est.)
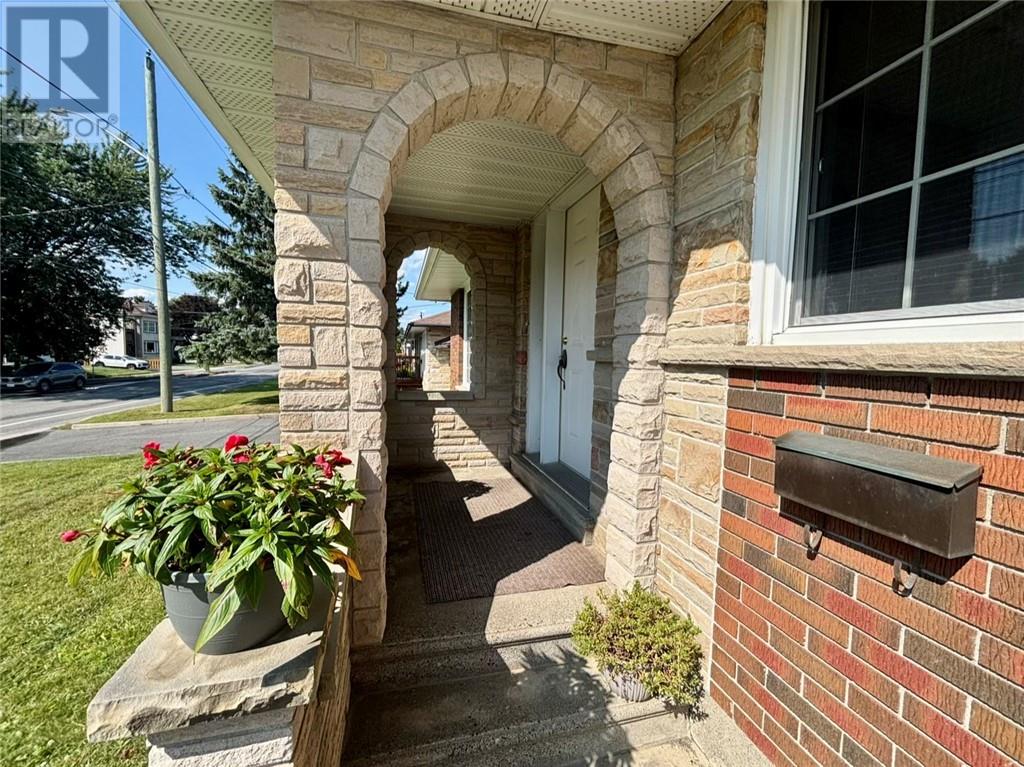
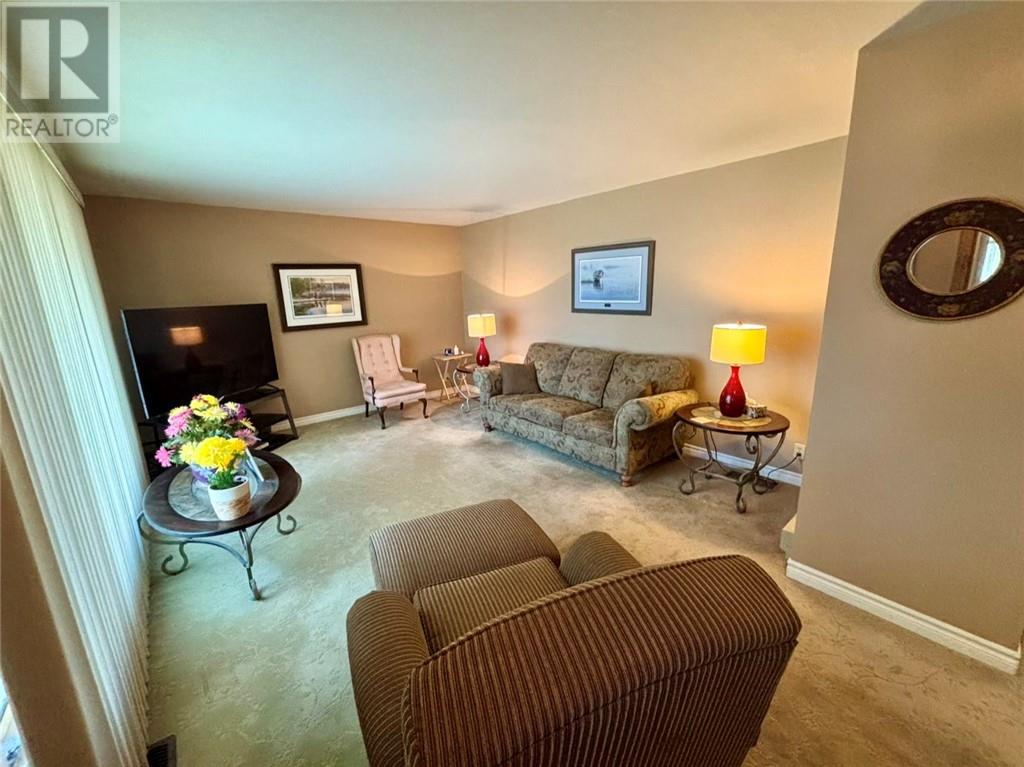
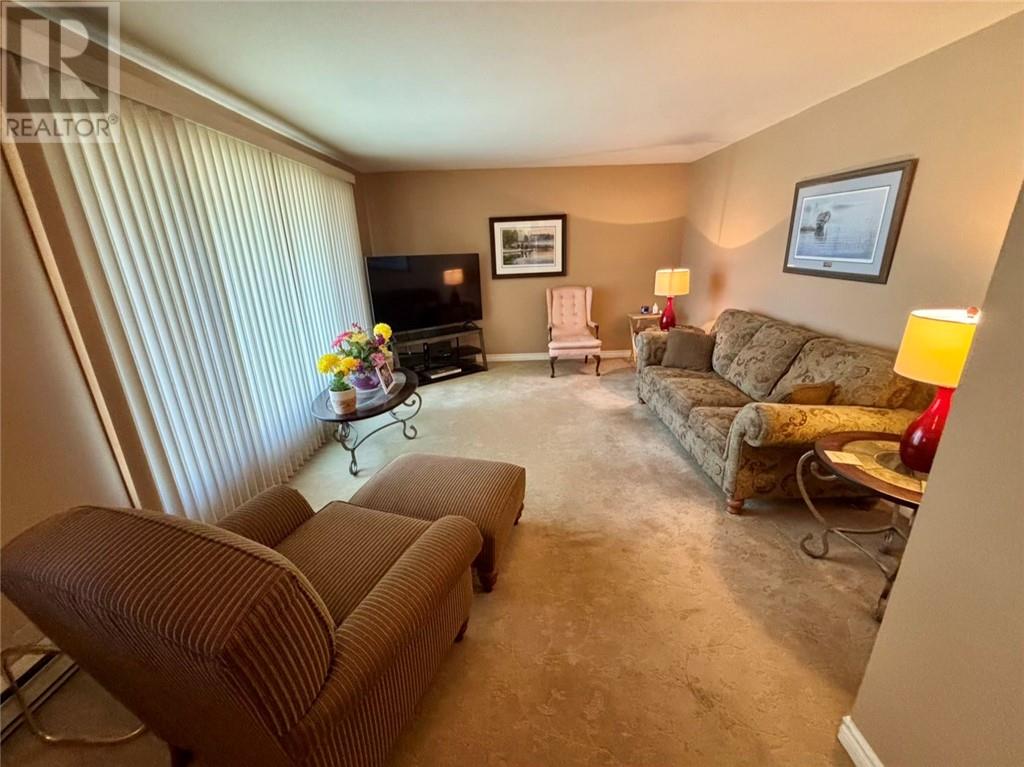
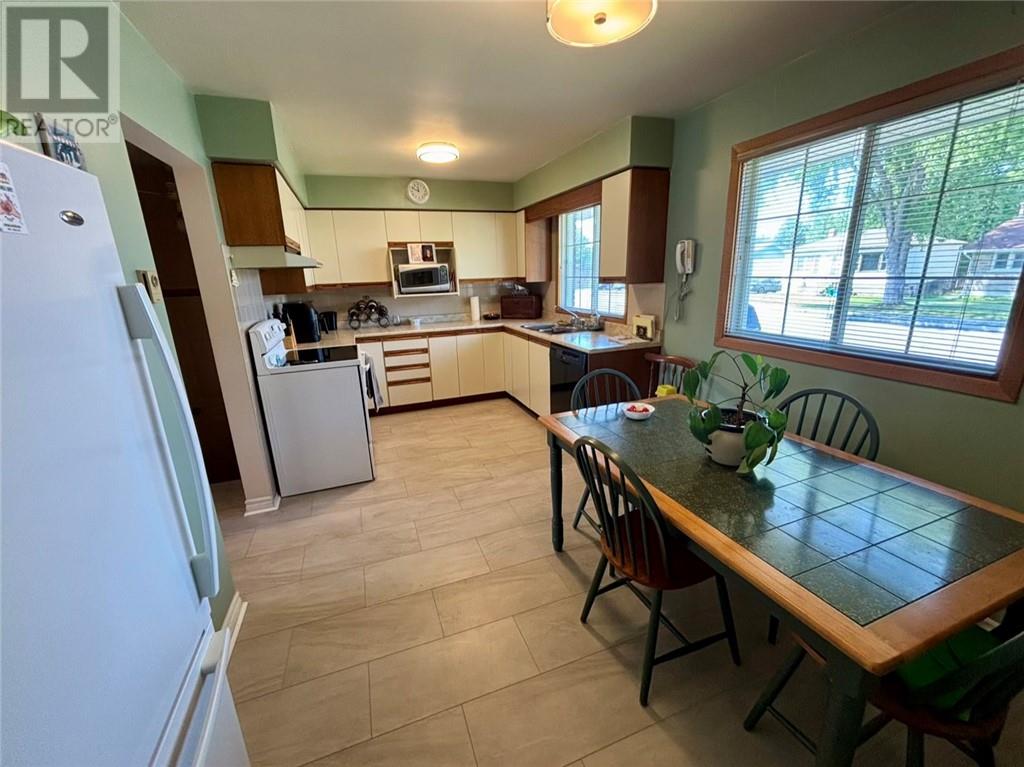
$2,509Welcome to 868 Westmount Avenue, ideally located in the heart of New Sudbury, just minutes from major shopping, restaurants, schools, recreation and all the amenities the city has to offer. This spacious and well maintained home features four bedrooms and three bathrooms, offering plenty of room for a growing family. The main floor features a functional eat-in kitchen, along with a separate dining room that’s perfect for family dinners and entertaining. Patio doors lead directly to a large deck with attractive glass railings, overlooking a large backyard with plenty of space to relax, entertain or enjoy time outdoors. Upstairs, the primary bedroom provides a comfortable private retreat complete with a three-piece ensuite and walk-in closet. Additional bedrooms offer flexibility for family, guests or a home office. The lower level provides even more living space with high ceilings, a large rec room featuring a wet bar, making it an ideal spot for entertaining or relaxing with family and friends. A sauna adds another great feature to the home, while ample storage space helps keep everything organized. With its spacious layout and convenient New Sudbury location, 868 Westmount Avenue offers the space, comfort and features today’s families are looking for. (id:31684)
| yesterday | Listing updated with changes from the MLS® | |
| yesterday | Status changed to Active | |
| 2 weeks ago | Listing first seen on site |



The trademarks MLS®, Multiple Listing Service® and the associated logos are owned by The Canadian Real Estate Association (CREA) and identify the quality of services provided by real estate professionals who are members of CREA. Used under license.
The trademarks REALTOR®, REALTORS®, and the REALTOR® logo are controlled by The Canadian Real Estate Association (CREA) and identify real estate professionals who are members of CREA. These trademarks are owned or controlled by The Canadian Real Estate Association (CREA) and identify real estate professionals who are members of CREA (REALTOR®) and/or the quality of services they provide (MLS®).
This REALTOR.ca listing content is owned and licensed by REALTOR® members of The Canadian Real Estate Association.