

647 ST CLAIR PARKWAYSt Clair, ON N0N 1G0
Mortgage Calculator
Monthly Payment (Est.)
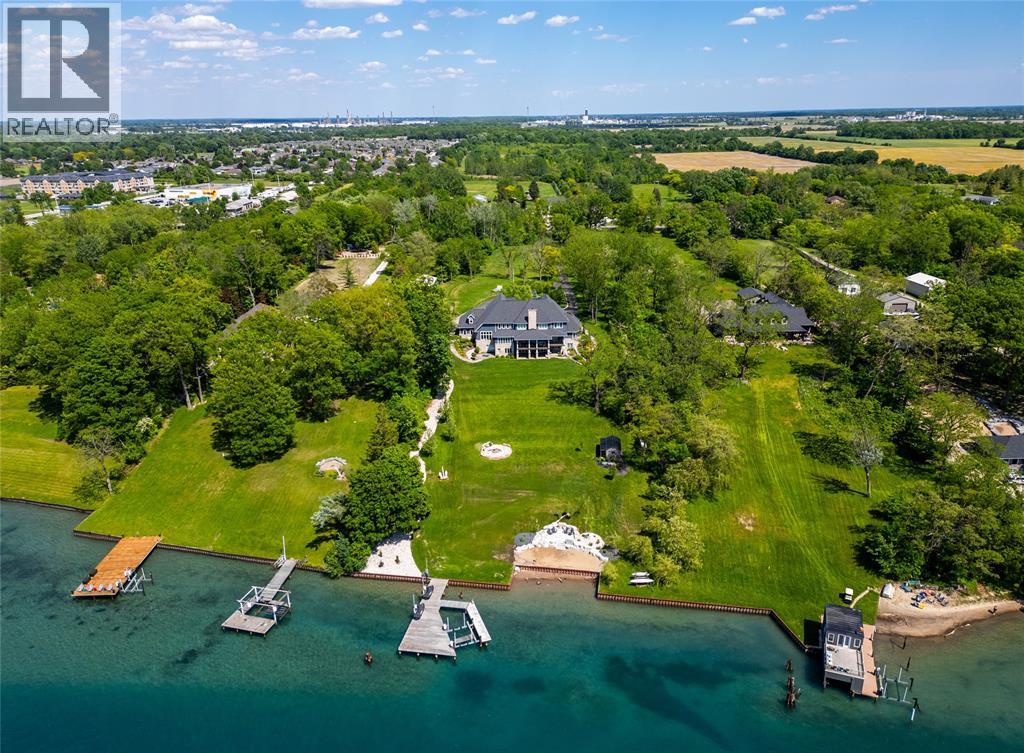
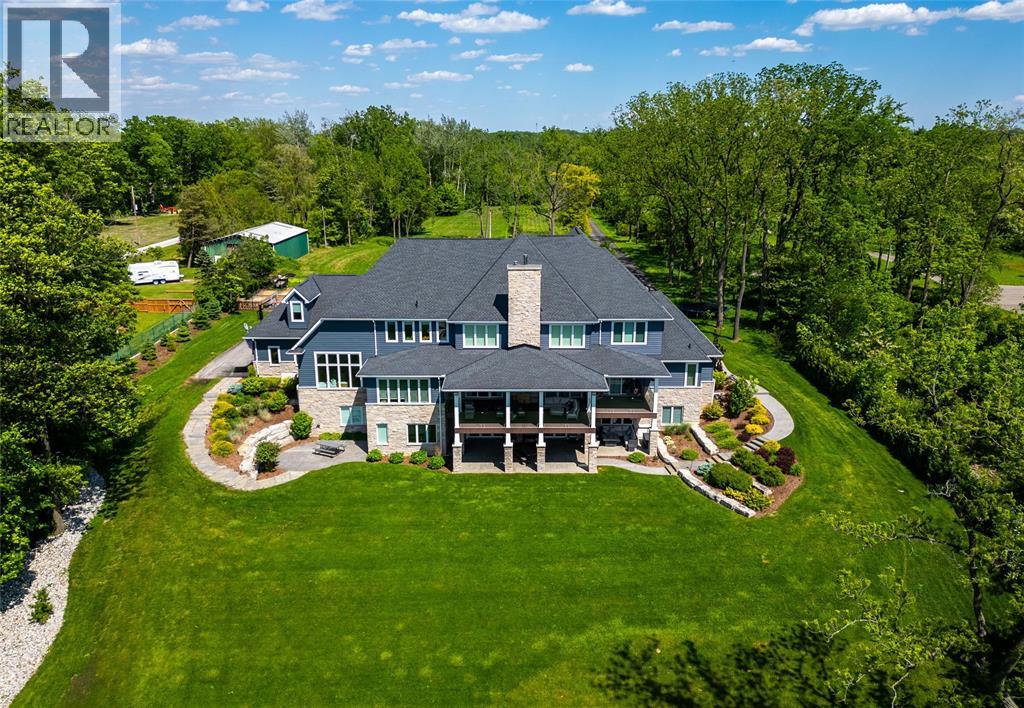
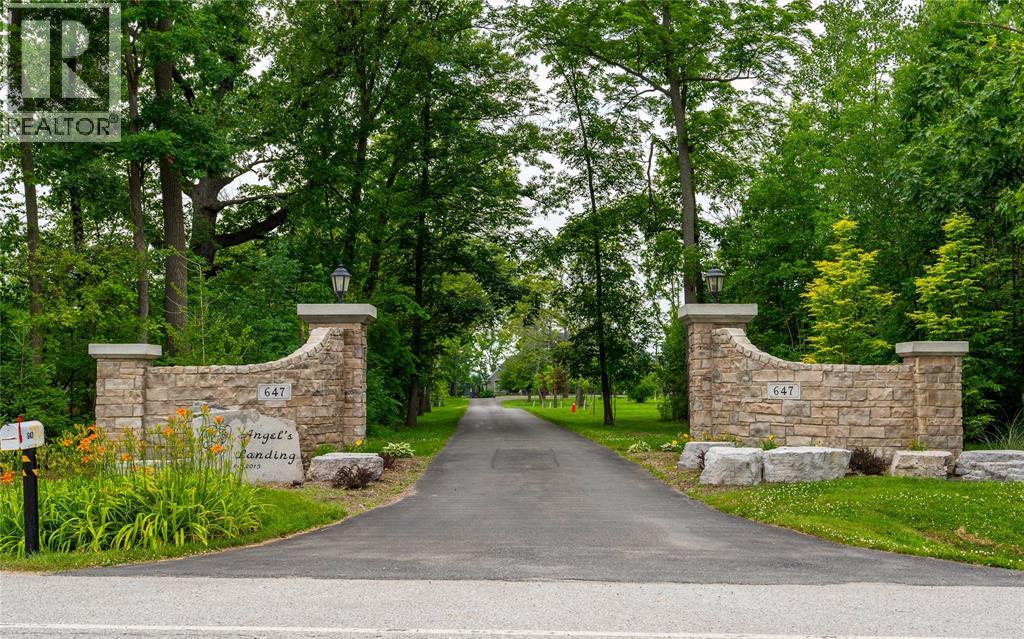
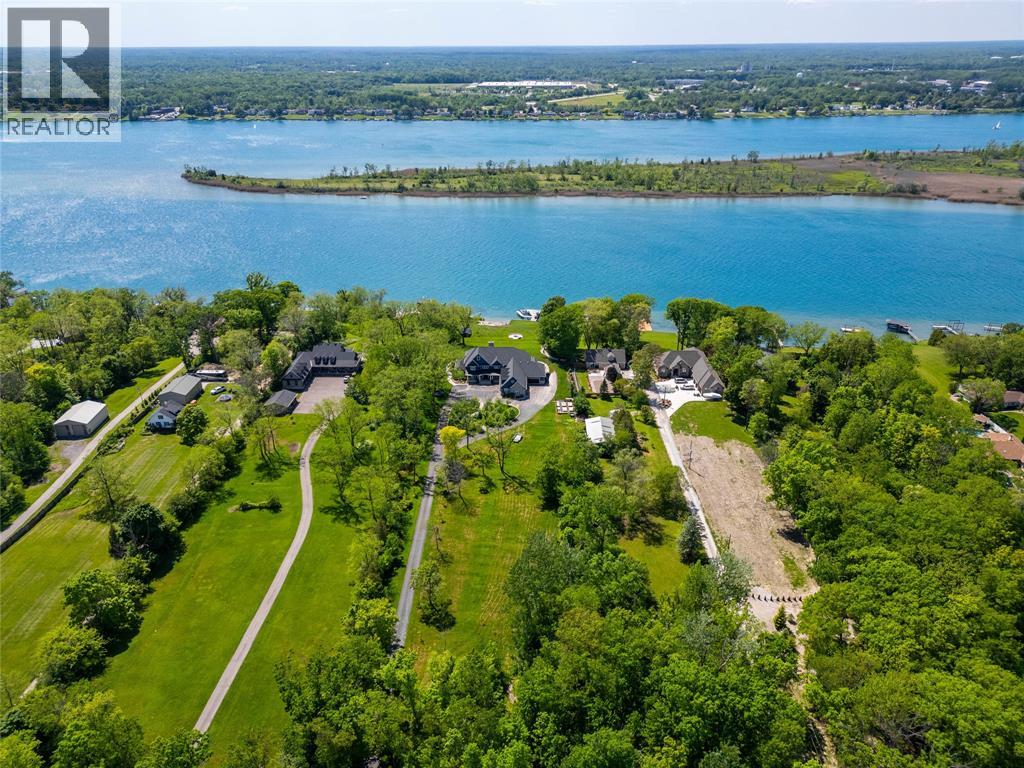
Enter an interest rate to see your estimated monthly payment.Discover Angel’s Landing, a custom-built waterfront estate in Corunna offering over 12,000 sq. ft. of luxury living on an expansive and rare 4.48 acre property. Extremely private and set back from the road, this residence is surrounded by beautifully manicured grounds where no detail has been overlooked inside & out. It features 8 bedrooms, 6 bathrooms, 5 fireplaces and incredible amenities including a theatre, billiards room, safe room, and even a custom built indoor slide. A private apartment or guest suite with its own kitchen and entrance adds flexibility for hosting family and visitors. The property also offers an oversized 3 car garage and an additional 2 car garage, providing ample space for vehicles, boats, or storage. Outside, enjoy your own private beach and an expansive dock with boat and sea-doo lifts along 198 feet of prime St. Clair River frontage. A spa inspired primary suite, breathtaking views and endless recreation make this an opulent retreat unlike any other. (id:31684)
| 2 months ago | Listing updated with changes from the MLS® | |
| 4 months ago | Status changed to Active | |
| a year ago | Listing first seen on site |



The trademarks MLS®, Multiple Listing Service® and the associated logos are owned by The Canadian Real Estate Association (CREA) and identify the quality of services provided by real estate professionals who are members of CREA. Used under license.
The trademarks REALTOR®, REALTORS®, and the REALTOR® logo are controlled by The Canadian Real Estate Association (CREA) and identify real estate professionals who are members of CREA. These trademarks are owned or controlled by The Canadian Real Estate Association (CREA) and identify real estate professionals who are members of CREA (REALTOR®) and/or the quality of services they provide (MLS®).
This REALTOR.ca listing content is owned and licensed by REALTOR® members of The Canadian Real Estate Association.