

1540 VENETIAN BOULEVARD Unit# 606Point Edward, ON N7T 0A4
Mortgage Calculator
Monthly Payment (Est.)
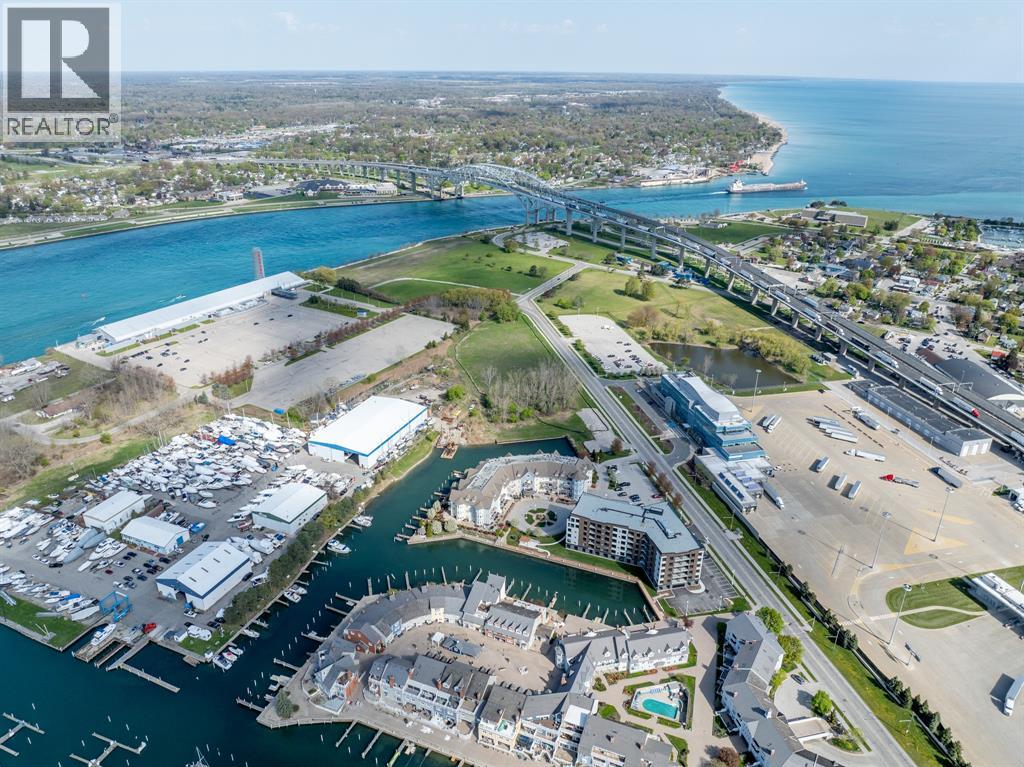
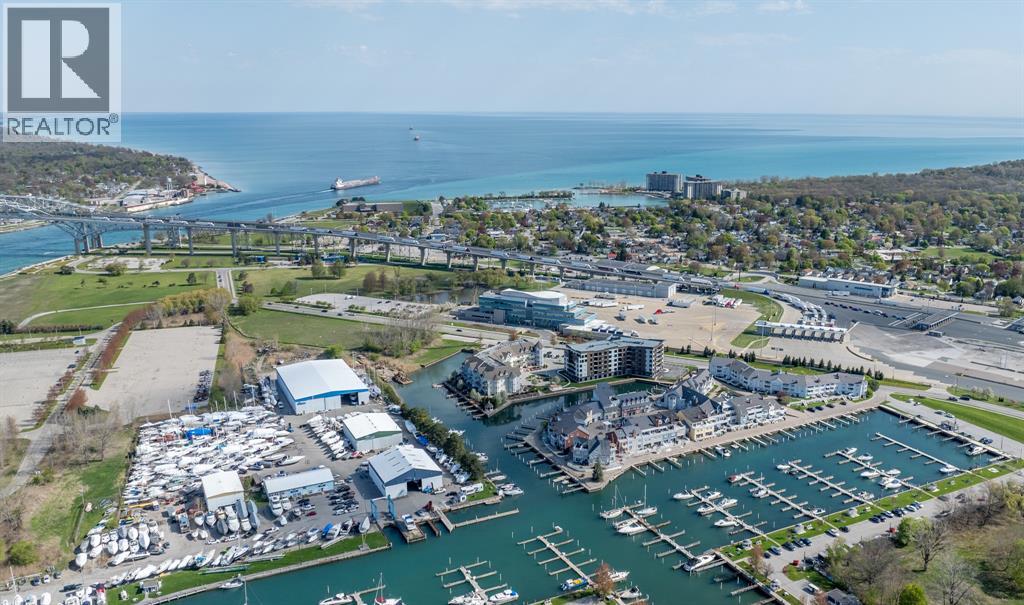
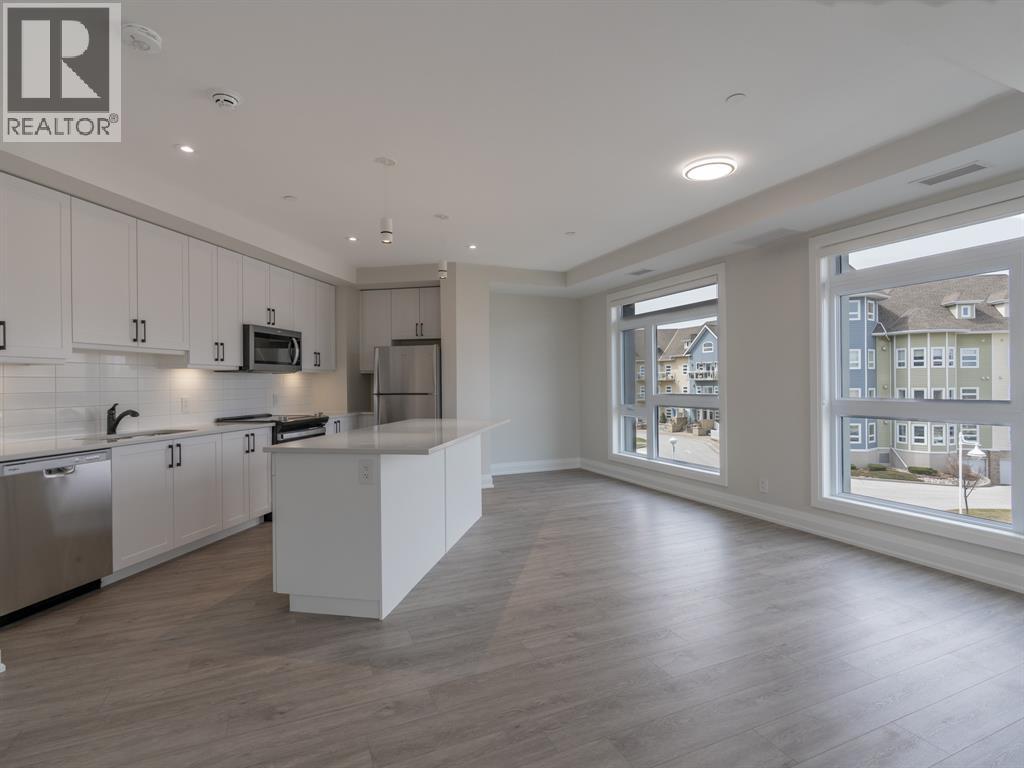
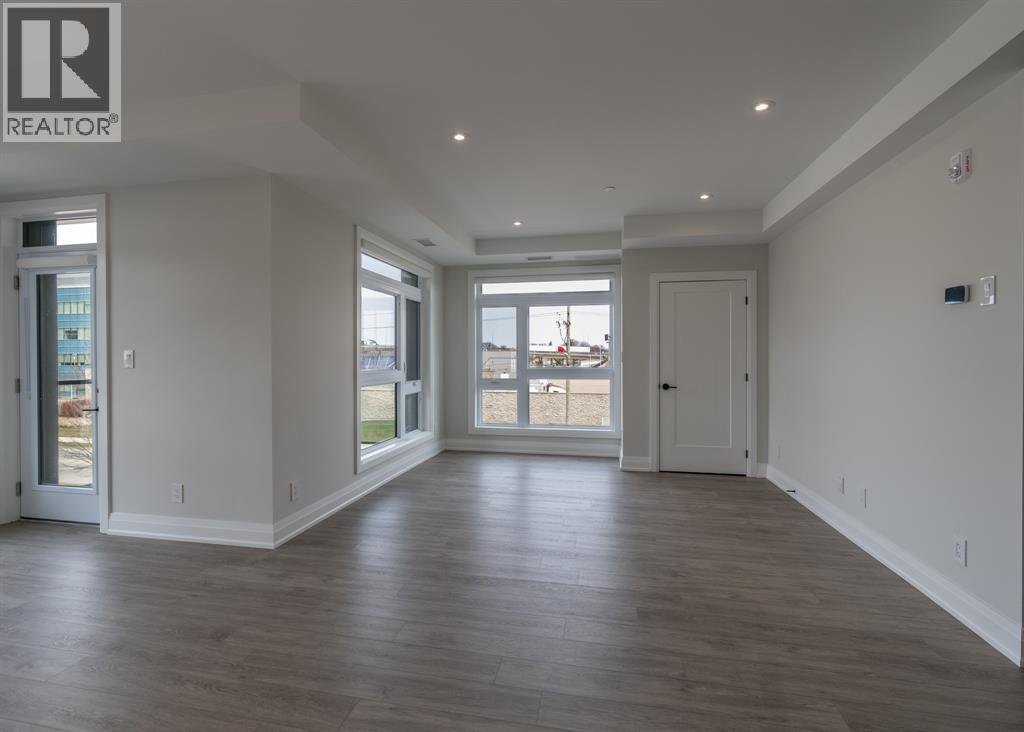
Enter an interest rate to see your estimated monthly payment.THE BIMINI 1239 SQFT. LOCATED IN SOUGHT AFTER POINT EDWARD THIS 2 BEDROOM, 2 BATH UNIT FEATURES 9' CEILINGS WITH OPEN CONCEPT KITCHEN, DINETTE & LIVING ROOM WITH BALCONY ACCESS WITH NORTH WESTERN EXPOSURE OVERLOOKING THE ST. CLAIR RIVER & POINT EDWARD. MODERN WITH KITCHEN WITH LARGE ISLAND FINISHED WITH QUARTZ COUNTERTOPS MAKES FOR A GREAT COOKING SPACE. PRIMARY BEDROOM HAS WALK IN CLOSET & 3PC BATH WITH WALK IN SHOWER. YOU WILL LOVE THE VINYL PLANK FLOORING, NATURAL GAS FORCED AIR FURNACE/AC WITH IN IN UNIT THERMOSTAT & IN UNIT LAUNDRY. EACH UNIT IS EQUIPPED WITH HRV UNITS THAT BRINGS FRESH AIR IN. BUILDING IS EQUIPPED WITH COMMON AREA ROOM THAT INCLUDES KITCHEN, TV AREA, GUEST BATH, BALCONY, GYM SPACE & TWO HIGH SPEED ELEVATORS. PROFESSIONALLY MANAGED BUILDING FEATURES BOTH INDOOR PARKING ($100) & OUTSIDE SPACES ($50). ENJOY EVERYTHING POINT EDWARD HAS TO OFFER WITH MARINAS, CASINO, ST. CLAIR RIVER WALKING TRAILS & MORE. CALL TODAY. PRICE + PARKING, UTILITIES, CABLE/INTERNET. (id:31684)
| 21 hours ago | Listing updated with changes from the MLS® | |
| 3 weeks ago | Status changed to Active | |
| 11 months ago | Listing first seen on site |



The trademarks MLS®, Multiple Listing Service® and the associated logos are owned by The Canadian Real Estate Association (CREA) and identify the quality of services provided by real estate professionals who are members of CREA. Used under license.
The trademarks REALTOR®, REALTORS®, and the REALTOR® logo are controlled by The Canadian Real Estate Association (CREA) and identify real estate professionals who are members of CREA. These trademarks are owned or controlled by The Canadian Real Estate Association (CREA) and identify real estate professionals who are members of CREA (REALTOR®) and/or the quality of services they provide (MLS®).
This REALTOR.ca listing content is owned and licensed by REALTOR® members of The Canadian Real Estate Association.