

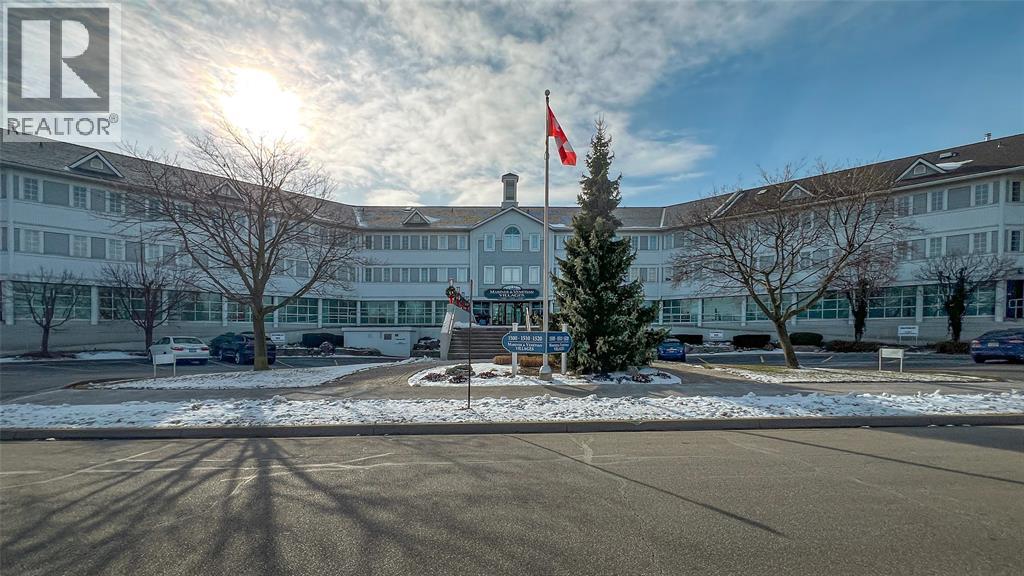
1520 VENETIAN BOULEVARD Unit# M-212Point Edward, ON N7T 7Z8
Mortgage Calculator
Monthly Payment (Est.)
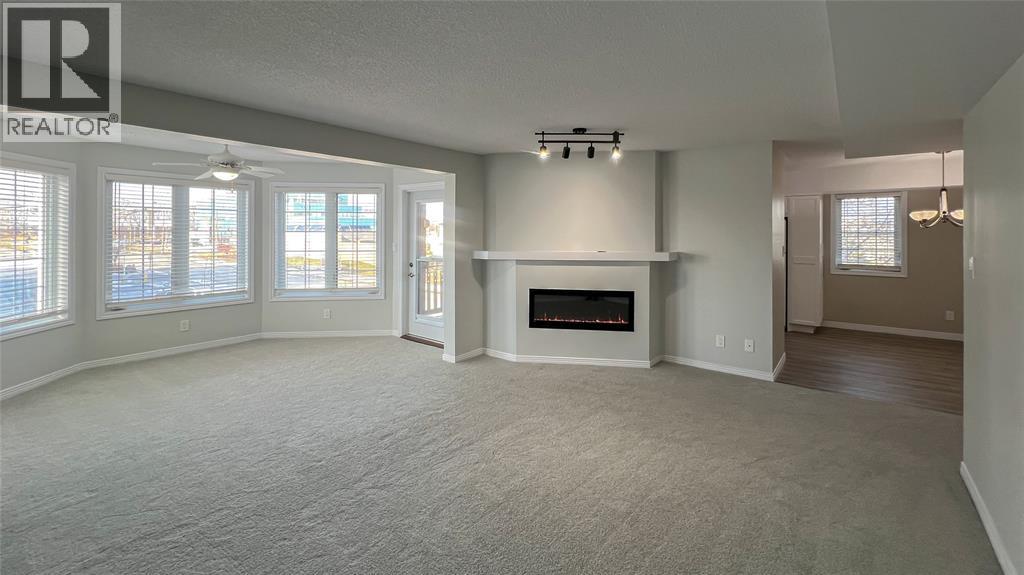
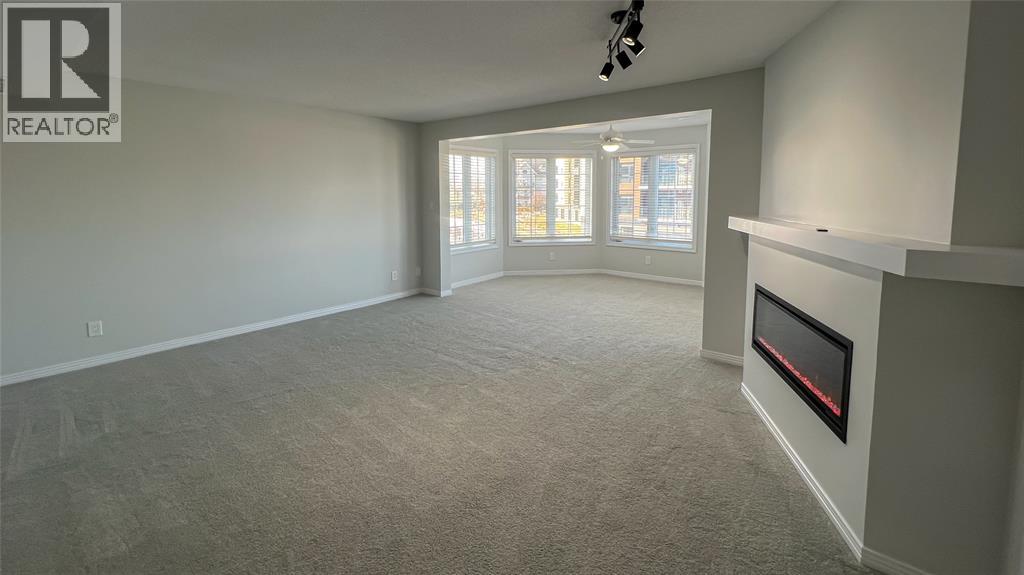
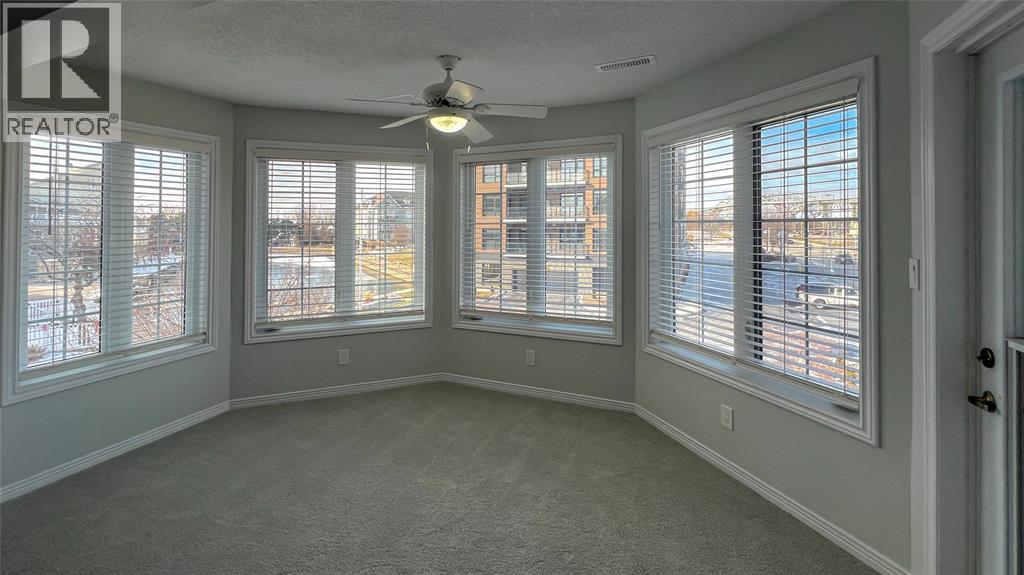
Enter an interest rate to see your estimated monthly payment.ENJOY A LIFE OF LEISURE WITH THIS COMPLETELY UPDATED LUXURY 2 BEDROOM CONDO WITH A PRIVATE COVERED BALCONY & GORGEOUS VIEWS OF THE MARINA & BLUE WATER BRIDGES. THE SPACIOUS LIVING ROOM BOASTS A FIREPLACE FOR RELAXING, AS WELL AS AN ADJACENT SITTING ROOM FOR BEAUTIFUL VIEWS OF THE WATER & BRIDGES. THE BRAND NEW KITCHEN, BY MCKERLIE KITCHENS, PROVIDES AMPLE COUNTER SPACE & CABINETRY AND A SPACIOUS DINING AREA. THE MASTER SUITE OFFERS A MODERN 3PC ENSUITE WITH BUILT-IN CABINETRY, AND THE 4PC BATH HAS ALSO BEEN COMPLETELY REMODELLED. THIS ONE FLOOR CONDO INCLUDES 2 UNDERGROUND PARKING SPACES, A STORAGE ROOM, AND USE OF THE POOL AND PARTY ROOM. MOVE RIGHT INTO THIS BEAUTIFUL HOME & ENJOY YOUR CAREFREE LIFESTYLE. (id:31684)
| 21 hours ago | Listing updated with changes from the MLS® | |
| 3 weeks ago | Status changed to Active | |
| 7 months ago | Listing first seen on site |



The trademarks MLS®, Multiple Listing Service® and the associated logos are owned by The Canadian Real Estate Association (CREA) and identify the quality of services provided by real estate professionals who are members of CREA. Used under license.
The trademarks REALTOR®, REALTORS®, and the REALTOR® logo are controlled by The Canadian Real Estate Association (CREA) and identify real estate professionals who are members of CREA. These trademarks are owned or controlled by The Canadian Real Estate Association (CREA) and identify real estate professionals who are members of CREA (REALTOR®) and/or the quality of services they provide (MLS®).
This REALTOR.ca listing content is owned and licensed by REALTOR® members of The Canadian Real Estate Association.