

1510 VENETIAN BOULEVARD Unit# M-32Point Edward, ON N7T 7X8
Mortgage Calculator
Monthly Payment (Est.)
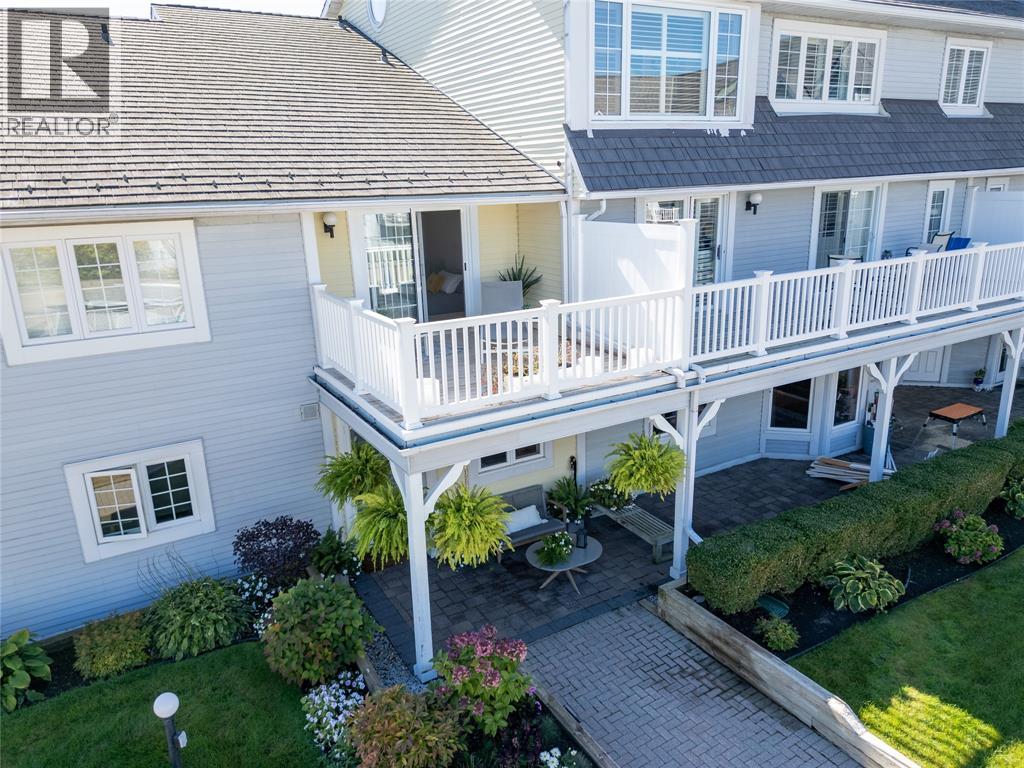
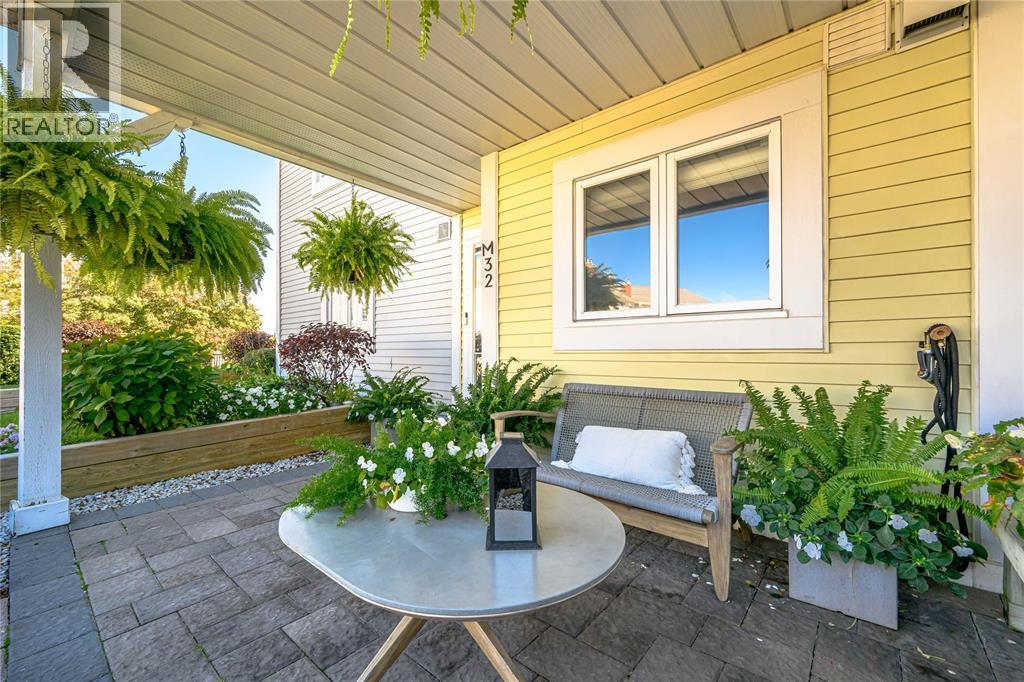
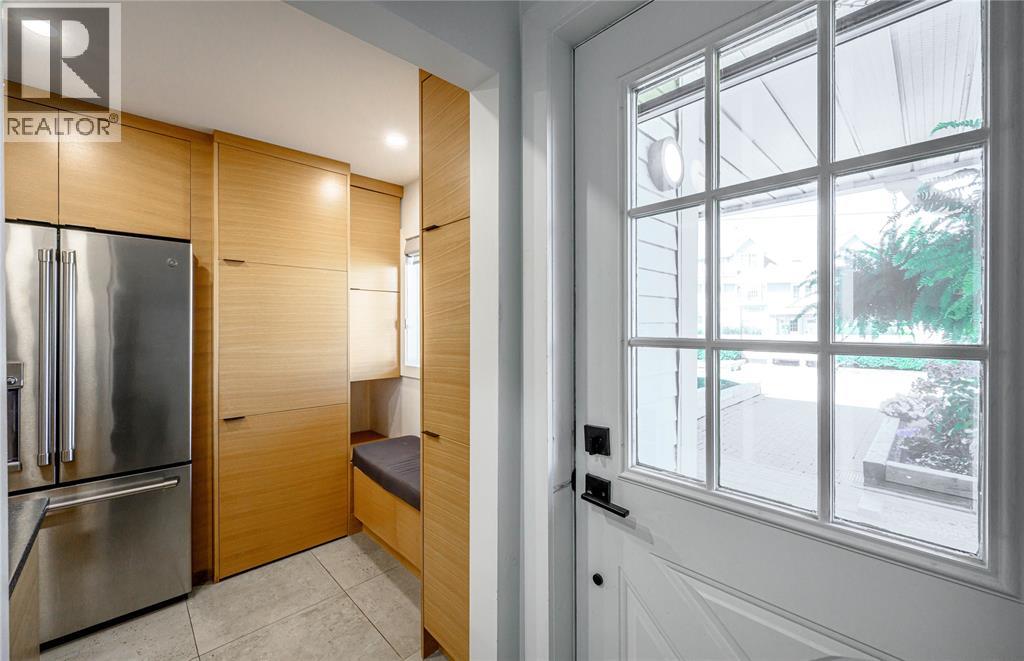
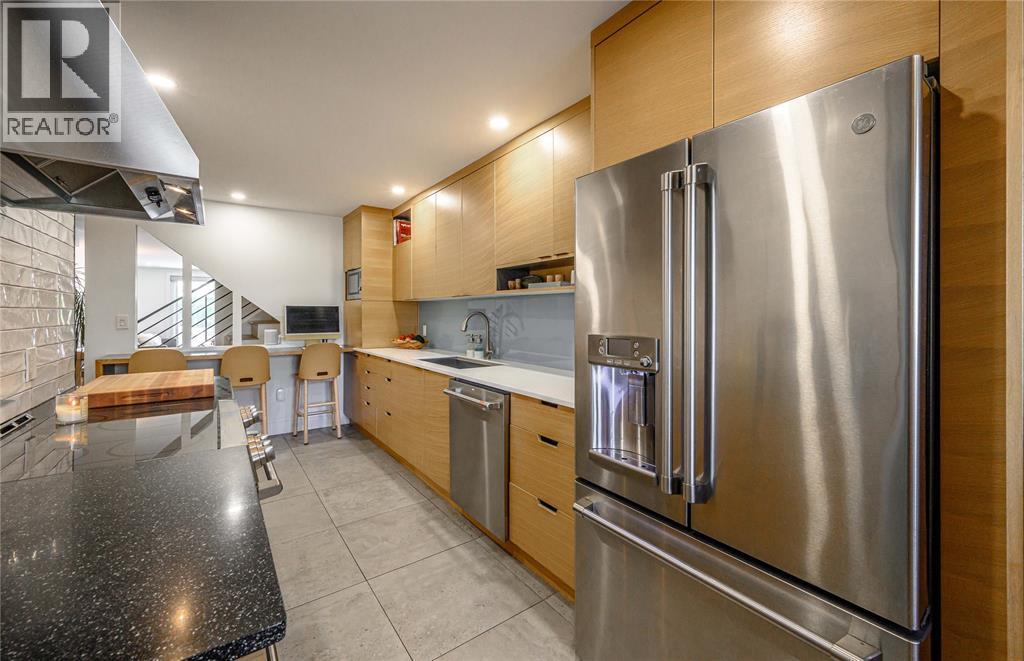
Enter an interest rate to see your estimated monthly payment.*Boat slip available. This one is a show stopper. This completely remodeled unit at 1510 Venetian, offers the perfect blend of modern and urban design. Offering three beautifully finished levels, each with its own private patio and breathtaking views. The main floor features a chef's kitchen equipped with abundant storage and generous work space. Off the kitchen are sight lines to your bright living/dining room combo, highlighted by custom built-ins that elevate any space. A convenient guest powder room completes the main level. Upstairs you will find 2 generous size bedrooms each with more custom built-ins and a luxurious bathroom featuring floor-to-ceiling tile and heated floors for ultimate comfort. The third level offers a vaulted-ceiling flex space, perfect for a home office, studio, or additional living area. The basement level includes a versatile workshop with direct access to the parking garage, ideal for hobbyists, creatives, or extra storage. Wake up to breathtaking sunrises and wind down with stunning sunsets from any of your patios. Experience what Venetian Village has to offer. (id:31684)
| 21 hours ago | Listing updated with changes from the MLS® | |
| 2 weeks ago | Status changed to Active | |
| 6 months ago | Listing first seen on site |



The trademarks MLS®, Multiple Listing Service® and the associated logos are owned by The Canadian Real Estate Association (CREA) and identify the quality of services provided by real estate professionals who are members of CREA. Used under license.
The trademarks REALTOR®, REALTORS®, and the REALTOR® logo are controlled by The Canadian Real Estate Association (CREA) and identify real estate professionals who are members of CREA. These trademarks are owned or controlled by The Canadian Real Estate Association (CREA) and identify real estate professionals who are members of CREA (REALTOR®) and/or the quality of services they provide (MLS®).
This REALTOR.ca listing content is owned and licensed by REALTOR® members of The Canadian Real Estate Association.