

3520 KAWARTHA DRIVEPlympton-Wyoming, ON N0N 1E0
Mortgage Calculator
Monthly Payment (Est.)
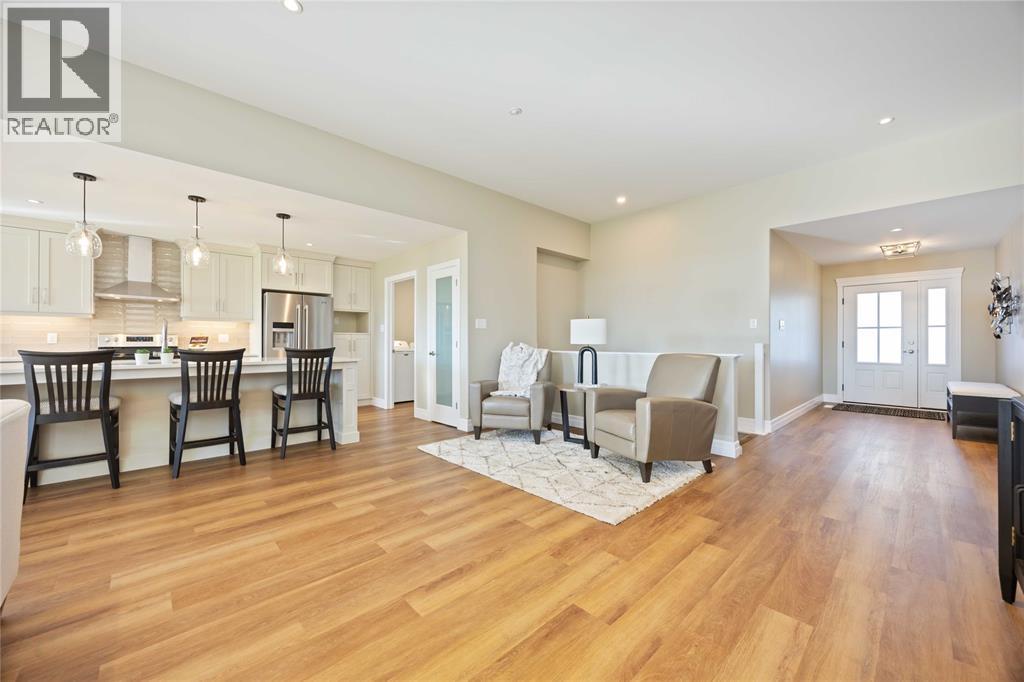
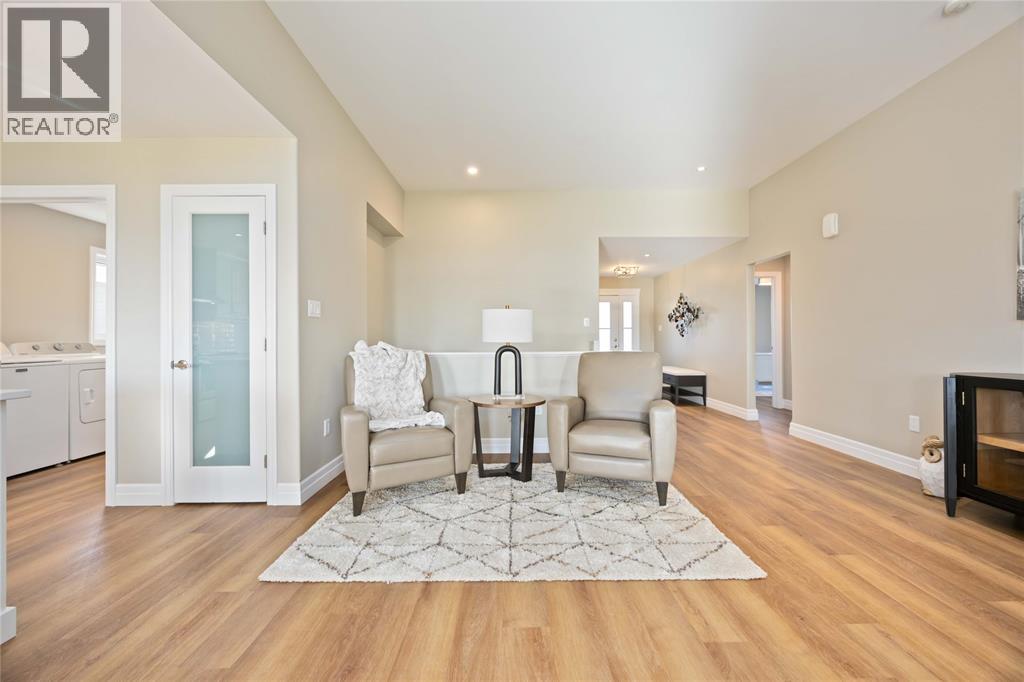
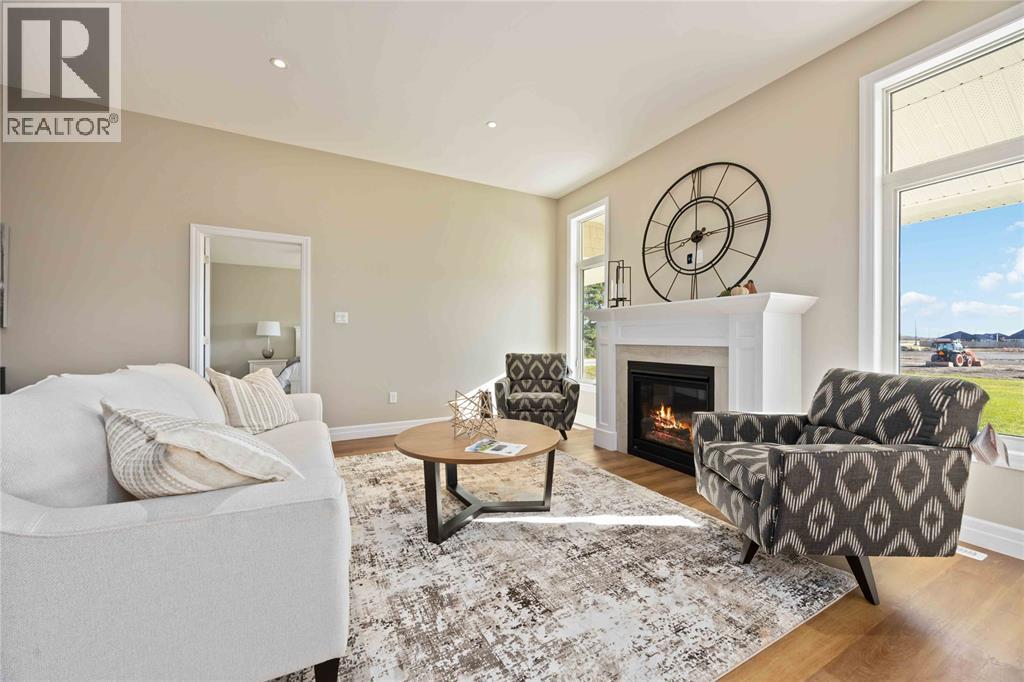
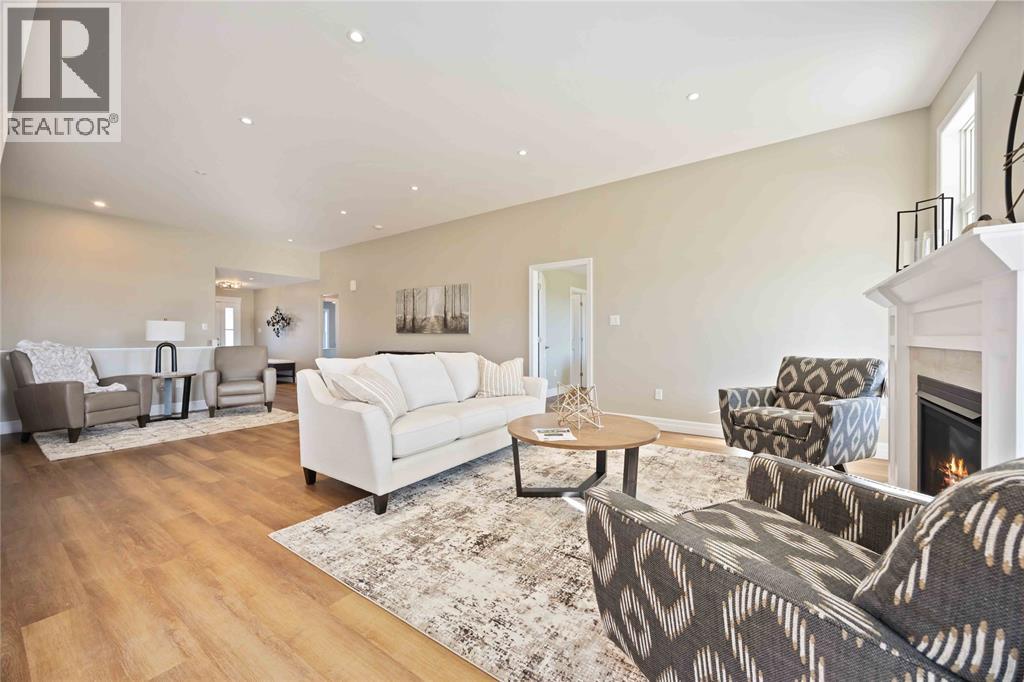
Enter an interest rate to see your estimated monthly payment.The Huron | 1,701 sq. ft. (Main Floor) Experience the pinnacle of Camlachie living at Trail's Edge, a serene new subdivision featuring only 41 total lots, perfect for those seeking a quiet, neighborhood-friendly atmosphere. This intimate community is available exclusively through Key Homes, and for a limited time, the first five homeowners can take advantage of special grand opening pricing to secure their place in this peaceful enclave — only two remain at this pricing. The Huron showcases the refined craftsmanship Key Homes is known for, situated on a 60-foot wide lot with elegant covered porches and high-end exterior finishes available in brick, stone, or premium vinyl board. Inside, the 10-foot ceilings and open-concept great room create an airy, sophisticated space, complemented by a primary retreat with a five-piece ensuite and a fully finished lower level featuring a large rec room and two additional bedrooms. Nestled among mature trees, this location offers a rare opportunity to enjoy a more tranquil setting with significantly less traffic than larger developments, making it Camlachie's most welcoming and private new community. 1,701 sq. ft. main floor | Fully finished lower level | 60-ft lot Price is net of HST. Property taxes and assessment not set. Hot water tank is a rental. (id:31684)
| 21 hours ago | Listing updated with changes from the MLS® | |
| 3 weeks ago | Status changed to Active | |
| 7 months ago | Listing first seen on site |



The trademarks MLS®, Multiple Listing Service® and the associated logos are owned by The Canadian Real Estate Association (CREA) and identify the quality of services provided by real estate professionals who are members of CREA. Used under license.
The trademarks REALTOR®, REALTORS®, and the REALTOR® logo are controlled by The Canadian Real Estate Association (CREA) and identify real estate professionals who are members of CREA. These trademarks are owned or controlled by The Canadian Real Estate Association (CREA) and identify real estate professionals who are members of CREA (REALTOR®) and/or the quality of services they provide (MLS®).
This REALTOR.ca listing content is owned and licensed by REALTOR® members of The Canadian Real Estate Association.