

1500 VENETIAN BOULEVARD Unit# W22Point Edward, ON N7T 7W4
Mortgage Calculator
Monthly Payment (Est.)
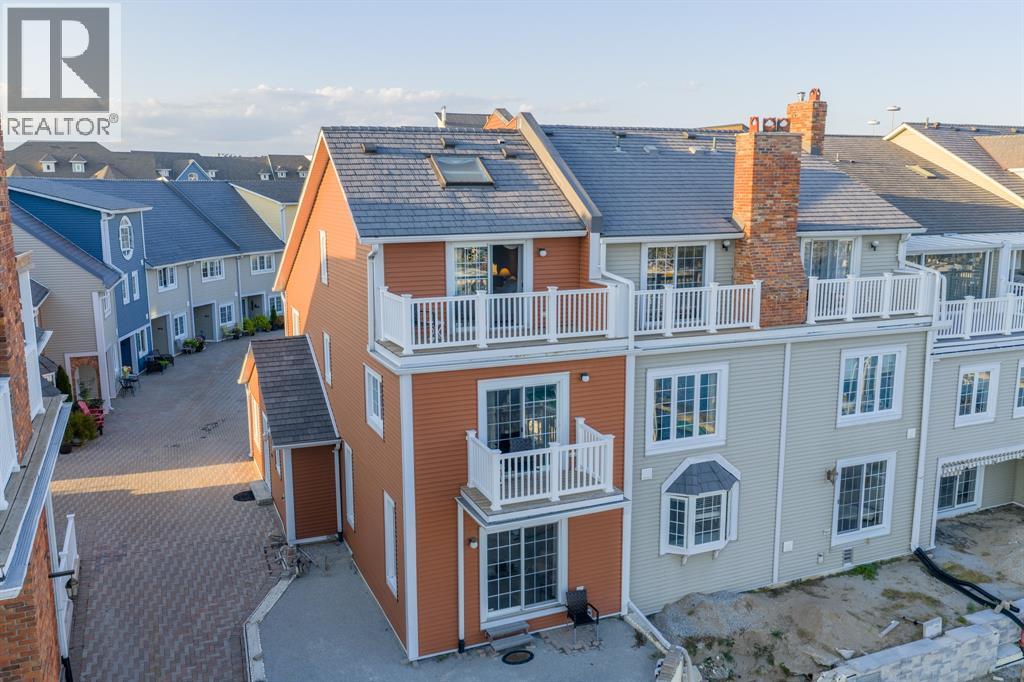
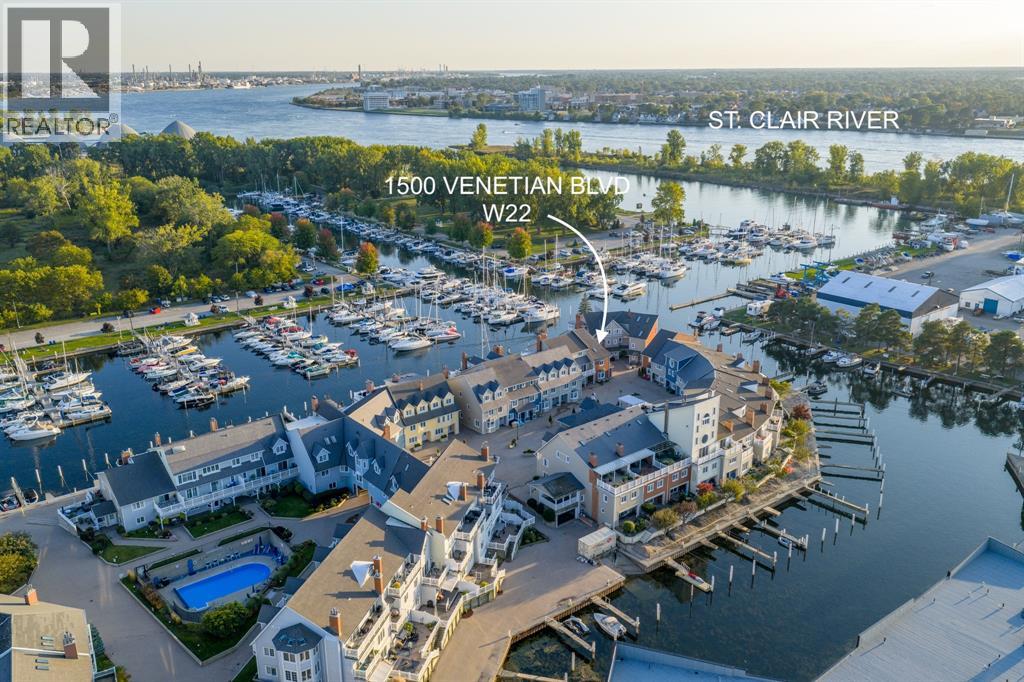
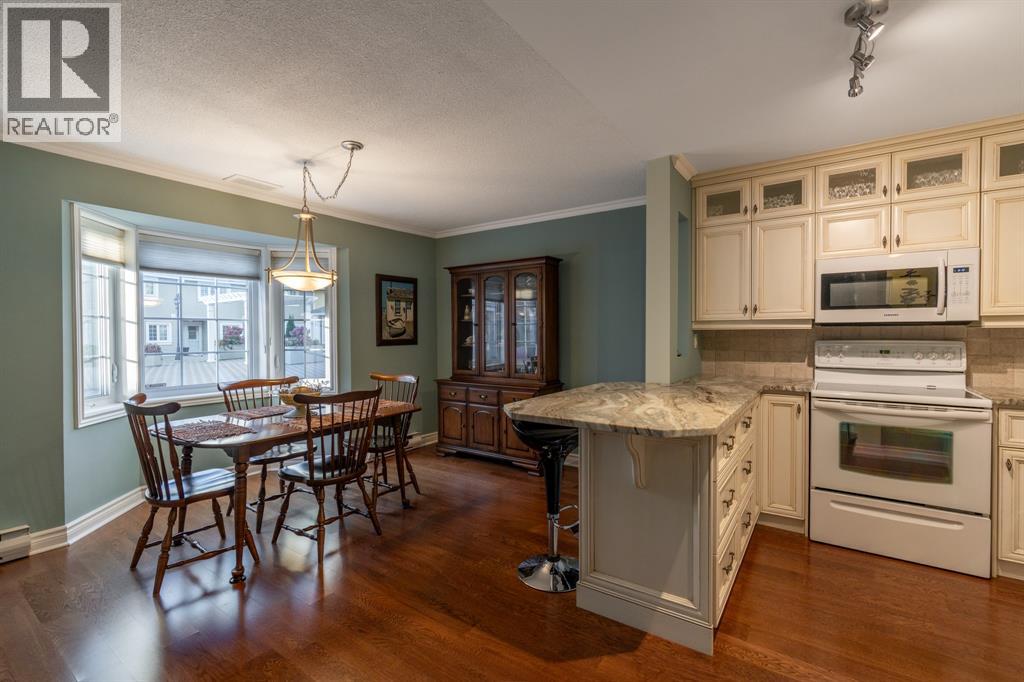
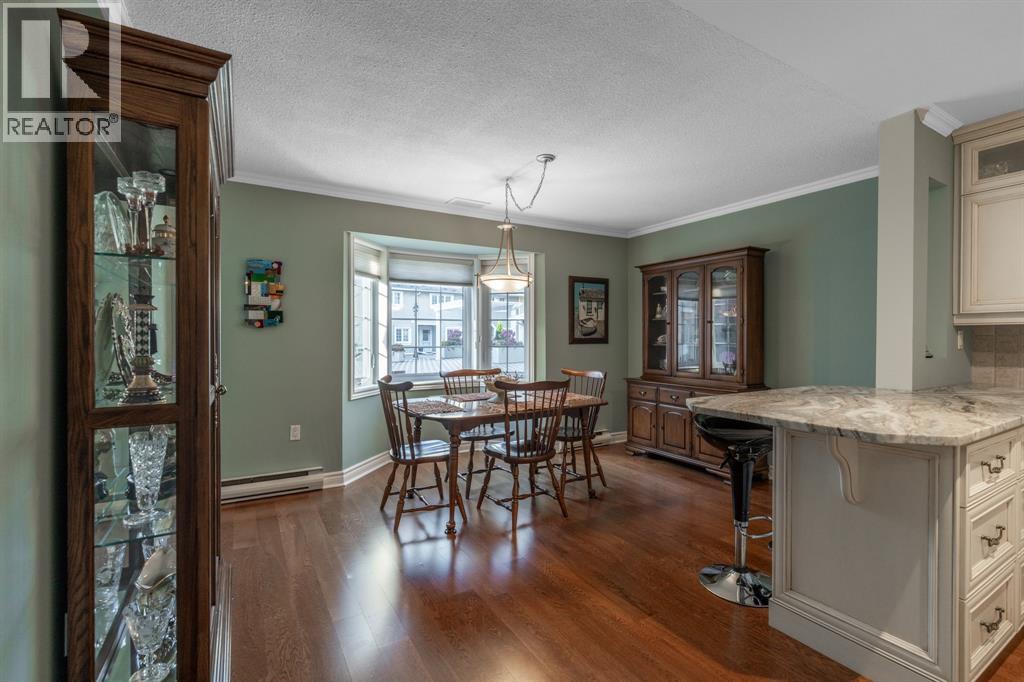
Enter an interest rate to see your estimated monthly payment.THIS 2 BEDROOM, 3 BATH, END UNIT LOCATED ON THE SOUTHEAST CORNER OF THE CANAL FEATURES 3 BREATH TAKING PATIOS OF THE MARINA & STUNNING VIEWS OF THE ST. CLAIR RIVER FROM THE 3RD FLOOR. MAIN FLOOR FEATURES AN OPEN CONCEPT KITCHEN WITH QUARTZITE COUNTERTOPS, DINING AREA, MAIN FLOOR POWDER ROOM & SPACIOUS LIVING ROOM WITH SLIDING DOORS LEADING TO YOUR MARINA VIEW PATIO. 2ND FLOOR HAS SPACIOUS PRIMARY RETREAT WITH NEW 5PC ENSUITE WITH WALK IN SHOWER, OVERSIZED WALK IN CLOSET WITH ORGANIZERS THAT COULD DOUBLE AS A 3 BEDROOM. THE UPPER FLOOR HAS 2ND BEDROOM WITH CATHEDRAL CEILINGS, 5PC ENSUITE & PATIO DOORS THAT LEADS TO THE LARGE 3RD FLOOR PATIO. UTILIZE THIS SPACE AS A GUEST BEDROOM OR HAVE THE ULTIMATE LOFTED GREAT ROOM ENTERTAINING AREA. YOU WILL ENJOY THE FULL BASEMENT SPACE WITH IN UNIT LAUNDRY & CONVENIENT ACCESS TO YOUR UNDERGROUND PARKING SPACES (29&30) JUST OFF YOUR DOOR. IF YOU’RE LOOKING FOR A MOVE IN READY CONDO IN VENETIAN WITH MARINA VIEWS & TONS OF UPDATES THAN THIS IT. CALL TODAY TO BOOK YOUR SHOWING. (id:31684)
| 21 hours ago | Listing updated with changes from the MLS® | |
| 3 weeks ago | Status changed to Active | |
| 6 months ago | Listing first seen on site |



The trademarks MLS®, Multiple Listing Service® and the associated logos are owned by The Canadian Real Estate Association (CREA) and identify the quality of services provided by real estate professionals who are members of CREA. Used under license.
The trademarks REALTOR®, REALTORS®, and the REALTOR® logo are controlled by The Canadian Real Estate Association (CREA) and identify real estate professionals who are members of CREA. These trademarks are owned or controlled by The Canadian Real Estate Association (CREA) and identify real estate professionals who are members of CREA (REALTOR®) and/or the quality of services they provide (MLS®).
This REALTOR.ca listing content is owned and licensed by REALTOR® members of The Canadian Real Estate Association.