Save
Ask
Tour
Hide
Share
$716,000
187 Days On Site

LOT 20 YONGE STREET
Sarnia, ON N0N 1C0

For Sale|Single Family Residence|Active
3
Beds
3
Total Baths
Call Now: 519-466-1835
Is this the listing for you? We can help make it yours.
519-466-1835
LOT 20 YONGE STREETLOT 20 YONGE STREETLOT 20 YONGE STREETLOT 20 YONGE STREET
Save
Ask
Tour
Hide
Share

Mortgage Calculator

Monthly Payment (Est.)

Enter an interest rate to see your estimated monthly payment.
Calculator powered by Showcase IDX, a Constellation1 Company. Copyright ©2026 Information is deemed reliable but not guaranteed.

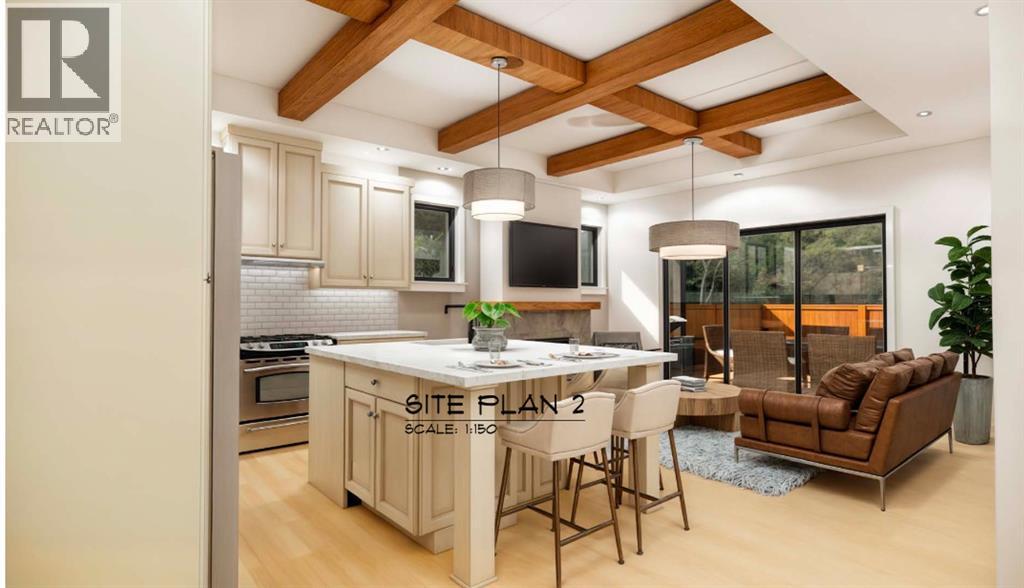
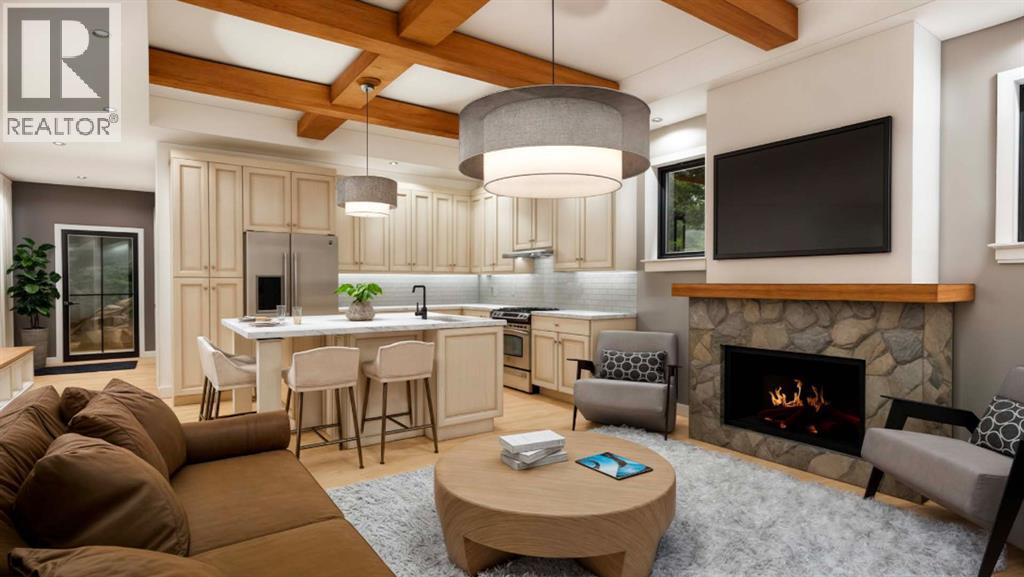
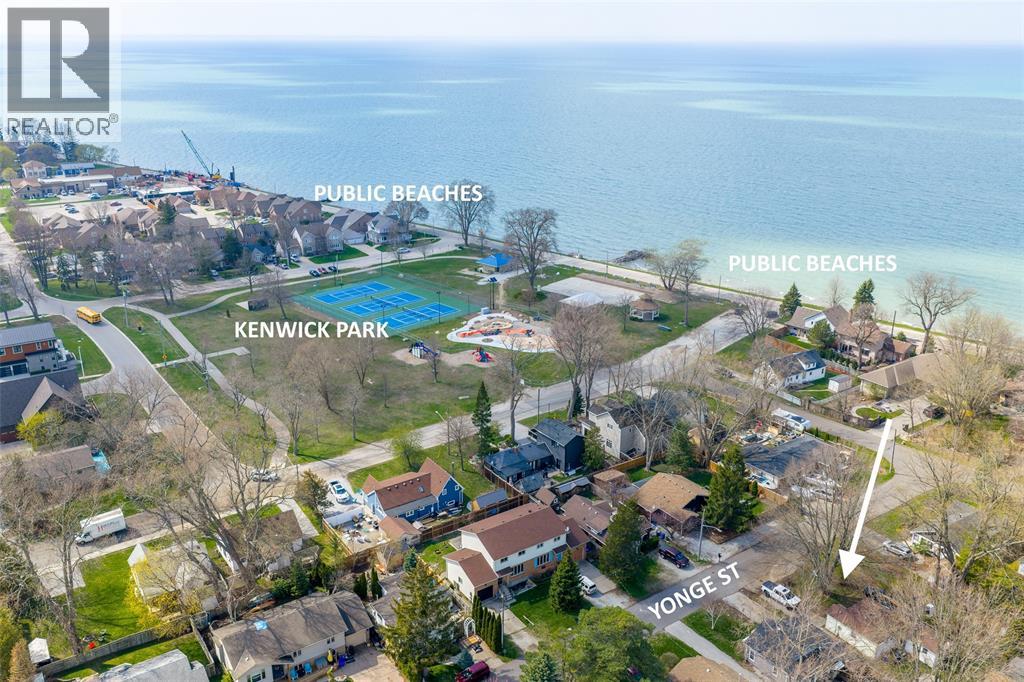
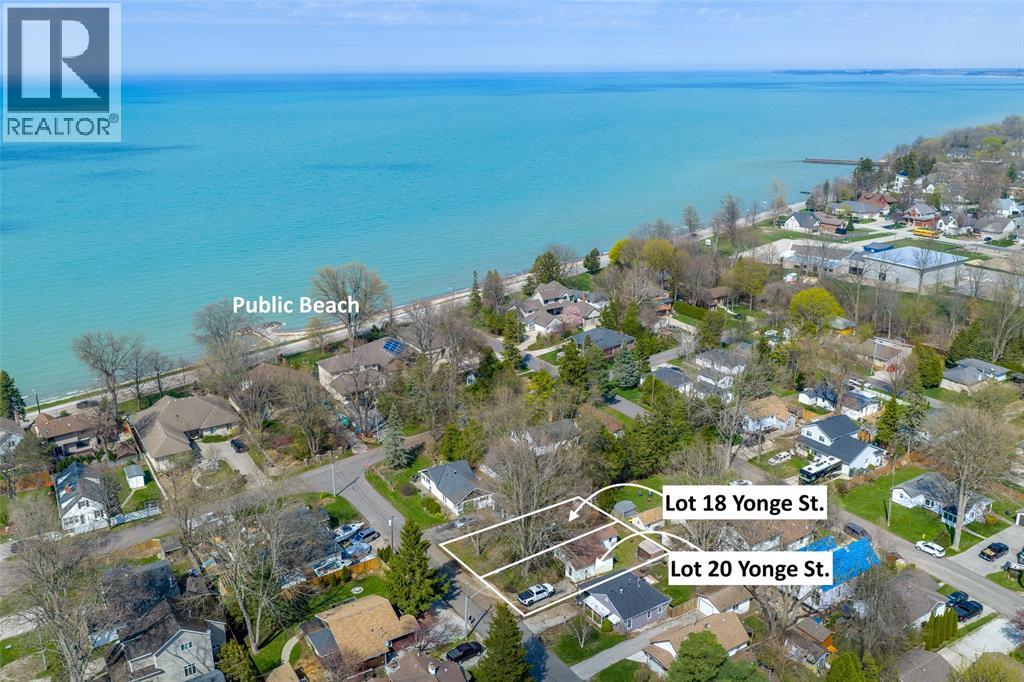
SGC Modern Homes newest empty nester plan located steps from the sandy beaches of Lake Huron in sought after Brights Grove. Main floor features 2 Bedrooms, 4pc ensuite, 3pc main bath, main floor laundry and open concept great room that leads to the concrete rear patio. The fully finished basement features an open concept rec room, lower Bedroom, 3pc Bath. If you’ve been looking for that perfect retirement home in a sought after location with no restrictive covenants then this is it! Call today for more information or customizations available. Take advantage of the HST Rebate pricing. (id:31684)

Save
Ask
Tour
Hide
Share
Listing Snapshot
Price 
$716,000
Days On Site 
187 Days
Bedrooms 
3
Inside Area (SqFt) 
N/A
Total Baths 
3
Full Baths 
N/A
Partial Baths 
N/A
Lot Size 
N/A
Year Built 
N/A
MLS® Number 
26007787
Status 
Active
Property Tax 
N/A
Maintenance Fees 
N/A
Sq Ft Source 
N/A
Friends & Family
Recent Activity
2 days agoListing updated with changes from the MLS®
4 weeks agoStatus changed to Active
6 months agoListing first seen on site
General Features
Attached Garage 
Yes
Garage 
Yes
Number Of Stories 
1
Parking 
ConcreteGarageDrivewayAttachedInside Entrance
Property Sub Type 
Single Family Residence
Style 
Bungalow
Zoning 
R1-2
Interior Features
Appliances 
CooktopWasherRefrigeratorDishwasherDryer
Cooling 
Central Air
Fireplace 
Yes
Fireplace Features 
InsertElectric
Fireplaces 
1
Flooring 
CarpetHardwood
Heating 
Fireplace InsertForced AirNatural Gas
3pc Bathroom 
3pc Ensuite bath 
4pc Bathroom 
Level - Basement
Bedroom 
Dimensions - 10 x 11.3
Family Room 
Dimensions - 17.8 x 23Level - Basement
Foyer 
Dimensions - 5.8 x 11.6
Kitchen 
Dimensions - 11.5 x 13
Laundry 
Dimensions - 6.10 x 12.7Level - Basement
Living Room 
Dimensions - 13.5 x 15.6
Primary Bedroom 
Dimensions - 11.8 x 12.9
Utility Room 
Dimensions - 8.1 x 18.3Level - Basement
Save
Ask
Tour
Hide
Share
Exterior Features
Construction Details 
Aluminum SidingVinyl SidingStone
Fencing 
Fenced

Listing courtesy of: MIKE CULLIS of Royal LePage Key Realty

The trademarks MLS®, Multiple Listing Service® and the associated logos are owned by The Canadian Real Estate Association (CREA) and identify the quality of services provided by real estate professionals who are members of CREA. Used under license.

The trademarks REALTOR®, REALTORS®, and the REALTOR® logo are controlled by The Canadian Real Estate Association (CREA) and identify real estate professionals who are members of CREA. These trademarks are owned or controlled by The Canadian Real Estate Association (CREA) and identify real estate professionals who are members of CREA (REALTOR®) and/or the quality of services they provide (MLS®).

This REALTOR.ca listing content is owned and licensed by REALTOR® members of The Canadian Real Estate Association.

Neighborhood & Commute
Source: Walkscore
Save
Ask
Tour
Hide
Share