

7008 BLUE COAST HEIGHTSPlympton-Wyoming, ON N0N 1E0
Mortgage Calculator
Monthly Payment (Est.)
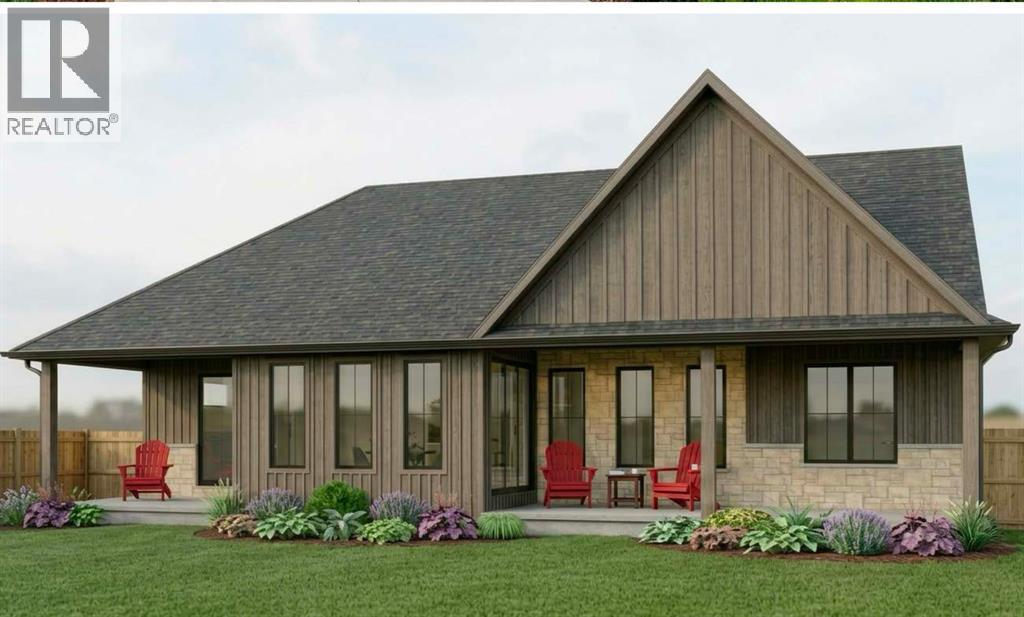
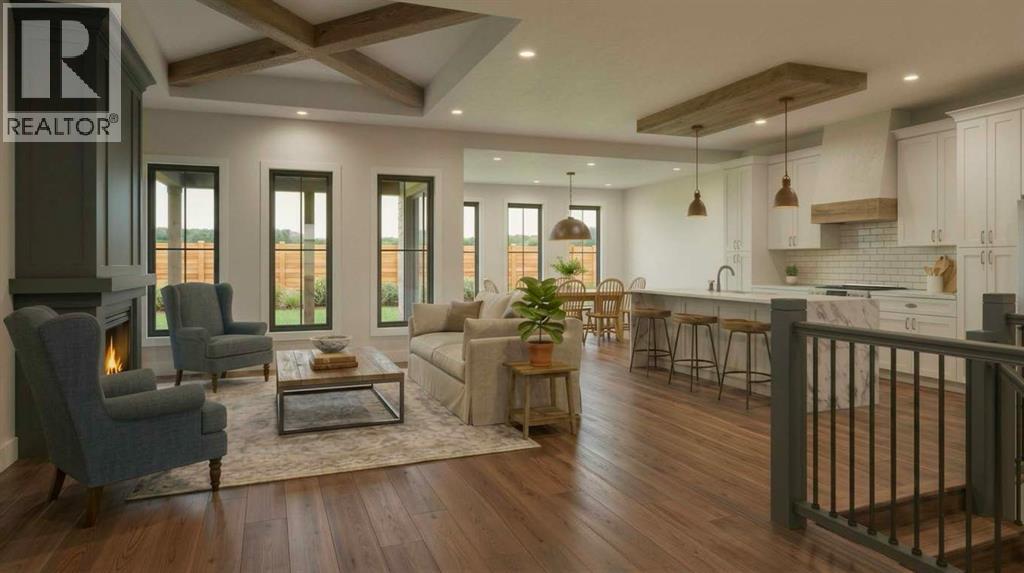
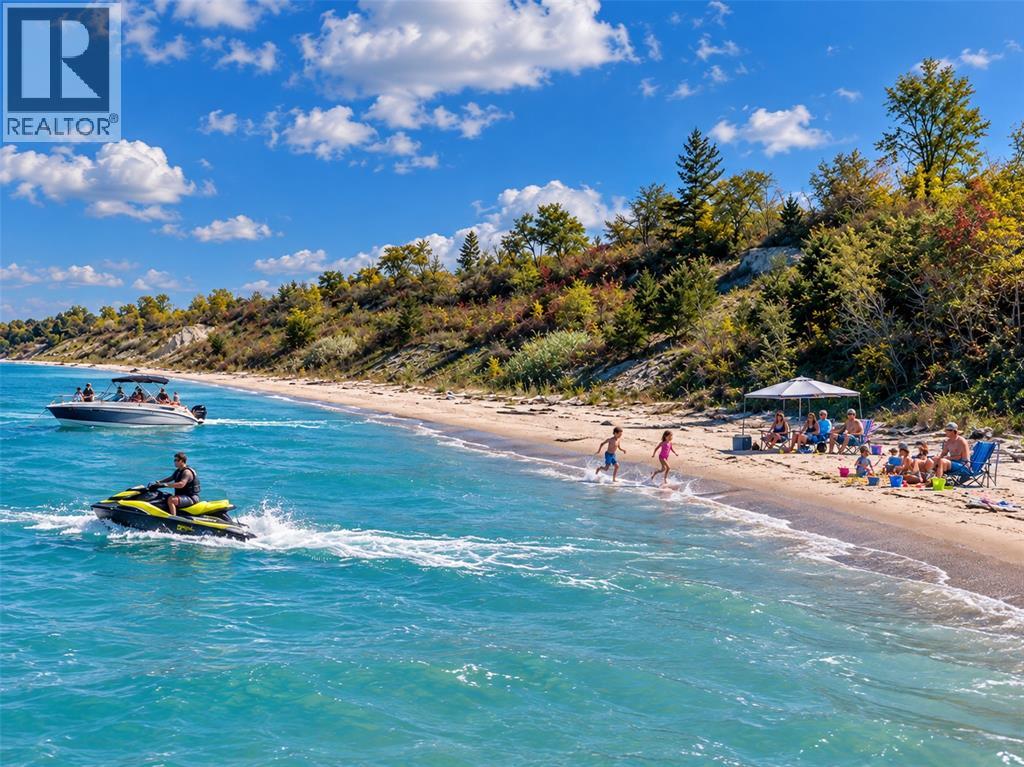
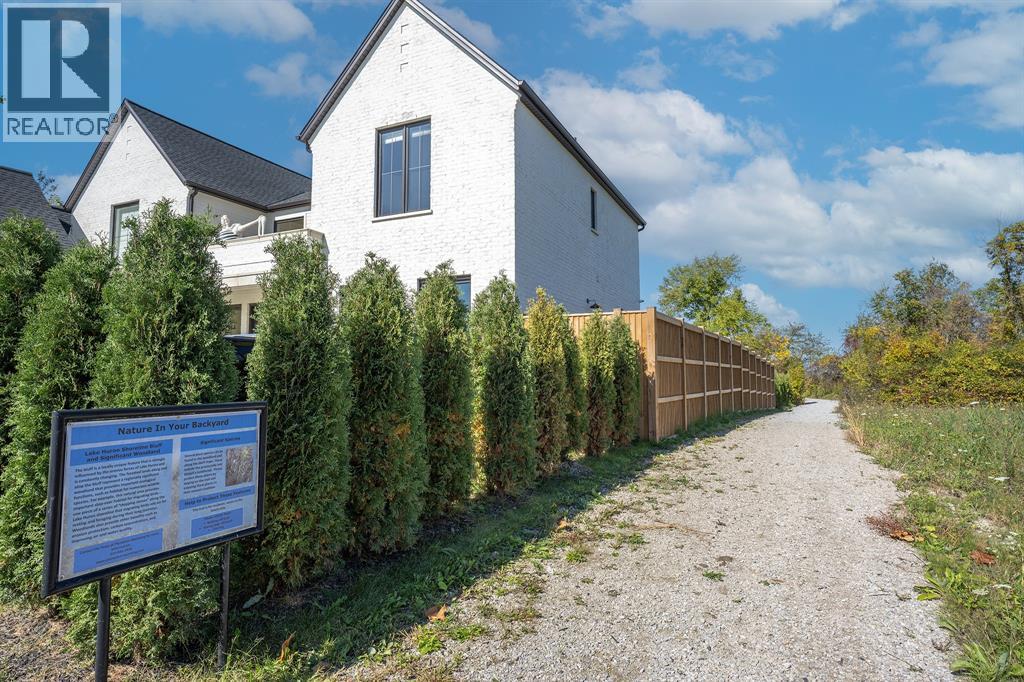
Enter an interest rate to see your estimated monthly payment.SGC MODERN HOMES NEWEST MODEL LOCATED IN THE BEACHSIDE SUBDIVISION OF BLUE COAST HEIGHTS FEATURES 2160 SQFT MAIN FLOOR BOASTING 3+2 BEDROOMS, 3 FULL BATHS, MAIN FLOOR LAUNDRY, OVERSIZED 26' X 24' ATTACHED HEATED DOUBLE GARAGE & FULLY FINISHED BASEMENT. THE GREAT ROOM FEATURES FLOOR TO CEILING GAS FIREPLACE, DECORATIVE TREY CEILING WITH WOOD CROSS SECTIONS, LARGE REAR WINDOWS THAT LOOK ON TO THE COVERED PATIO. KITCHEN HAS FULL HEIGHT CABINETS FINISHED WITH QUARTZ COUNTERTOPS THAT MAKES FOR A GREAT ENTERTAINING SPACE ADJACENT TO THE DINING AREA. THE SPACIOUS PRIMARY RETREAT IS EQUIPPED WITH STUNNING 5PC ENSUITE, WALK IN CLOSET & SEPARATE PATIO DOOR ACCESS. THE FULLY FINISHED BASEMENT HAS A 40' X 20' REC ROOM, 2 LARGE BEDROOMS, WORK OUT ROOM WITH RUBBER MAT FLOORING, 3PC BATH & PLENTY OF STORAGE. A UNIQUE OPPORTUNITY TO BUILD NEW IN A SUBDIVISION WITH DEEDED BEACH RIGHTS, PROTECTED FOREST AREA & IN CLOSE PROXIMITY TO BRIGHTS GROVE. PRICE REFLECTS CURRENT HST INCENTIVES. CALL TODAY FOR MORE INFORMATION. (id:31684)
| 22 hours ago | Listing updated with changes from the MLS® | |
| a week ago | Status changed to Active | |
| 6 months ago | Listing first seen on site |



The trademarks MLS®, Multiple Listing Service® and the associated logos are owned by The Canadian Real Estate Association (CREA) and identify the quality of services provided by real estate professionals who are members of CREA. Used under license.
The trademarks REALTOR®, REALTORS®, and the REALTOR® logo are controlled by The Canadian Real Estate Association (CREA) and identify real estate professionals who are members of CREA. These trademarks are owned or controlled by The Canadian Real Estate Association (CREA) and identify real estate professionals who are members of CREA (REALTOR®) and/or the quality of services they provide (MLS®).
This REALTOR.ca listing content is owned and licensed by REALTOR® members of The Canadian Real Estate Association.