

166 BECKWITH STREET Unit# 307St Clair, ON N0N 1G0
Mortgage Calculator
Monthly Payment (Est.)
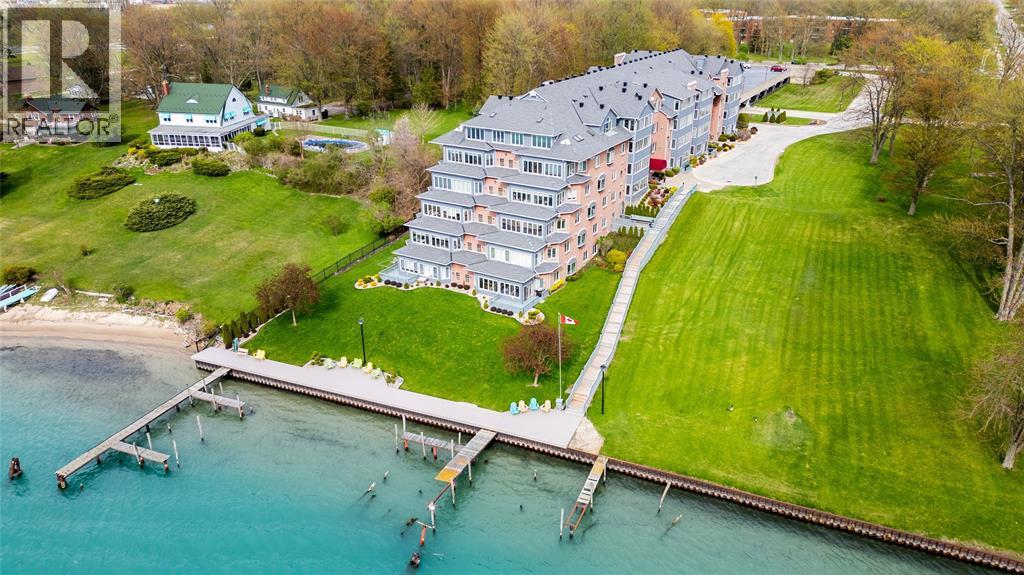
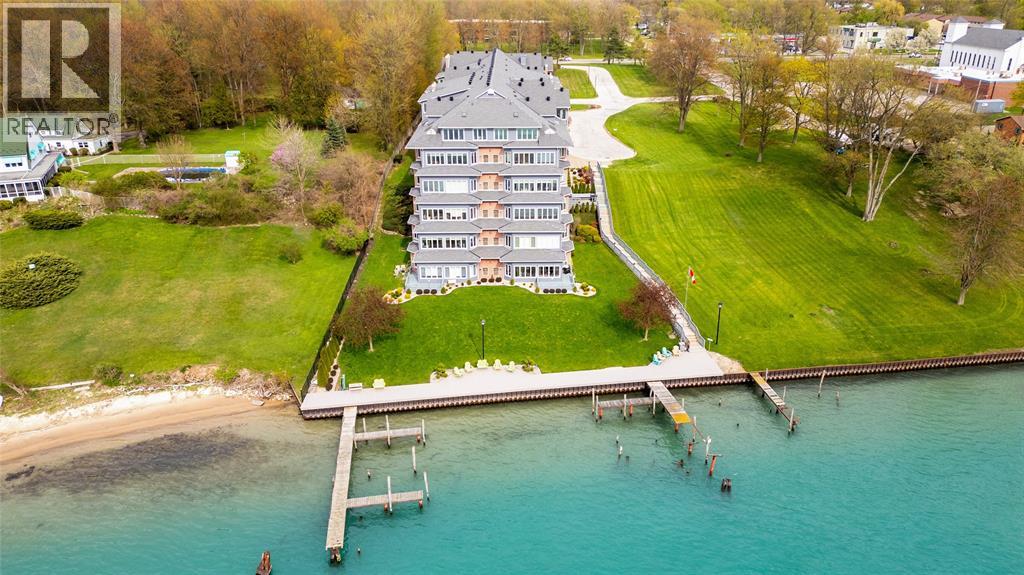
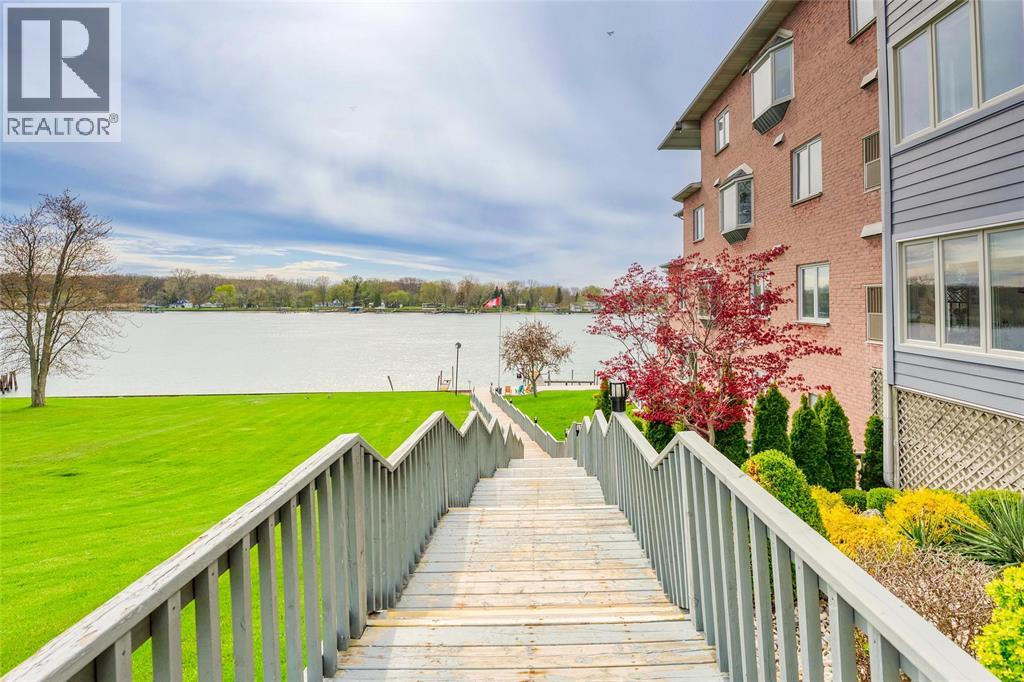
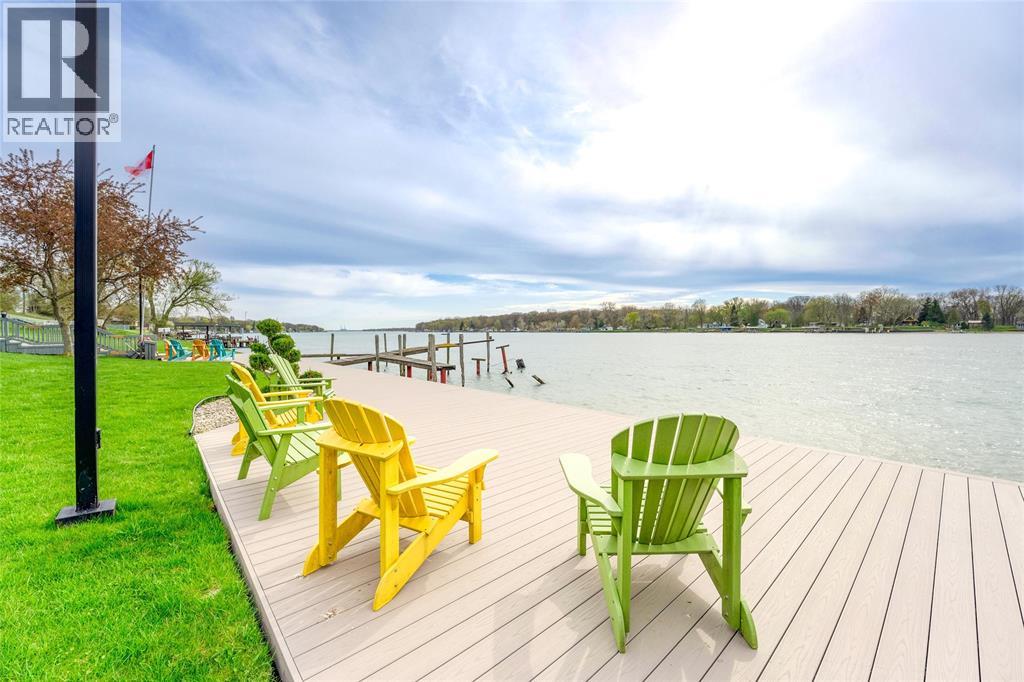
Enter an interest rate to see your estimated monthly payment.Corunna riverfront living at its best! Upscale, high demand condominium development offering breathtaking St.Clair river views. Adult oriented & pet-friendly complex providing controlled entry, open & covered parking, dockside sitting area with panoramic sunset views & a strong sense of community living. Your immaculate 2 bedroom, 2 bathroom unit offers a comfortable, well planned layout with updated flooring, eat-in kitchen with separate dining area & large principle rooms. Additional highlights include: in-suite laundry, custom window treatments, hot water on demand (owned), walk-in closet & ensuite, newer ground level composite deck & cozy sunroom for additional living space. No need to worry about stairs or elevators as this unit is a high demand ground floor location providing superior accessibility & enhanced conveniences! Don't delay...these units don't stay on the market long! Monthly condo fee's include 2 parking spaces, 1 storage unit, bicycle storage, ground & exterior maintenance & water. (id:31684)
| 3 weeks ago | Listing updated with changes from the MLS® | |
| 3 weeks ago | Status changed to Active | |
| 2 months ago | Price changed to $469,900 | |
| 6 months ago | Listing first seen on site |



The trademarks MLS®, Multiple Listing Service® and the associated logos are owned by The Canadian Real Estate Association (CREA) and identify the quality of services provided by real estate professionals who are members of CREA. Used under license.
The trademarks REALTOR®, REALTORS®, and the REALTOR® logo are controlled by The Canadian Real Estate Association (CREA) and identify real estate professionals who are members of CREA. These trademarks are owned or controlled by The Canadian Real Estate Association (CREA) and identify real estate professionals who are members of CREA (REALTOR®) and/or the quality of services they provide (MLS®).
This REALTOR.ca listing content is owned and licensed by REALTOR® members of The Canadian Real Estate Association.