

2060 MARION AVENUESarnia, ON N0N 1C0
Mortgage Calculator
Monthly Payment (Est.)
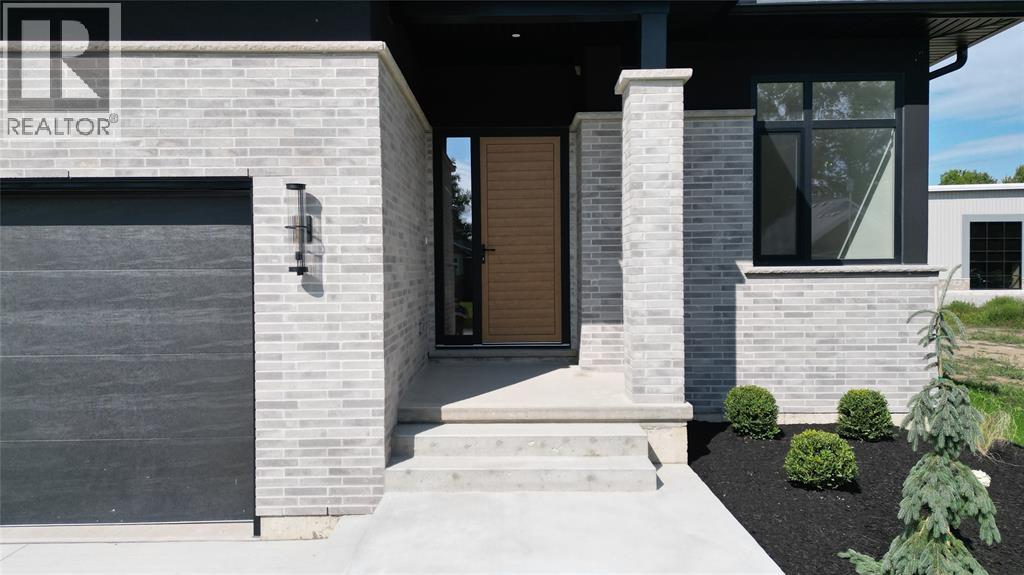
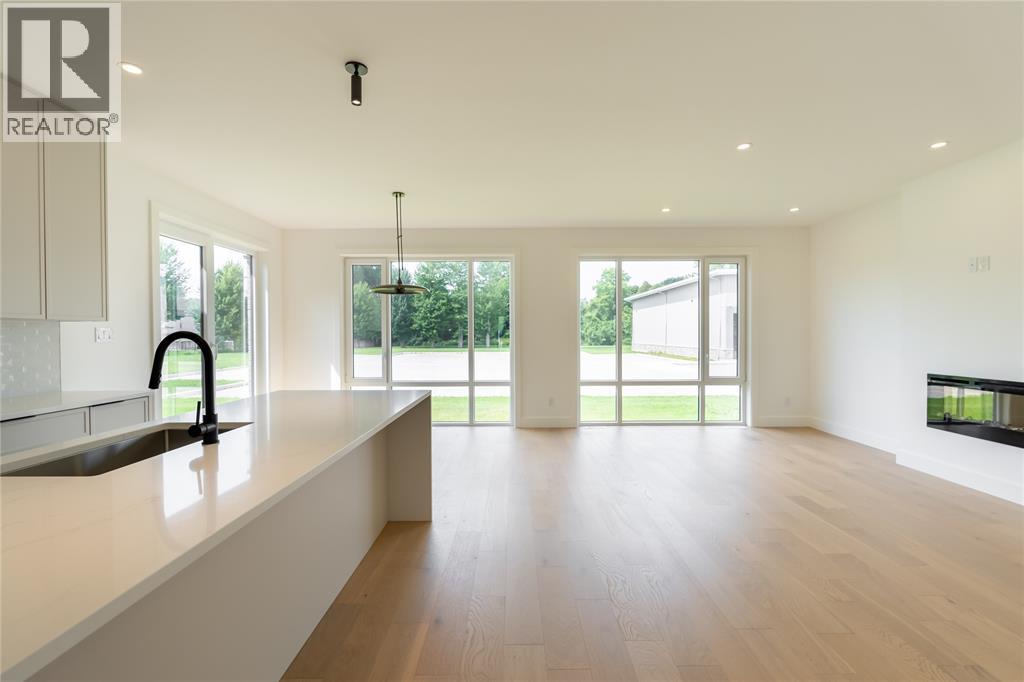
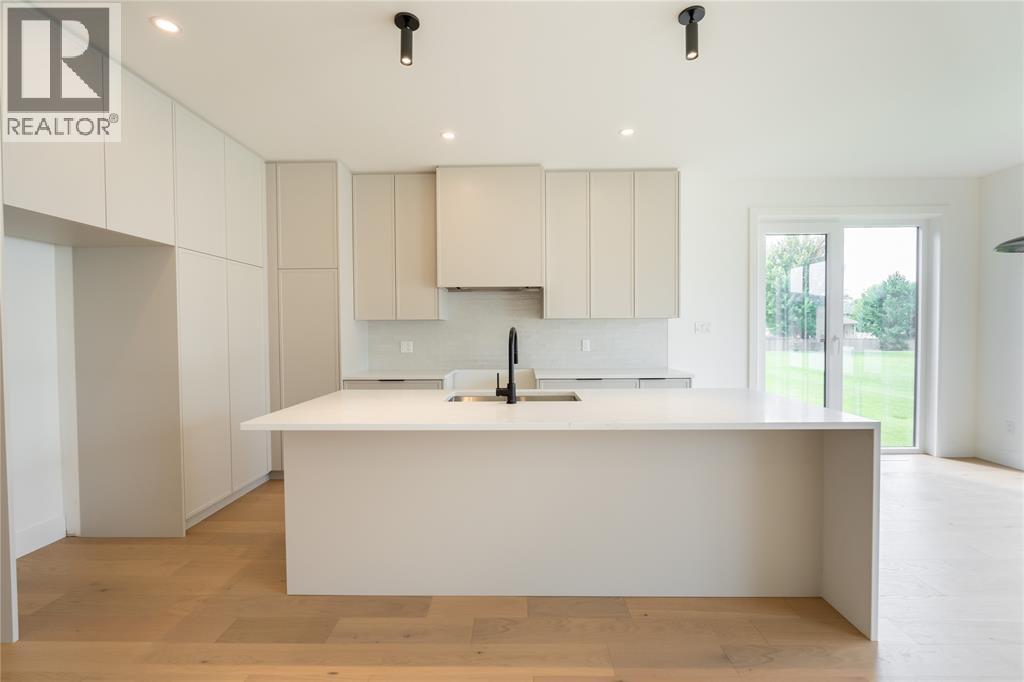
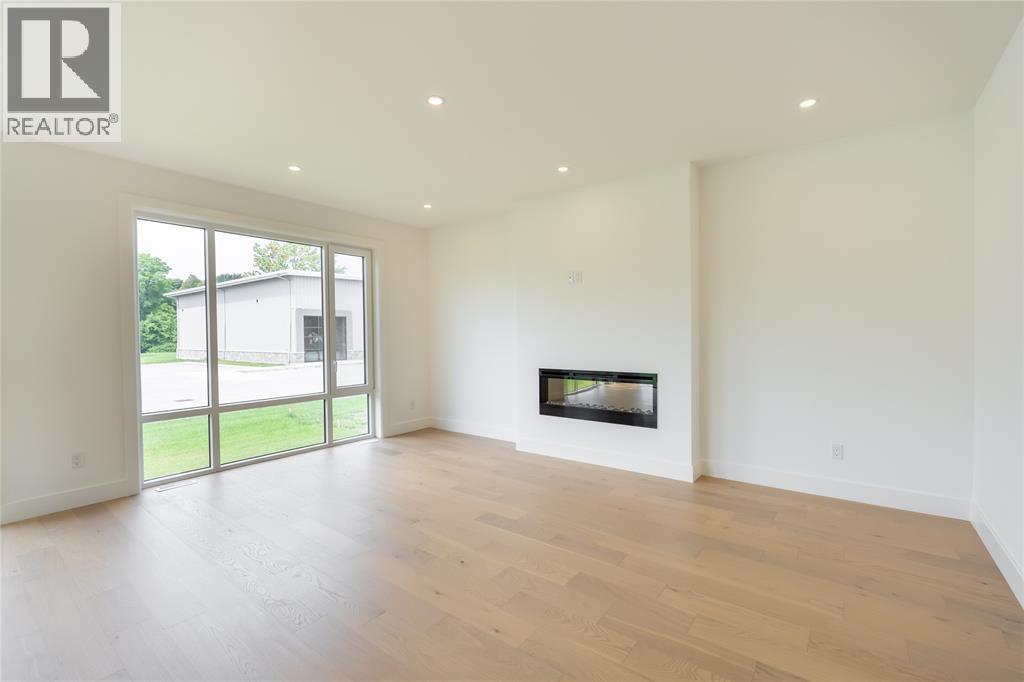
Enter an interest rate to see your estimated monthly payment.Quality construction and a thoughtfully designed floor plan come together at 2060 Marion Ave (Lot 4) of Lakeside Properties in Bright’s Grove. Built by Millstone Homes of London, this newly constructed bungalow reflects the quality workmanship and attention to detail that goes into a Millstone home, all in a location just steps from Lake Huron. The main floor offers three bedrooms and an open living area designed to bring everyone together. The kitchen features a large island overlooking the dining area and great room, with large windows bringing plenty of natural light into the space. The primary bedroom is set apart from the other bedrooms and includes a walk-in closet and private ensuite. Two additional bedrooms, a full bathroom and main-floor laundry complete this well-planned level. Nine-foot ceilings and a double garage add to the sense of space and function. The fully finished lower level gives this home even more flexibility, with a large rec room, fourth bedroom, and a full bathroom. There’s room for overnight guests, hobbies, movie nights or simply more space for everyone to spread out, along with plenty of storage. Living in Bright’s Grove means having one of Lambton County’s most beautiful stretches of Lake Huron close to home. Enjoy the shoreline, incredible sunsets and relaxed atmosphere the community is known for, while still being close to trails, golf, restaurants, shopping and everyday amenities. Lakeside Properties offers the opportunity to own a brand-new Millstone home within an established community where the lake is part of everyday life. Tarion warranty included. Price includes HST with rebate back to seller. Property tax and assessment not set. (id:31684)
| 3 weeks ago | Listing updated with changes from the MLS® | |
| 3 weeks ago | Status changed to Active | |
| 5 months ago | Listing first seen on site |



The trademarks MLS®, Multiple Listing Service® and the associated logos are owned by The Canadian Real Estate Association (CREA) and identify the quality of services provided by real estate professionals who are members of CREA. Used under license.
The trademarks REALTOR®, REALTORS®, and the REALTOR® logo are controlled by The Canadian Real Estate Association (CREA) and identify real estate professionals who are members of CREA. These trademarks are owned or controlled by The Canadian Real Estate Association (CREA) and identify real estate professionals who are members of CREA (REALTOR®) and/or the quality of services they provide (MLS®).
This REALTOR.ca listing content is owned and licensed by REALTOR® members of The Canadian Real Estate Association.