

2052 MARION AVENUESarnia, ON N0N 1C0
Mortgage Calculator
Monthly Payment (Est.)
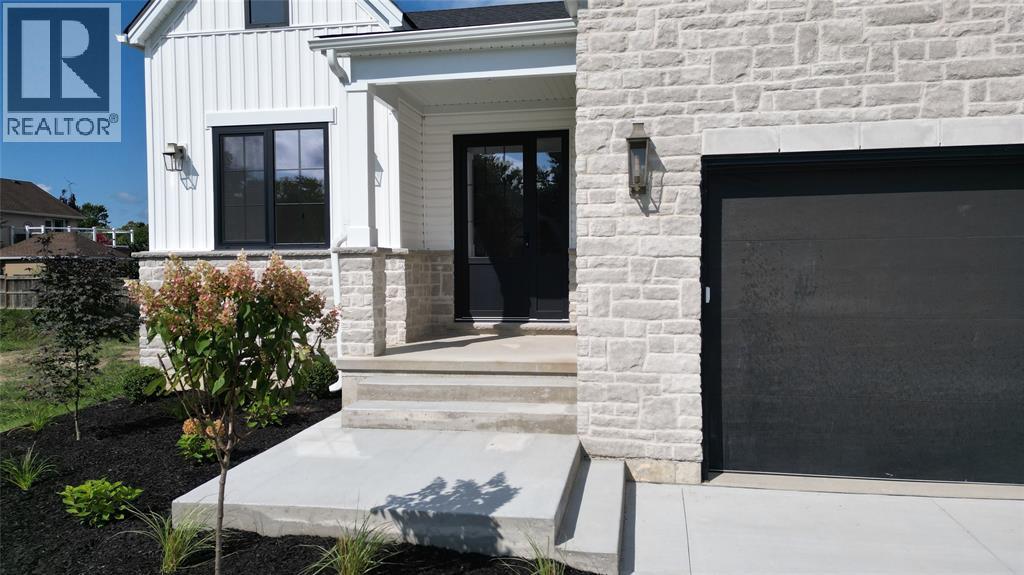
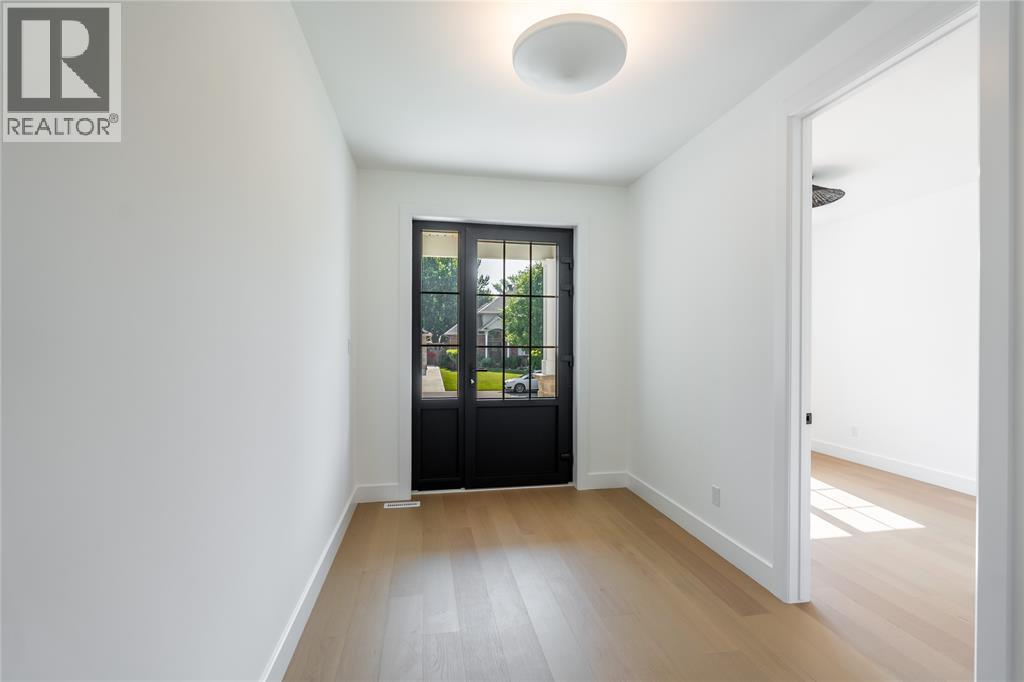
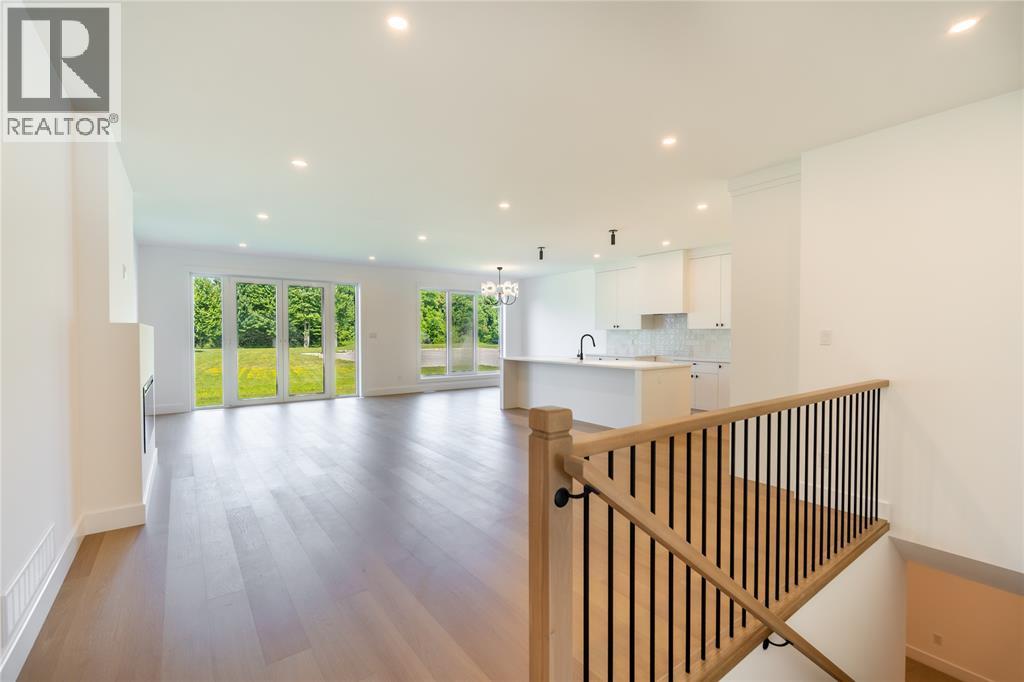
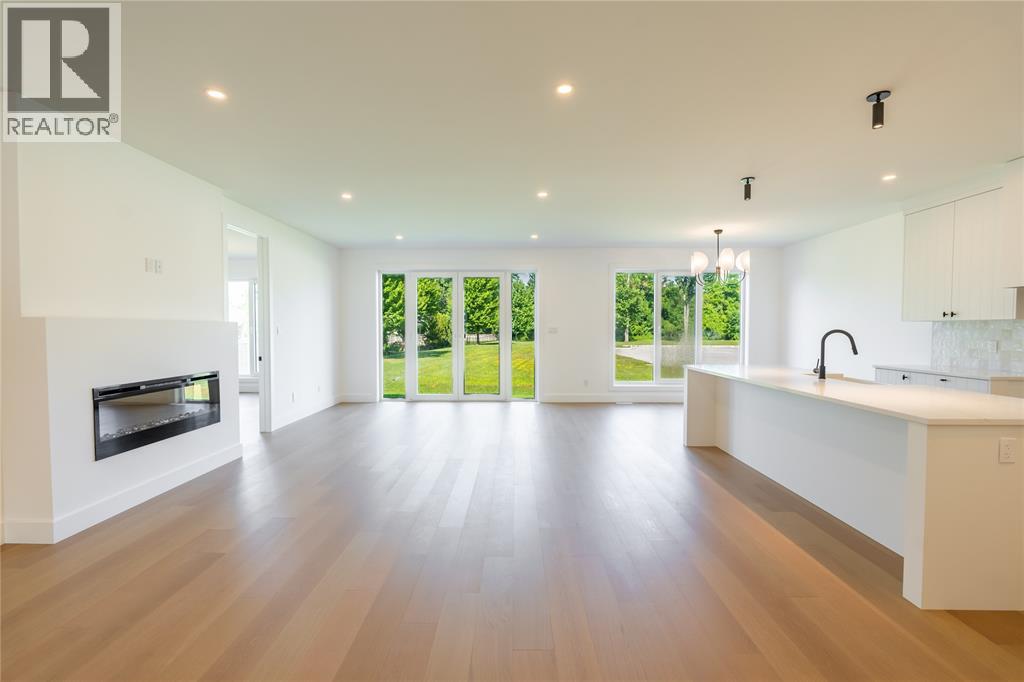
Enter an interest rate to see your estimated monthly payment.If having everything you need on one level is on your wish list, 2052 Marion Ave deserves a closer look. This newly built bungalow by Millstone Homes of London combines comfortable main-floor living with a fully finished lower level, all in the heart of Bright’s Grove and only steps from Lake Huron. Millstone’s commitment to quality construction and thoughtful design can be seen throughout the home. The main floor has an open kitchen, dining and great room where a large island anchors the space and generous windows bring in plenty of natural light. Three bedrooms are on this level, including a primary suite with walk-in closet and private ensuite. One of the additional bedrooms could easily serve as a home office, while a second full bathroom and main-floor laundry add everyday convenience. Nine-foot ceilings and a 2-car garage complete the main level. Downstairs, the fully finished lower level significantly expands the living space with a large rec room, fourth bedroom and full bathroom, giving family and guests plenty of room to spread out. The connection to Lake Huron is something you’ll notice here. Step into the backyard or open the windows and you can hear the waves crashing along the shoreline. It’s a reminder of just how close the lake really is. Bright’s Grove is known for its beautiful sunsets and relaxed community feel, with trails, golf, restaurants, shopping and everyday amenities nearby. With Millstone Homes’ quality and Tarion warranty behind it, this is an opportunity to enjoy a brand-new home in one of Bright’s Grove’s most sought-after locations, with Lake Huron only steps away. Price includes HST with rebate back to seller. Property tax and assessment not set. (id:31684)
| 3 days ago | Listing updated with changes from the MLS® | |
| 3 days ago | Status changed to Active | |
| 3 months ago | Price changed to $999,000 | |
| 5 months ago | Listing first seen on site |



The trademarks MLS®, Multiple Listing Service® and the associated logos are owned by The Canadian Real Estate Association (CREA) and identify the quality of services provided by real estate professionals who are members of CREA. Used under license.
The trademarks REALTOR®, REALTORS®, and the REALTOR® logo are controlled by The Canadian Real Estate Association (CREA) and identify real estate professionals who are members of CREA. These trademarks are owned or controlled by The Canadian Real Estate Association (CREA) and identify real estate professionals who are members of CREA (REALTOR®) and/or the quality of services they provide (MLS®).
This REALTOR.ca listing content is owned and licensed by REALTOR® members of The Canadian Real Estate Association.