

1716 COTTAGE LANE Unit# 28Sarnia, ON N0N 1C0
Mortgage Calculator
Monthly Payment (Est.)
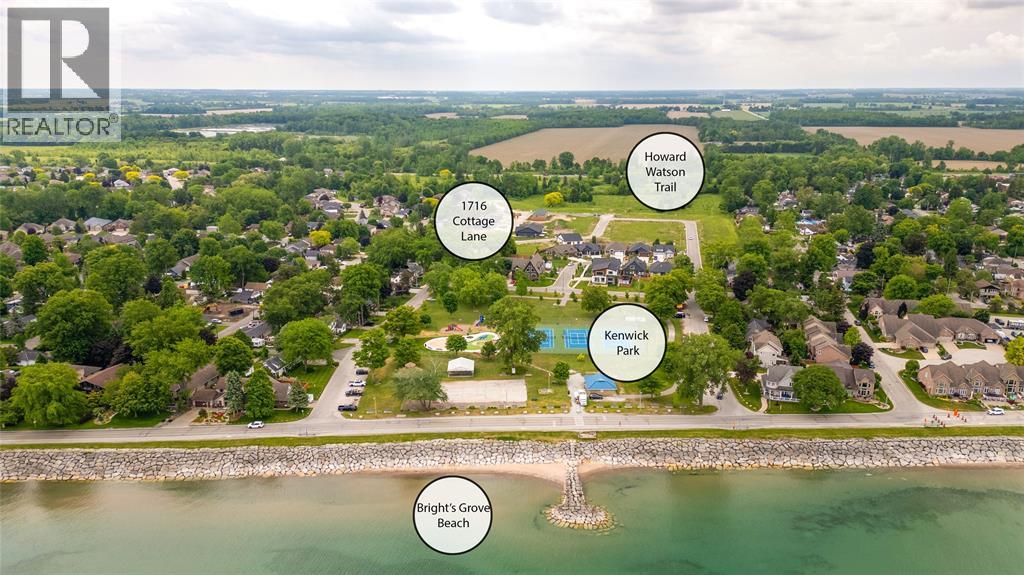
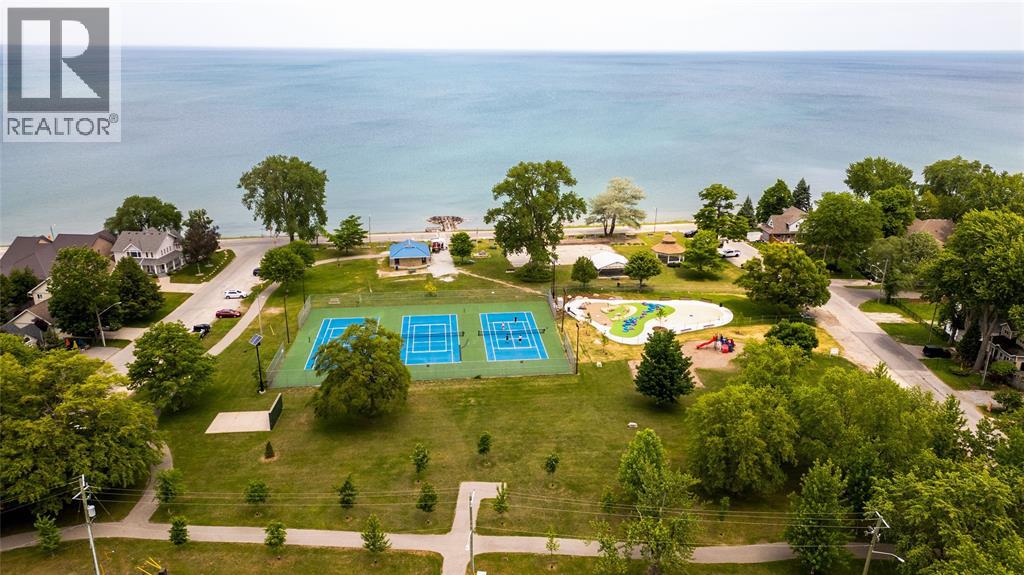
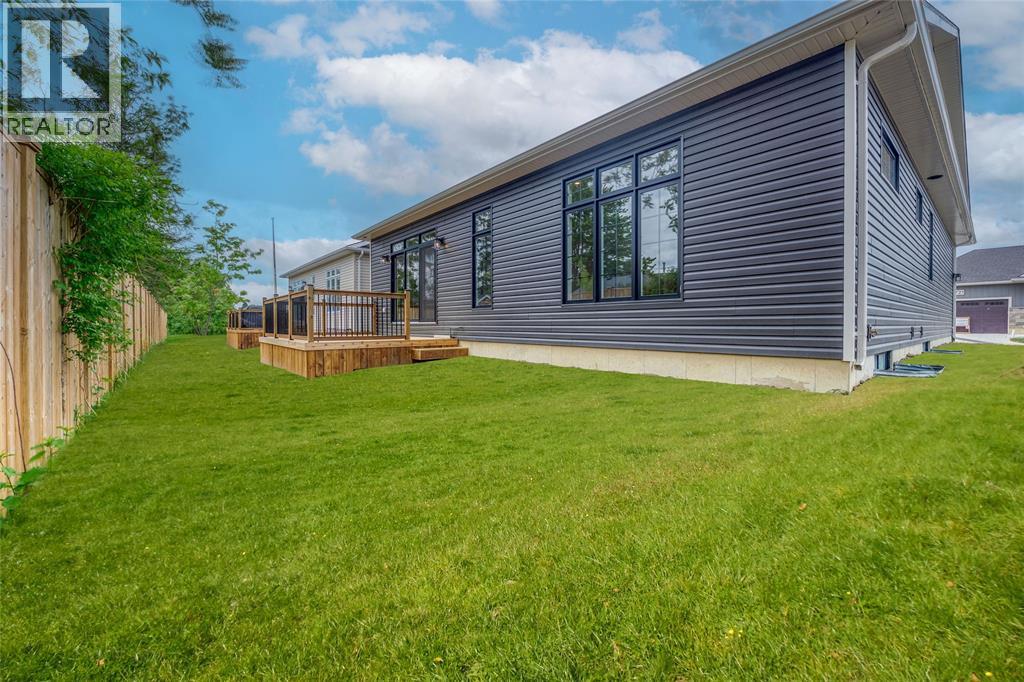
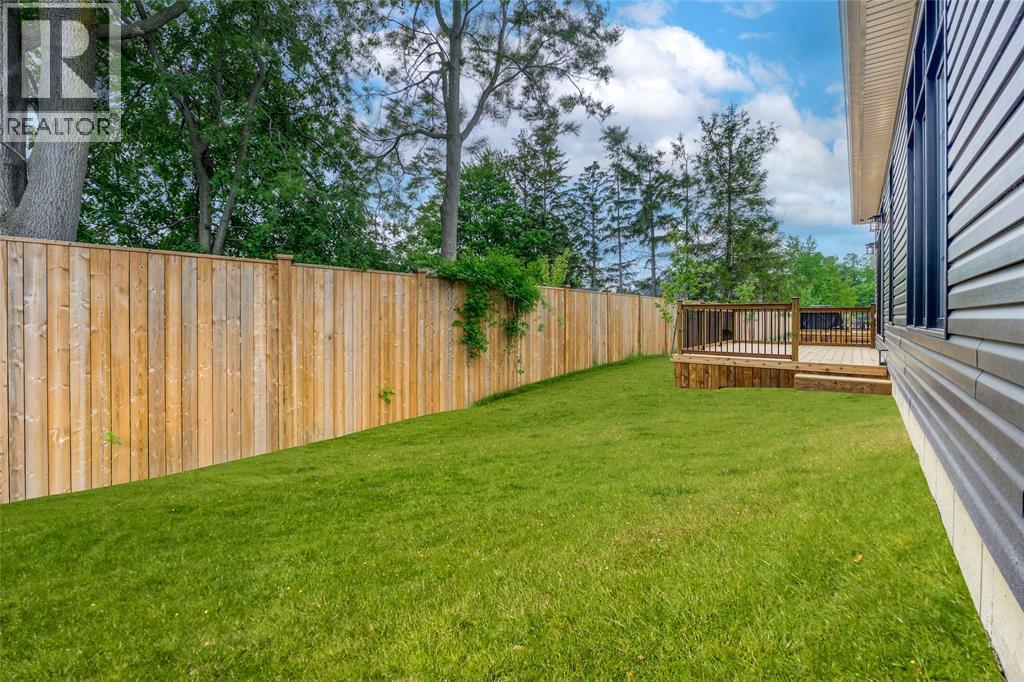
Enter an interest rate to see your estimated monthly payment.WELCOME TO ‘LAKESIDE TRAILS’, THE NEW DEVELOPMENT LOCATED A SHORT STROLL TO THE SANDY BEACHES IN BRIGHT’S GROVE! CRAFTED BY THE ESTEEMED ‘MAHER HOMES’, THIS CUSTOM DETACHED BUNGALOW PROMISES A PINNACLE OF REFINED LIVING WITH METICULOUS ATTENTION TO DETAIL. ENTERING FROM THE COVERED FRONT PORCH DISCOVER OPEN CONCEPT LIVING FROM ISLAND SEATING IN THE STUNNING KITCHEN & CATHEDRAL CEILING FROM DINING TO GREAT ROOM WITH FIREPLACE. THE PRIMARY BEDROOM OFFERS A SPA-LIKE ENSUITE WITH HEATED FLOOR, SOAKER TUB, WALK-IN SHOWER & WASHLET TOILET. THE FINISHED LOWER LEVEL IS PERFECT FOR FAMILY & GUESTS WITH A SPACIOUS REC ROOM, 2 BEDROOMS & 3RD BATH. ENJOY AN ACTIVE LIFESTYLE WITH NEARBY WALKING & BIKING TRAILS; PICKLEBALL & TENNIS COURTS, BRAND NEW SPLASH PAD & PICNIC AREAS AT KENWICK ON THE LAKE PARK—IDEAL FOR VISITING FAMILY. SPEND AFTERNOONS GOLFING AT HURON OAKS & DINE AT THE NINETEENTH BAR & GRILL OR TAKE IN PRICELESS SUNSETS FROM A LOCAL LAKEFRONT FAVOURITE AT SKEETER BARLOW'S GRILL & BAR. NEARBY BOAT LAUNCH, SHOPPING, PHARMACIES, DENTISTS, BANK, POST OFFICE, RESTAURANTS & ANIMAL HOSPITAL ARE JUST MINUTES AWAY. PRICE INCLUDES HST. TARION WARRANTY. TAXES AND ASSESSMENT NOT SET. (id:31684)
| 55 minutes ago | Listing updated with changes from the MLS® | |
| 11 hours ago | Status changed to Active | |
| 4 months ago | Listing first seen on site |



The trademarks MLS®, Multiple Listing Service® and the associated logos are owned by The Canadian Real Estate Association (CREA) and identify the quality of services provided by real estate professionals who are members of CREA. Used under license.
The trademarks REALTOR®, REALTORS®, and the REALTOR® logo are controlled by The Canadian Real Estate Association (CREA) and identify real estate professionals who are members of CREA. These trademarks are owned or controlled by The Canadian Real Estate Association (CREA) and identify real estate professionals who are members of CREA (REALTOR®) and/or the quality of services they provide (MLS®).
This REALTOR.ca listing content is owned and licensed by REALTOR® members of The Canadian Real Estate Association.