

1104 CATHCART BOULEVARDSarnia, ON N7S 2H5
Mortgage Calculator
Monthly Payment (Est.)
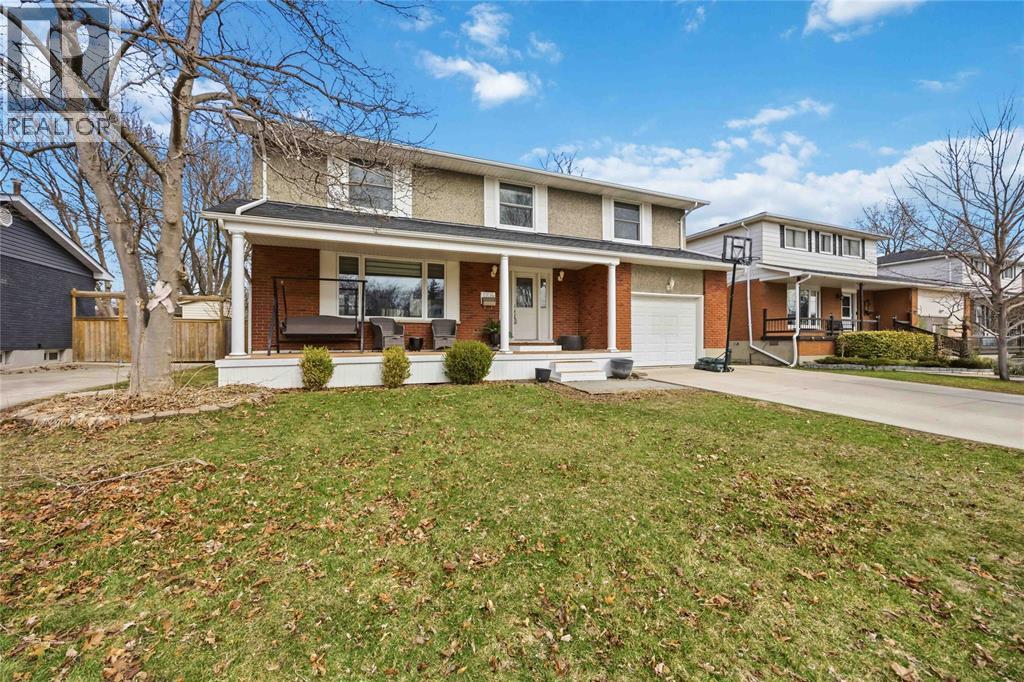
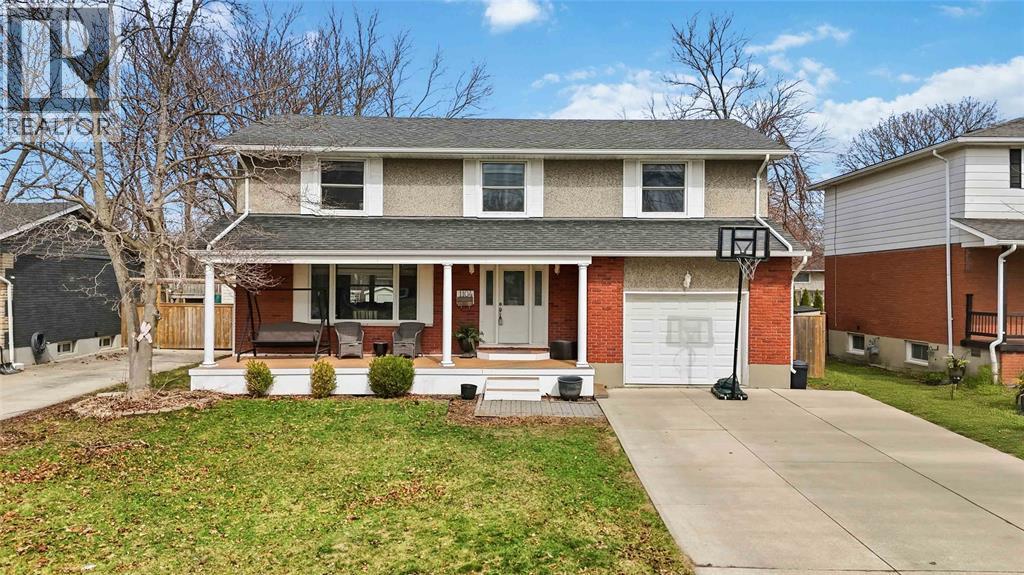
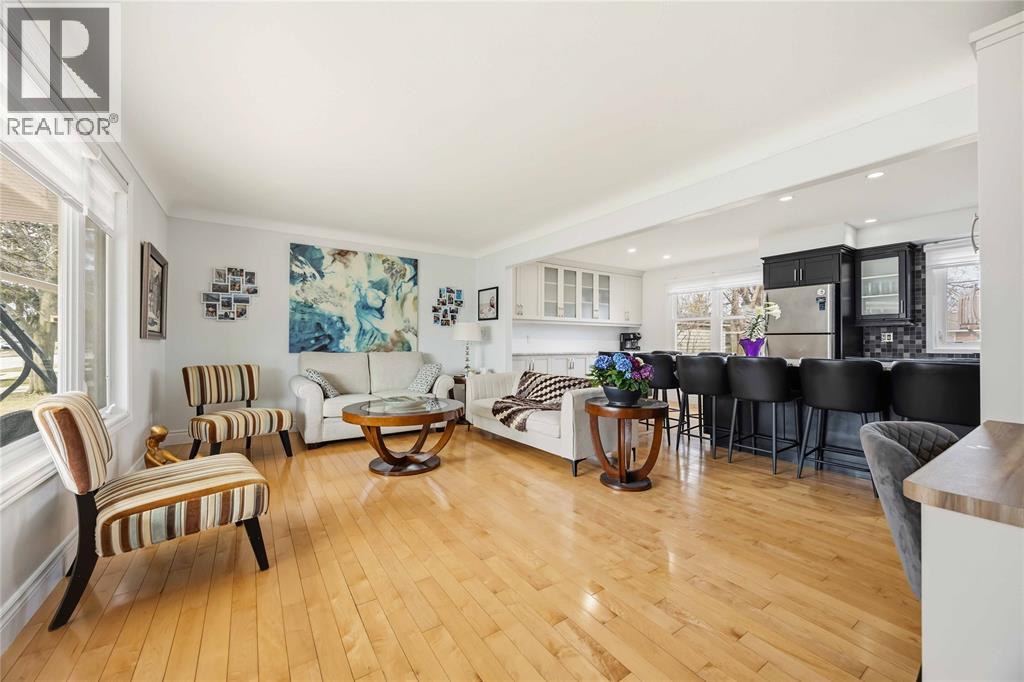
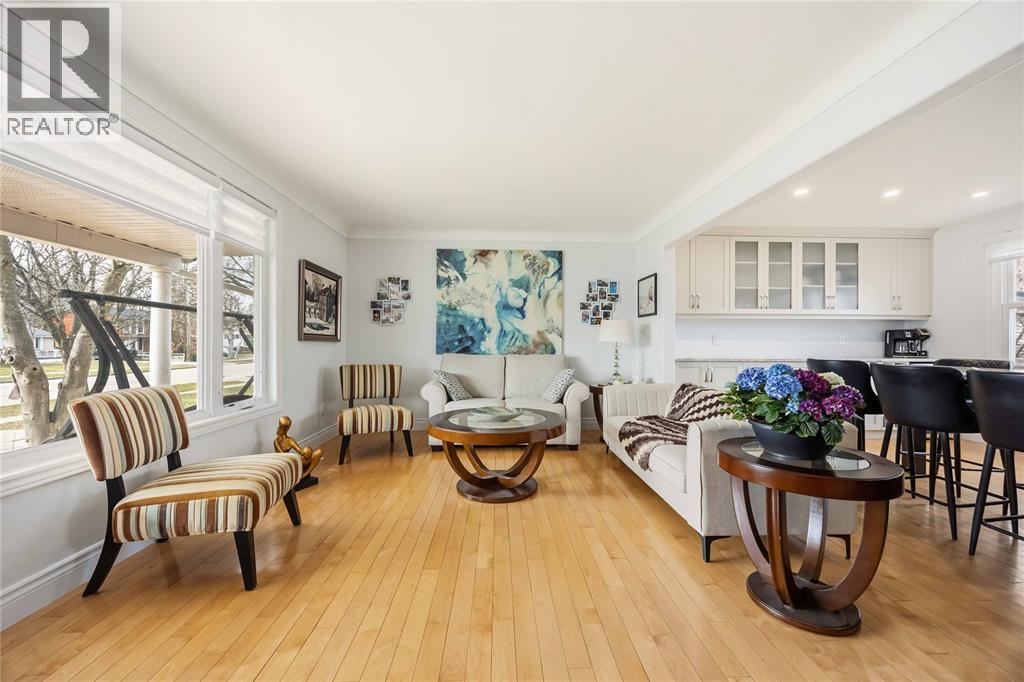
Enter an interest rate to see your estimated monthly payment.Situated in Sarnia’s desirable North End, this impressive 4-bedroom, 3-bathroom home offers stylish updates and exceptional functionality throughout. The refreshed main level features a contemporary kitchen with an oversized island that seats up to nine, complemented by a dedicated coffee station with additional cabinetry and prep space. The open layout connects effortlessly to a welcoming living area with a built-in desk, perfect for everyday living or working from home. A beautifully redesigned den showcases custom built-ins and a sleek electric fireplace, with convenient access to the backyard deck—ideal for entertaining. The expansive, fully fenced yard provides plenty of space for children and pets to enjoy. Downstairs, the finished lower level includes a spacious rec room, play area, laundry, and a utility/storage room. The exterior blends brick and stucco for classic curb appeal, while new zebra blinds throughout the home add a modern, polished feel. (id:31684)
| 2 days ago | Listing updated with changes from the MLS® | |
| 4 weeks ago | Status changed to Active | |
| 4 months ago | Listing first seen on site |



The trademarks MLS®, Multiple Listing Service® and the associated logos are owned by The Canadian Real Estate Association (CREA) and identify the quality of services provided by real estate professionals who are members of CREA. Used under license.
The trademarks REALTOR®, REALTORS®, and the REALTOR® logo are controlled by The Canadian Real Estate Association (CREA) and identify real estate professionals who are members of CREA. These trademarks are owned or controlled by The Canadian Real Estate Association (CREA) and identify real estate professionals who are members of CREA (REALTOR®) and/or the quality of services they provide (MLS®).
This REALTOR.ca listing content is owned and licensed by REALTOR® members of The Canadian Real Estate Association.