

3574 REAR STREETPlympton-Wyoming, ON N0N 1E0
Mortgage Calculator
Monthly Payment (Est.)
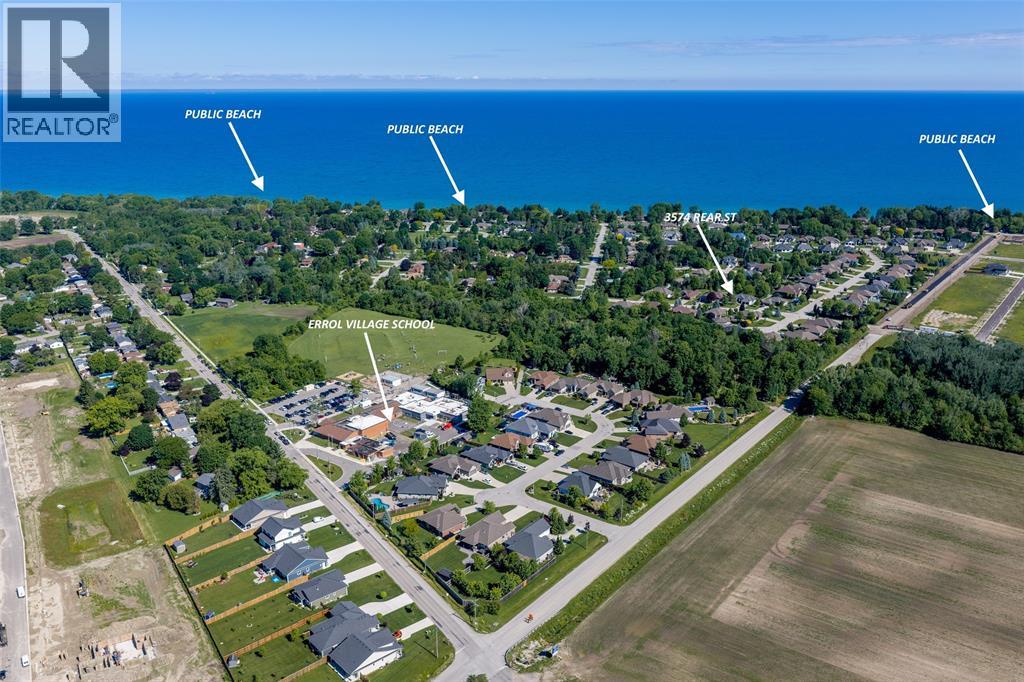
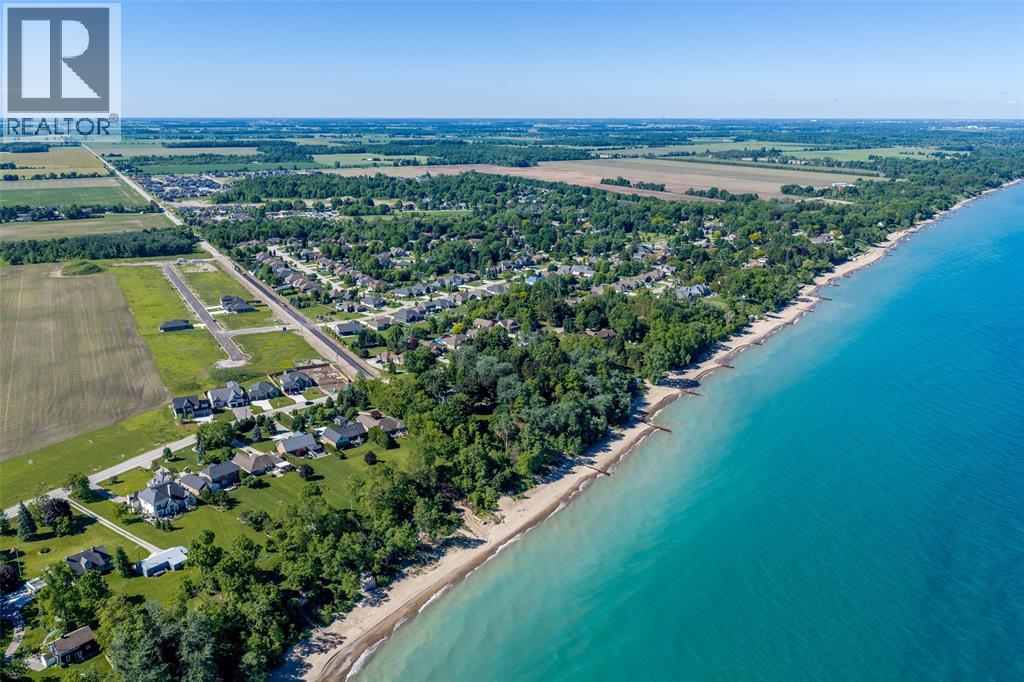
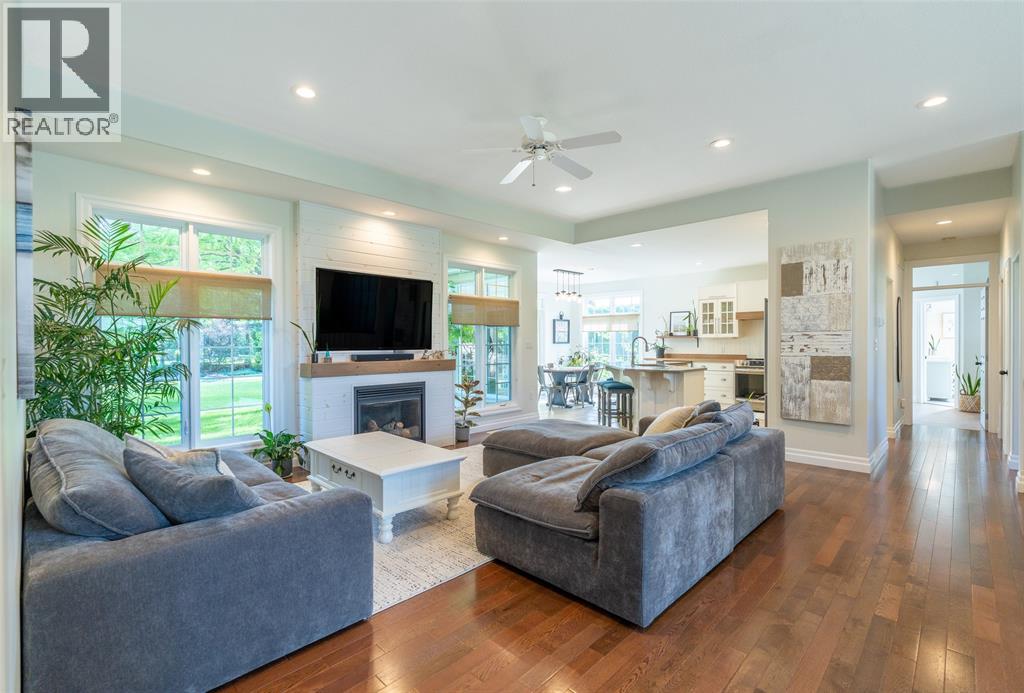
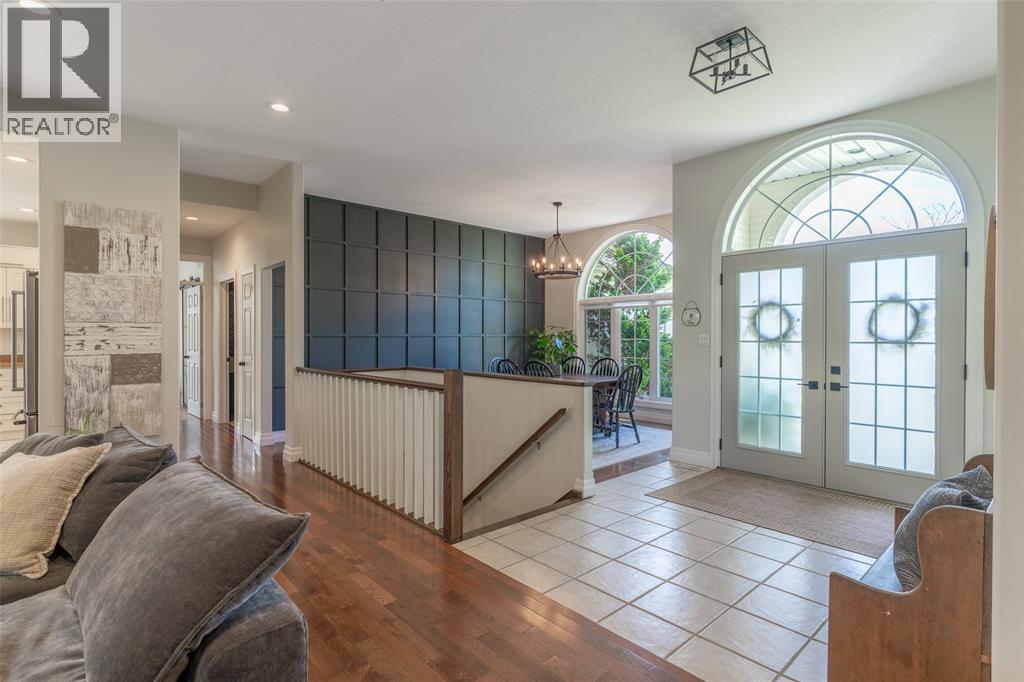
Enter an interest rate to see your estimated monthly payment.NESTLED ON A 80' X 200' LOT WITH MATURE TREES & LANDSCAPING SITS THIS 2033 SQFT RITIAC BUILT HOME THAT FEATURES 3+1 BEDROOMS, 3 BATHS & DOUBLE ATTACHED GARAGE WITH DETACHED STORAGE SHED WITH ROLL UP DOOR. MAIN FLOOR BOASTS 9' CEILINGS WITH TRANSOM WINDOWS PROVIDING TONS OF NATURAL LIGHT THAT FLOWS THROUGH THE OPEN CONCEPT GREAT ROOM WITH GAS FIREPLACE. ENJOY THE INVITING FLOOR PLAN WHERE HOSTING IS MADE EASY WITH FRONT FORMAL DINING AREA, KITCHEN OPEN TO GREAT ROOM & DINETTE ARE THAT HAS CONVENIENT FRENCH DOORS TO THE PRIVATE REAR YARD. PARENTS WILL APPRECIATE THE SPLIT BEDROOM PLAN AS WELL SPACIOUS PRIMARY RETREAT EQUIPPED WITH 5PC ENSUITE & WALK IN CLOSET. THE BASEMENT FEATURES AN OPEN CONCEPT PLAN WITH VINYL FLOORING & SLICK DOUBLE SIDED FIREPLACE THAT GIVES BOTH PARENTS AND KIDS A PLACE TO WATCH THEIR FAVOURITE MOVIE OR SPORTING EVENT. IF YOU’VE EVER WANTED A MUSIC/ READING ROOM WITH YOUR OWN WOOD STOVE THAT CAN BE A SANCTUARY IN ISTELF JUST BY CLOSING THE FRENCH DOORS. THIS HOME HAS EVERYTHING A FAMILY NEEDS ON LARGE MATURE LOT READY FOR A POOL WITHIN WALKING DISTANCE TO GREAT SCHOOLS, SEVERAL PUBLIC BEACHES, GOLF COURSES & PARKS. CALL TODAY TO BOOK YOUR SHOWING. (id:31684)
| 21 hours ago | Listing updated with changes from the MLS® | |
| 2 weeks ago | Status changed to Active | |
| 4 months ago | Listing first seen on site |



The trademarks MLS®, Multiple Listing Service® and the associated logos are owned by The Canadian Real Estate Association (CREA) and identify the quality of services provided by real estate professionals who are members of CREA. Used under license.
The trademarks REALTOR®, REALTORS®, and the REALTOR® logo are controlled by The Canadian Real Estate Association (CREA) and identify real estate professionals who are members of CREA. These trademarks are owned or controlled by The Canadian Real Estate Association (CREA) and identify real estate professionals who are members of CREA (REALTOR®) and/or the quality of services they provide (MLS®).
This REALTOR.ca listing content is owned and licensed by REALTOR® members of The Canadian Real Estate Association.