

365 VICTORIA AVENUEPoint Edward, ON N7V 1H9
Mortgage Calculator
Monthly Payment (Est.)
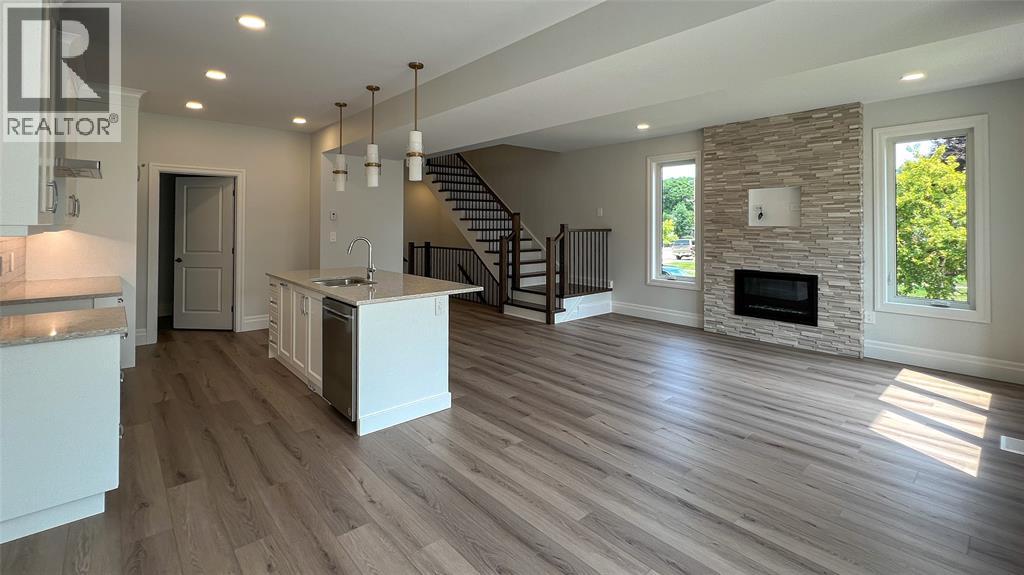
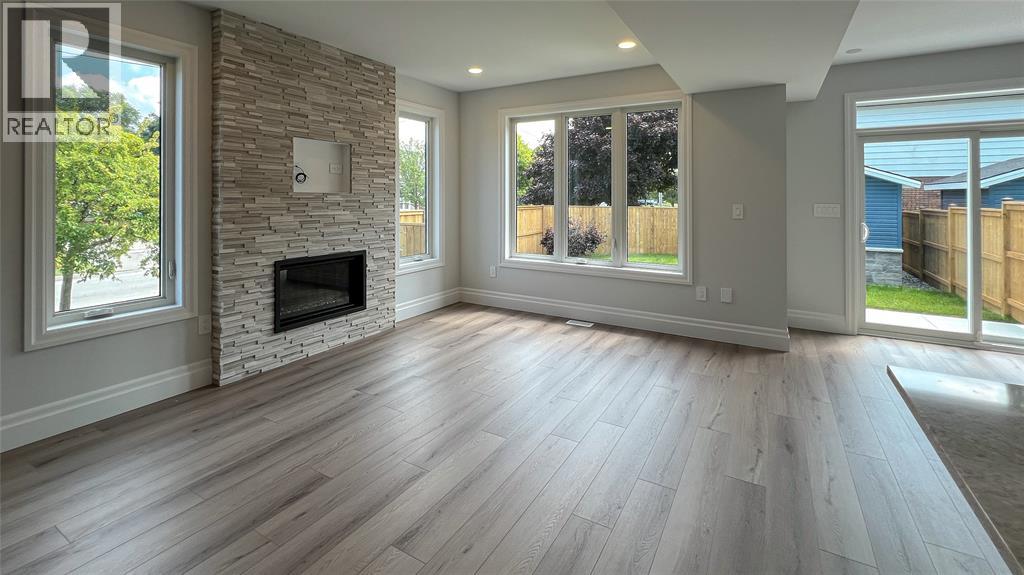
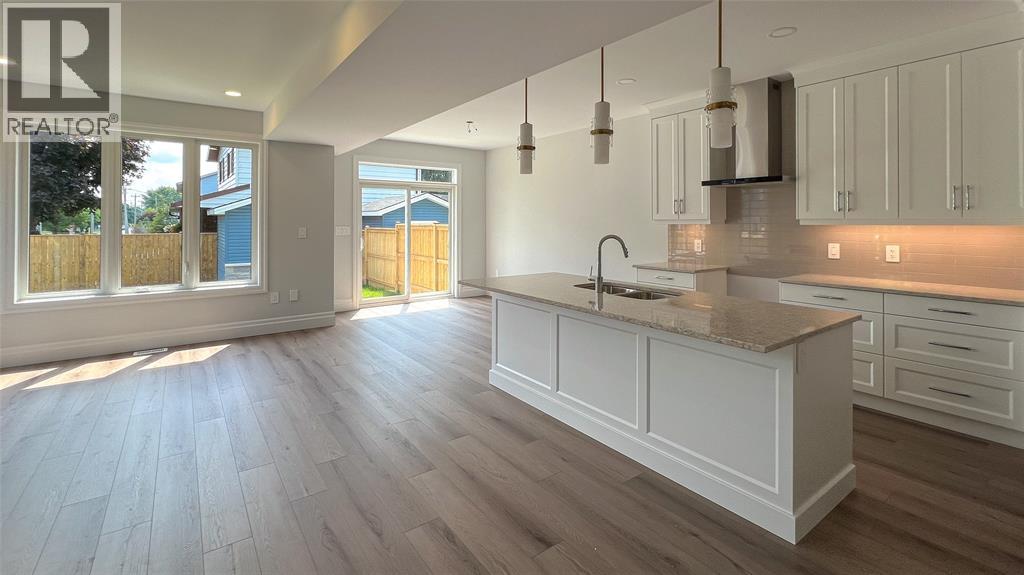
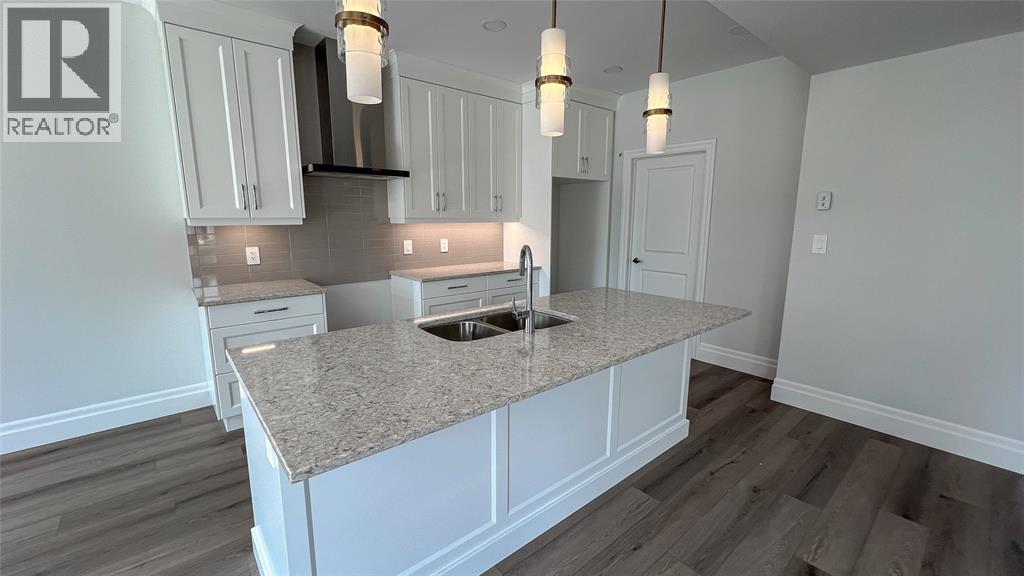
Enter an interest rate to see your estimated monthly payment.RARE OPPORTUNITY TO OWN A NEW 'WICKS HOMES' BUILD IN THE QUAINT VILLAGE OF POINT EDWARD. THIS FABULOUS LOCATION IS 1 BLOCK FROM THE BEACHES OF LAKE HURON, CANATARA PARK & WALKWAYS, AS WELL AS WALKING DISTANCE TO 2 WATERFRONT MARINAS, THE ST. CLAIR RIVER & BLUEWATER BRIDGES. EXPERIENCE ALL THAT THIS LOW TAX VILLAGE OFFERS INCLUDING SHOPPING, DINING & THE CASINO. WITH HIGH END FINISHES THROUGHOUT, THIS 2000 SQ FT, 2 STOREY HOME BOASTS 9' CEILINGS, OPEN CONCEPT MAIN FLOOR, 3+1 BEDROOMS, 4 BATHROOMS, CONVENIENT UPPER LEVEL LAUNDRY, BACK PATIO & SHED, DEVELOPED LOWER LEVEL, & ATTACHED GARAGE. PRICE IS PLUS HST, WITH ANY APPLICABLE HST NEW HOUSING REBATE TO BE ASSIGNED TO AND RETAINED BY THE BUYER, PER THE NEW ONTARIO REBATE PROGRAM. PROPERTY TAX & ASSESSMENT NOT SET. HOT WATER TANK IS A RENTAL. (id:31684)
| 24 hours ago | Listing updated with changes from the MLS® | |
| yesterday | Status changed to Active | |
| 4 months ago | Listing first seen on site |



The trademarks MLS®, Multiple Listing Service® and the associated logos are owned by The Canadian Real Estate Association (CREA) and identify the quality of services provided by real estate professionals who are members of CREA. Used under license.
The trademarks REALTOR®, REALTORS®, and the REALTOR® logo are controlled by The Canadian Real Estate Association (CREA) and identify real estate professionals who are members of CREA. These trademarks are owned or controlled by The Canadian Real Estate Association (CREA) and identify real estate professionals who are members of CREA (REALTOR®) and/or the quality of services they provide (MLS®).
This REALTOR.ca listing content is owned and licensed by REALTOR® members of The Canadian Real Estate Association.