

565 PLYMPTON STREETPlympton-Wyoming, ON N0N 1T0
Mortgage Calculator
Monthly Payment (Est.)
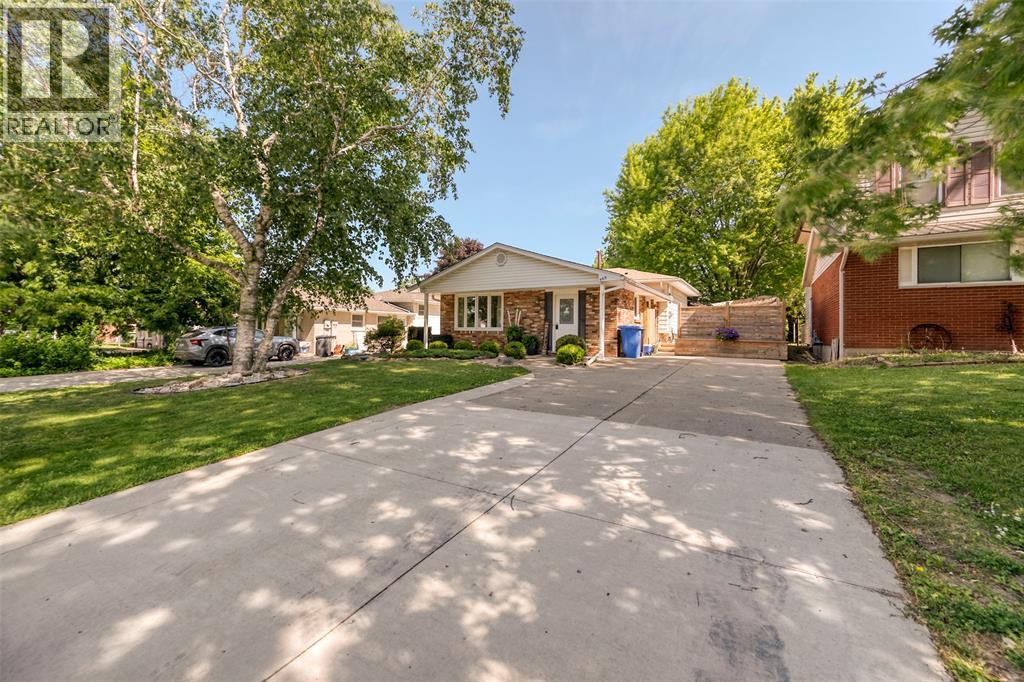
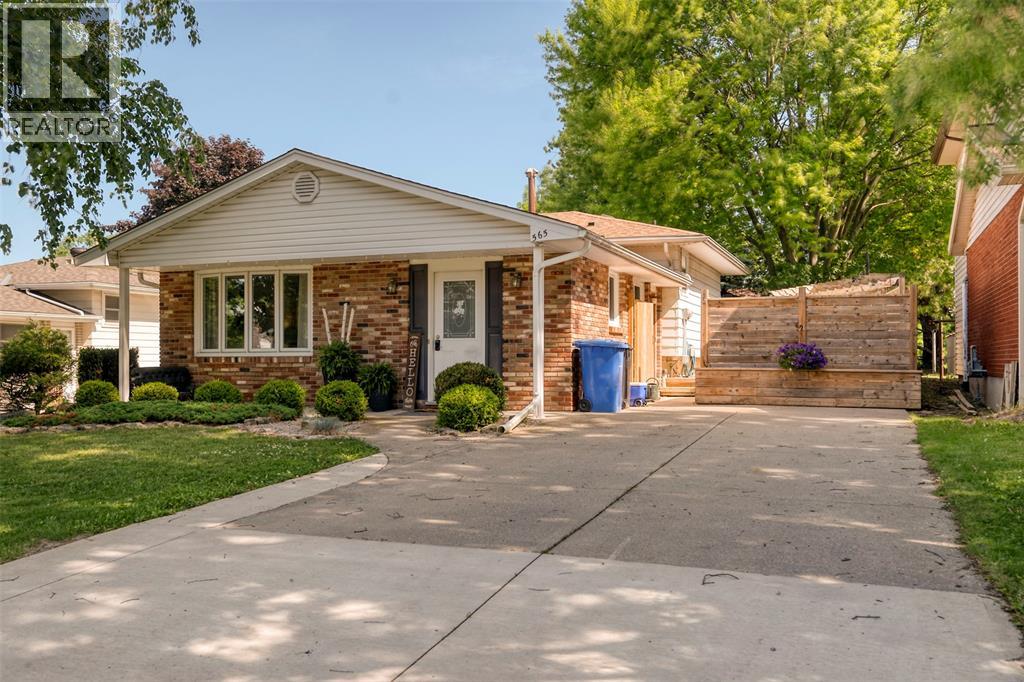
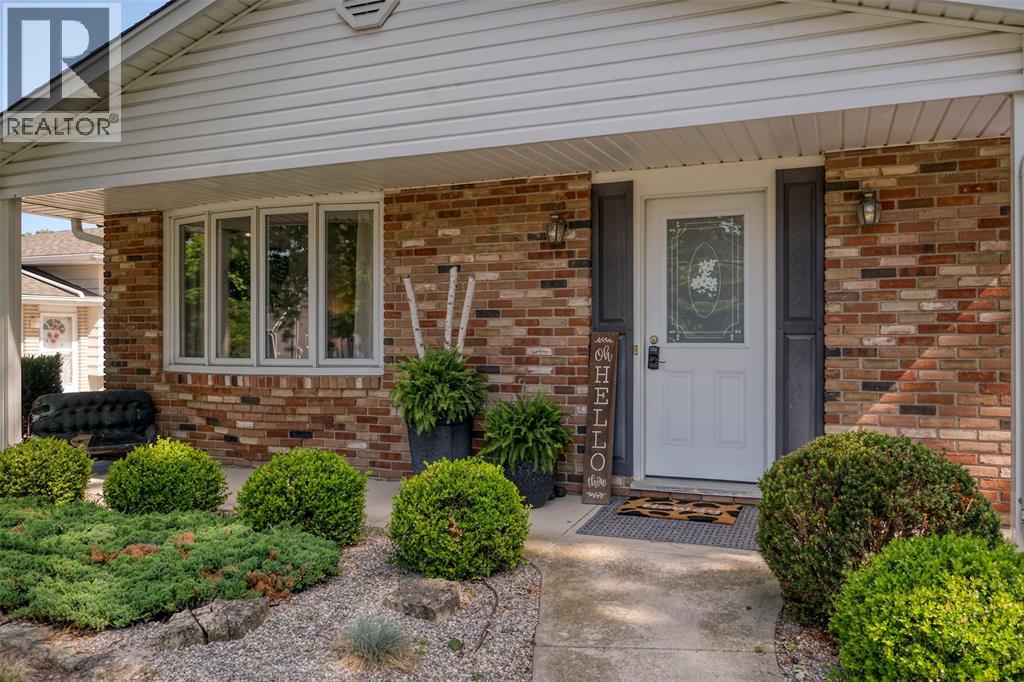
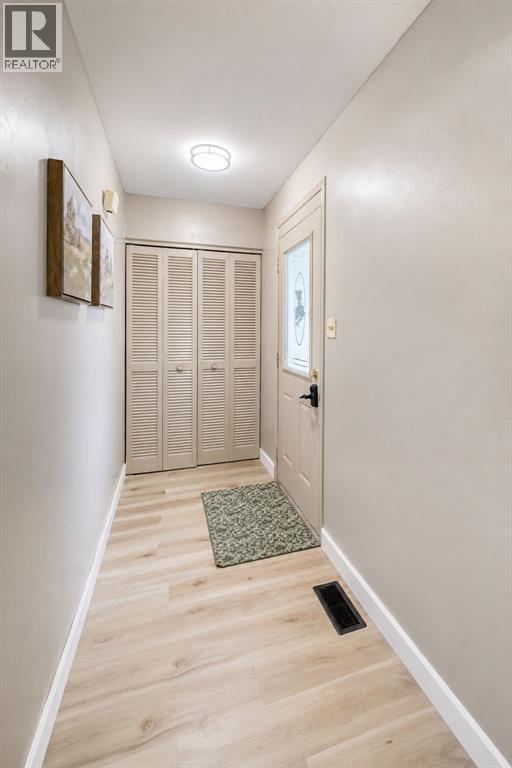
Enter an interest rate to see your estimated monthly payment.WELCOME TO 565 PLYMPTON ST IN BEAUTIFUL WYOMING. THIS 3 BEDROOM BACKSPLIT HOME IS IDEAL FOR SOMEONE JUST STARTING OUT. TASTEFULLY UPDATED WITH FRESH PAINT AND NEW FLOORING THROUGHOUT.LET THE KIDS & PETS PLAY IN THE FULLY FENCED YARD AS YOU RELAX ON THE OVERSIZED DECK THATS PERFECT FOR ENTERTAINING. LOCATED ON A DEAD END STREET IN A QUIET FAMILY NEIGHBOURHOOD. CALL TODAY FOR YOUR OWN PERSONAL TOUR. (id:31684)
| 21 hours ago | Listing updated with changes from the MLS® | |
| a week ago | Status changed to Active | |
| 3 months ago | Listing first seen on site |



The trademarks MLS®, Multiple Listing Service® and the associated logos are owned by The Canadian Real Estate Association (CREA) and identify the quality of services provided by real estate professionals who are members of CREA. Used under license.
The trademarks REALTOR®, REALTORS®, and the REALTOR® logo are controlled by The Canadian Real Estate Association (CREA) and identify real estate professionals who are members of CREA. These trademarks are owned or controlled by The Canadian Real Estate Association (CREA) and identify real estate professionals who are members of CREA (REALTOR®) and/or the quality of services they provide (MLS®).
This REALTOR.ca listing content is owned and licensed by REALTOR® members of The Canadian Real Estate Association.