

213 VIDAL STREET SouthSarnia, ON
Mortgage Calculator
Monthly Payment (Est.)
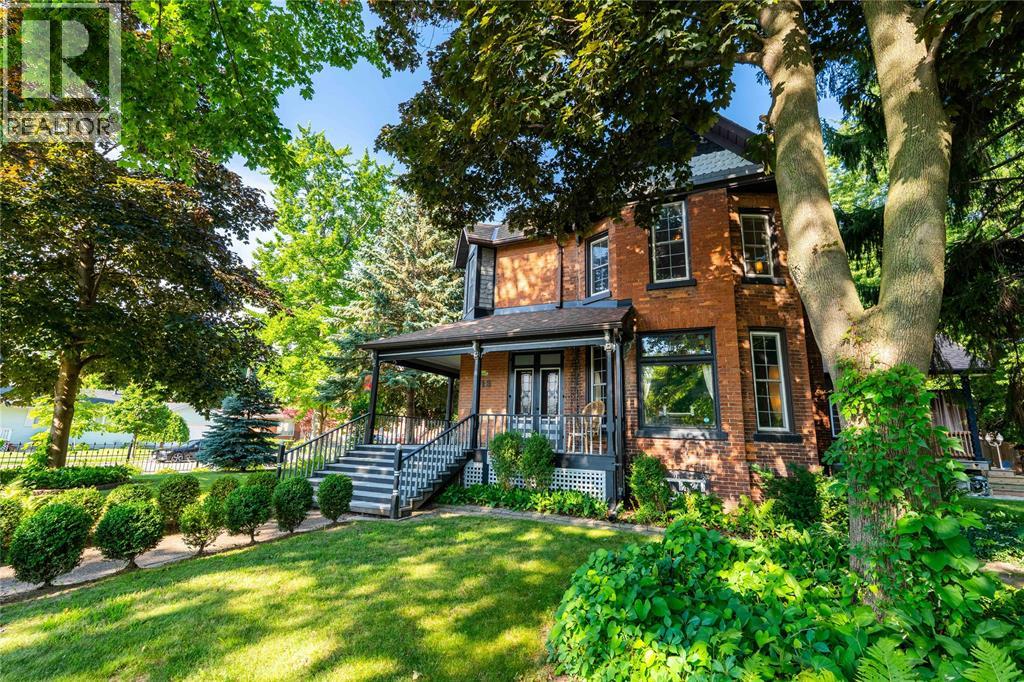
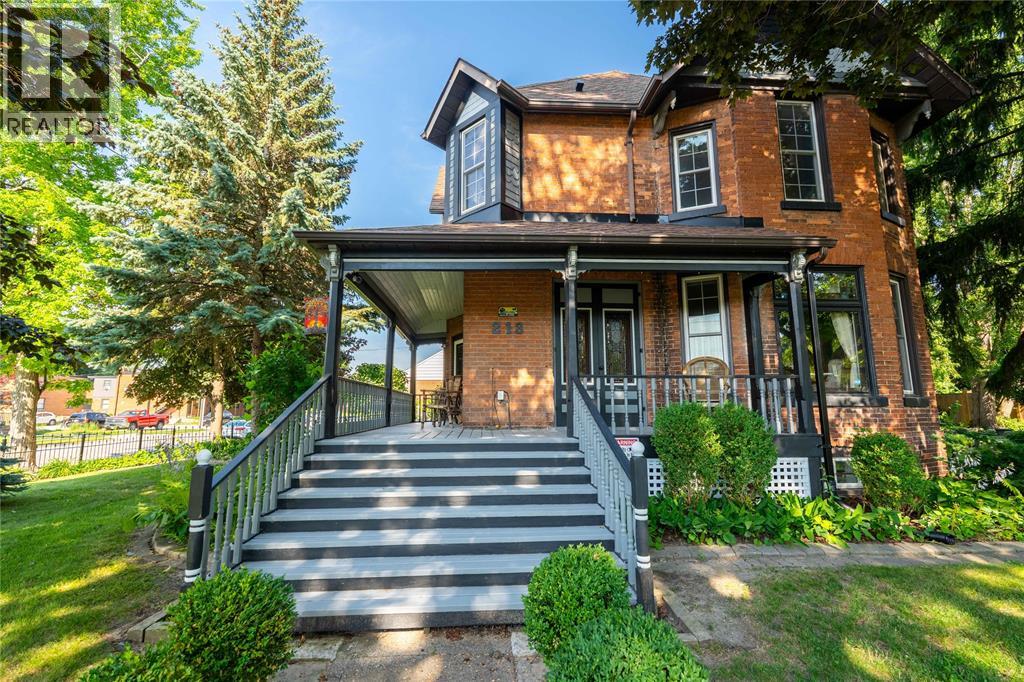
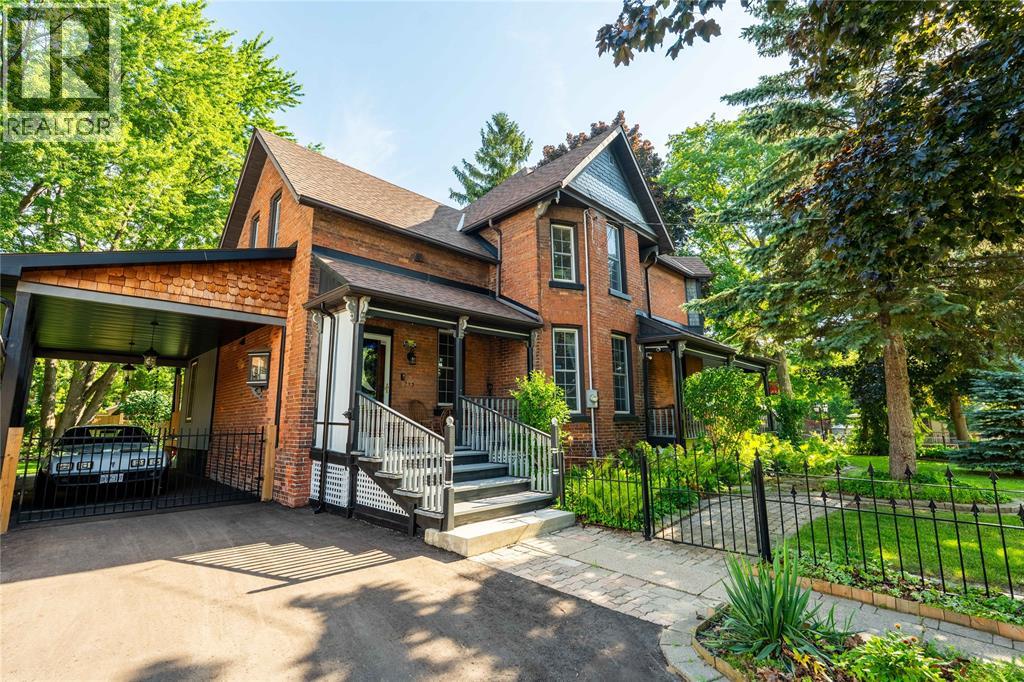
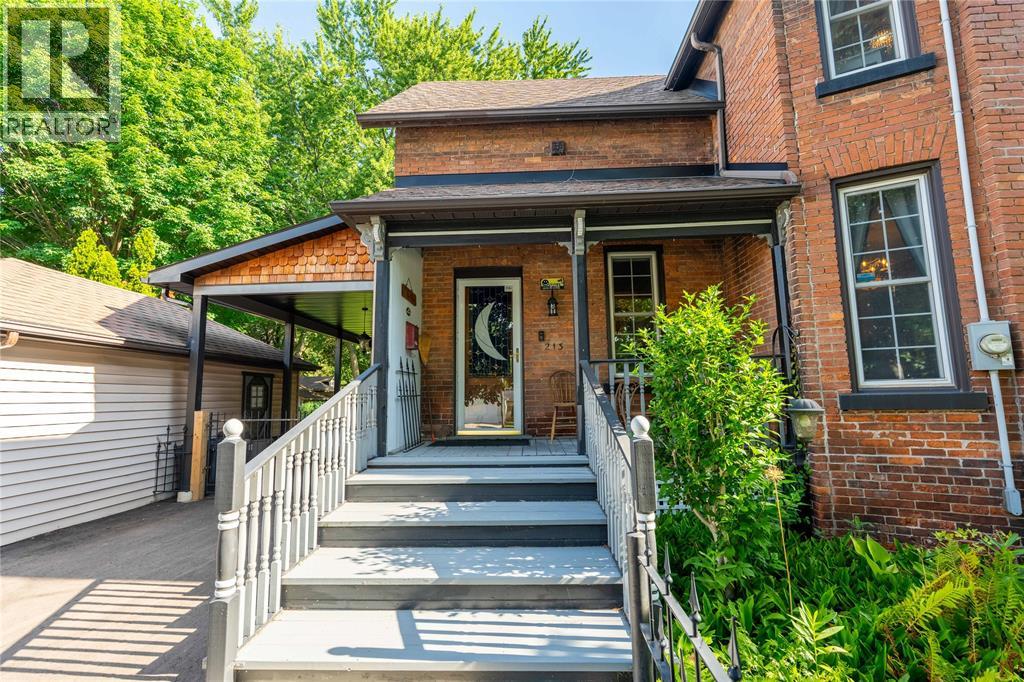
Enter an interest rate to see your estimated monthly payment.Step into a home where timeless craftsmanship meets thoughtful modern living. This updated century home showcases rich hardwood floors, original wood trim and millwork, restored pocket doors, and a functional original fireplace, blending historic charm with the comfort and convenience of today's lifestyle. The renovated kitchen features a large island, generous storage, and opens to the formal dining room, creating a welcoming space for everyday living and entertaining. The main floor also offers a new 2-piece bathroom smartly placed under the staircase, spacious living areas, and a thoughtfully designed mudroom addition. Below, the addition creates a unique space featuring an exposed brick wine storage wall, while the lower level also offers a comfortable rec room and versatile space for hobbies or storage. On the second floor, the primary bedroom has been enhanced with a newly created ensuite bathroom, and custom built-in dressers, while the additional bedrooms and main 4pc bathroom with laundry closet continue the home's timeless appeal. Outside, the mature treed lot provides a private setting with beautifully landscaped gardens, a tranquil pond, decorative stonework around garden beds, a wraparound porch, rebuilt decks, and perimeter fencing along with custom wrought iron fencing. A heated and insulated workshop, carport, Ring doorbell, eight-camera security system, and numerous interior and exterior improvements complete this exceptional property. Preserving the character of a bygone era while embracing modern updates, 213 Vidal Street S offers a rare opportunity to own one of Sarnia's distinguished century homes. (id:31684)
| 2 months ago | Listing updated with changes from the MLS® | |
| 3 months ago | Status changed to Active | |
| 3 months ago | Listing first seen on site |



The trademarks MLS®, Multiple Listing Service® and the associated logos are owned by The Canadian Real Estate Association (CREA) and identify the quality of services provided by real estate professionals who are members of CREA. Used under license.
The trademarks REALTOR®, REALTORS®, and the REALTOR® logo are controlled by The Canadian Real Estate Association (CREA) and identify real estate professionals who are members of CREA. These trademarks are owned or controlled by The Canadian Real Estate Association (CREA) and identify real estate professionals who are members of CREA (REALTOR®) and/or the quality of services they provide (MLS®).
This REALTOR.ca listing content is owned and licensed by REALTOR® members of The Canadian Real Estate Association.