

434/442 CHRISTINA STREET NorthSarnia, ON N7T 5W2
Mortgage Calculator
Monthly Payment (Est.)
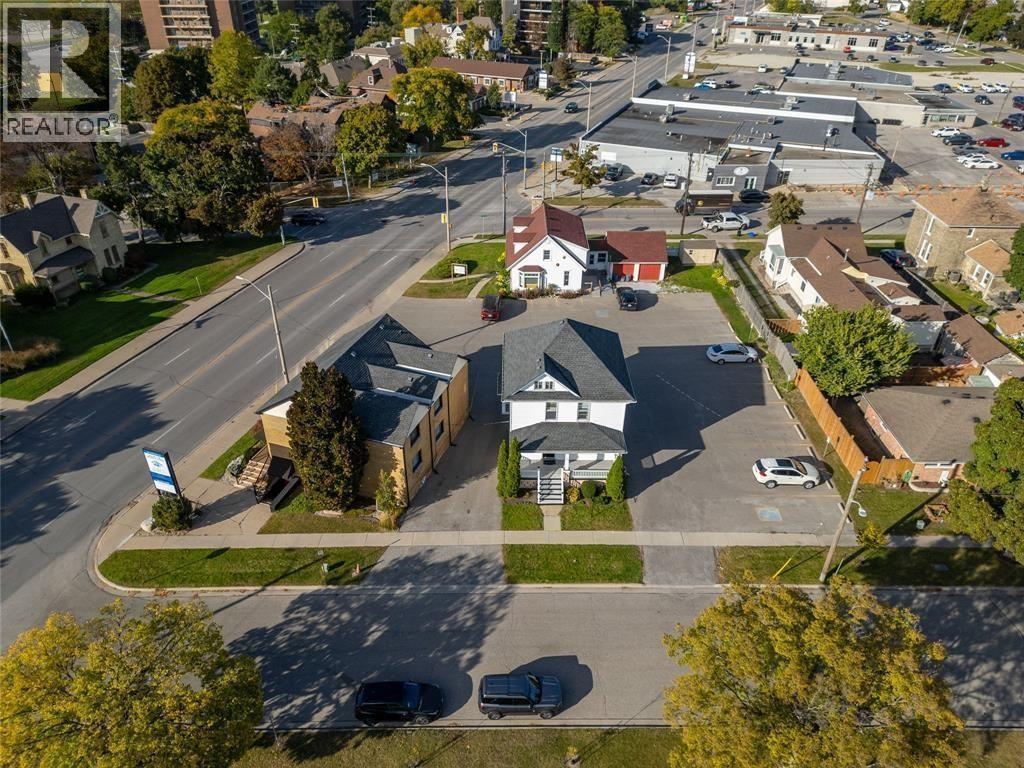
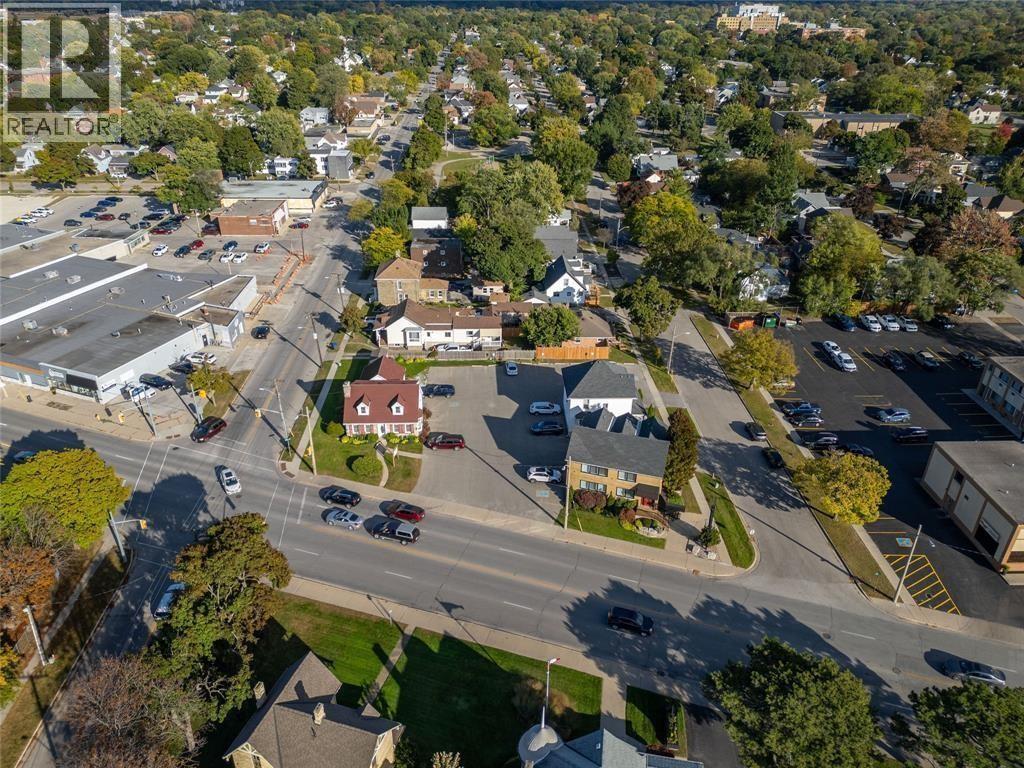
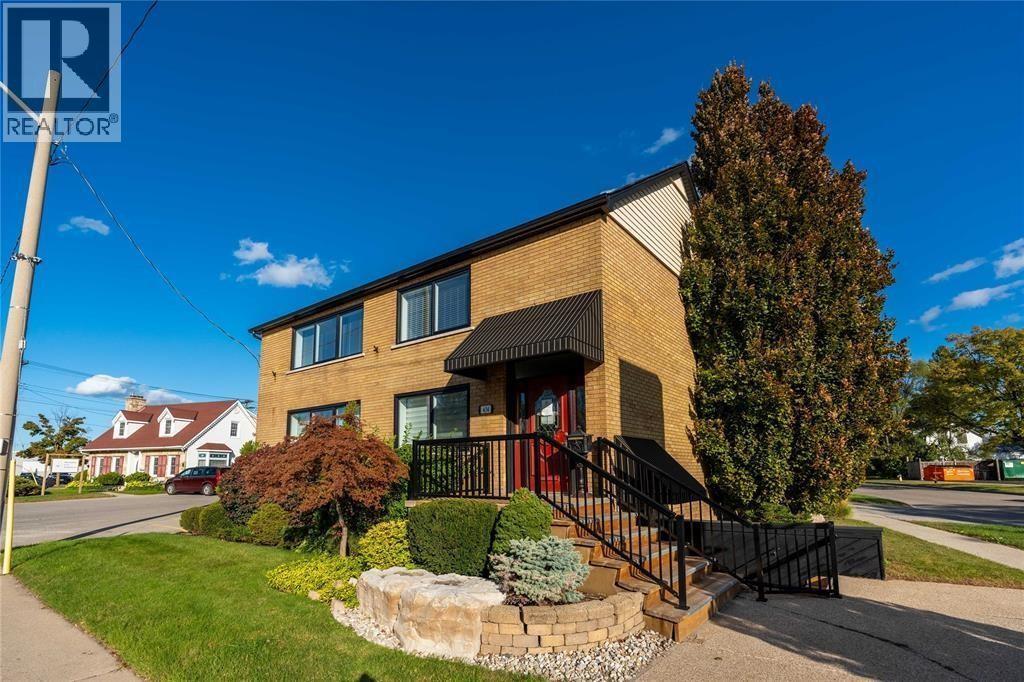
Enter an interest rate to see your estimated monthly payment.PROPERTY WITH 3 BUILDINGS FOR SALE ON HIGH TRAFFIC LOCATION. WITH OVER 5000 SQFT FT OF OFFICE SPACE ALL 3 BUILDINGS ARE OCCUP[IED WITH PROFESSIONAL OFFICE USES. JUST A BLOCK AWAY FROM THE WATERFRONT BOARDWALK AND CENTENNIAL PARK THE SITE HAS GREAT EXPOSURE WITH 175 FT OF FRONTAGE ON CHRISTINA. THE SITE ALSO HAS 2 CORNERS ON ELGIN AND MAXWELL STREETS. 24 PAVED PARKING SPACES, GC3 ZONING WHICH ALLOWS FOR MANY USES. THIS CAN BE A TURN KEY INVESTMENT WITH TENANTS IN PLACE OR SELLER CAN VACATE A PORTION FOR A BUYER. THE PROPERTY HAS DEVELOPMENT POTENTIAL AS THE 3 BUILDINGS ALL HAVE SEPARATE SERVICES AND CAN BE SEVERED. BUYER TO VARIFY DETAILS. PLEASE CONTACT LISTING REALTOR FOR MORE DETAILS. (id:31684)
| a month ago | Listing updated with changes from the MLS® | |
| 2 months ago | Status changed to Active | |
| 3 months ago | Listing first seen on site |



The trademarks MLS®, Multiple Listing Service® and the associated logos are owned by The Canadian Real Estate Association (CREA) and identify the quality of services provided by real estate professionals who are members of CREA. Used under license.
The trademarks REALTOR®, REALTORS®, and the REALTOR® logo are controlled by The Canadian Real Estate Association (CREA) and identify real estate professionals who are members of CREA. These trademarks are owned or controlled by The Canadian Real Estate Association (CREA) and identify real estate professionals who are members of CREA (REALTOR®) and/or the quality of services they provide (MLS®).
This REALTOR.ca listing content is owned and licensed by REALTOR® members of The Canadian Real Estate Association.