

2350 Sydenham AVENUESt Clair, ON N0N 1B0
Mortgage Calculator
Monthly Payment (Est.)
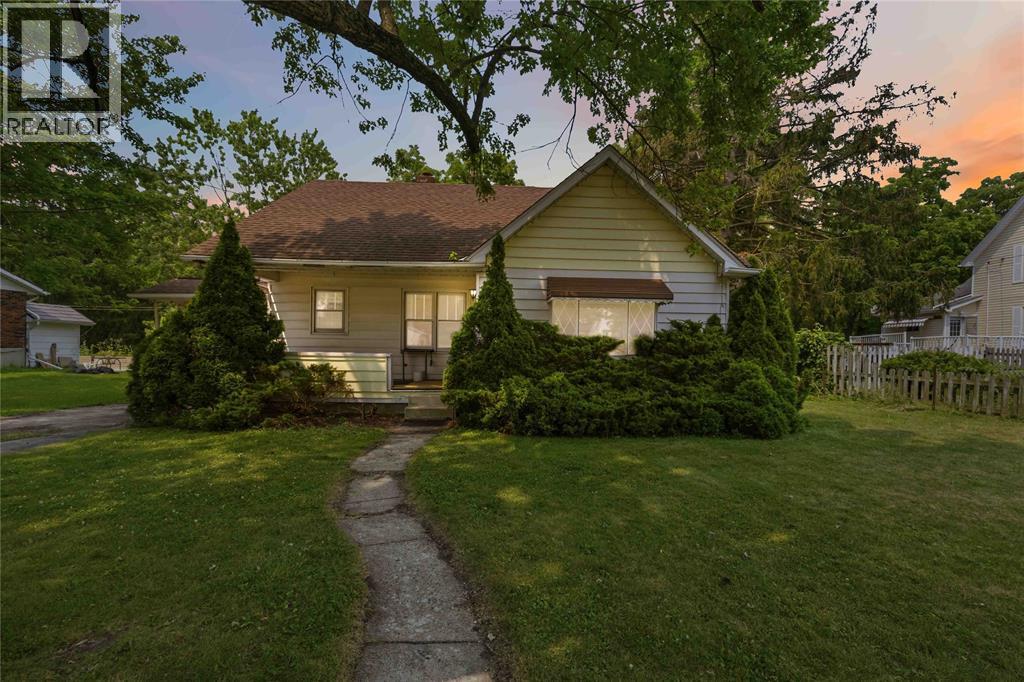
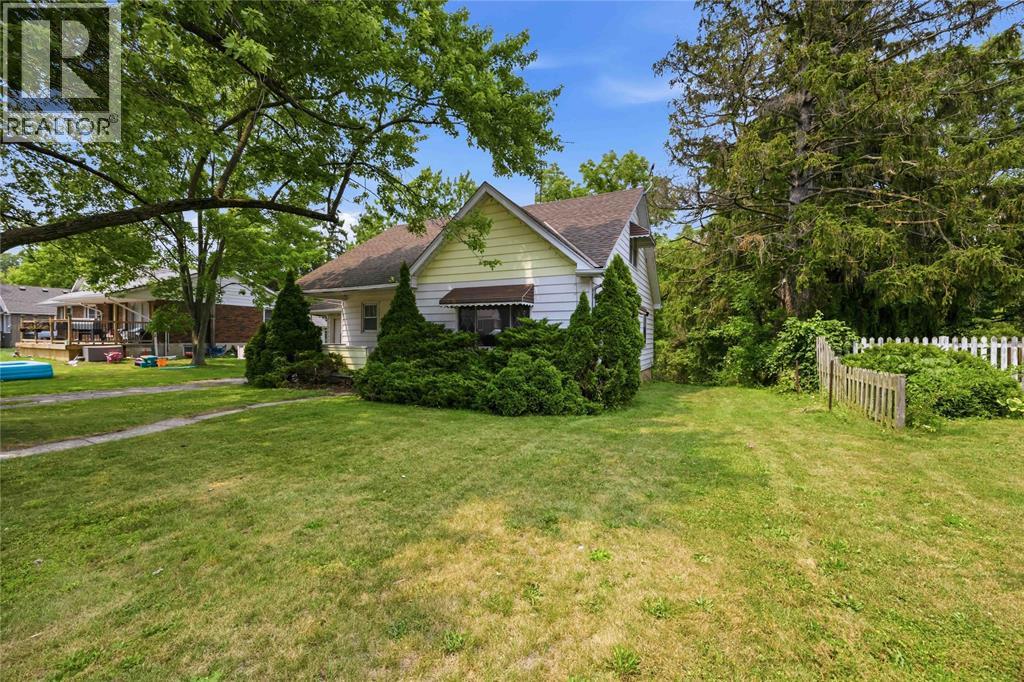
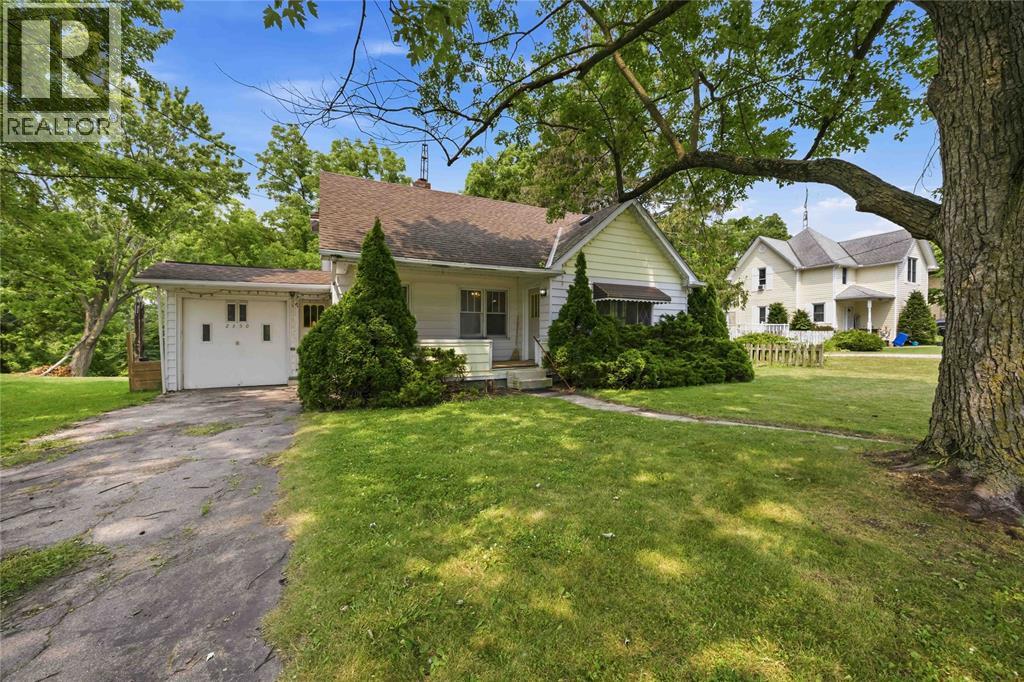
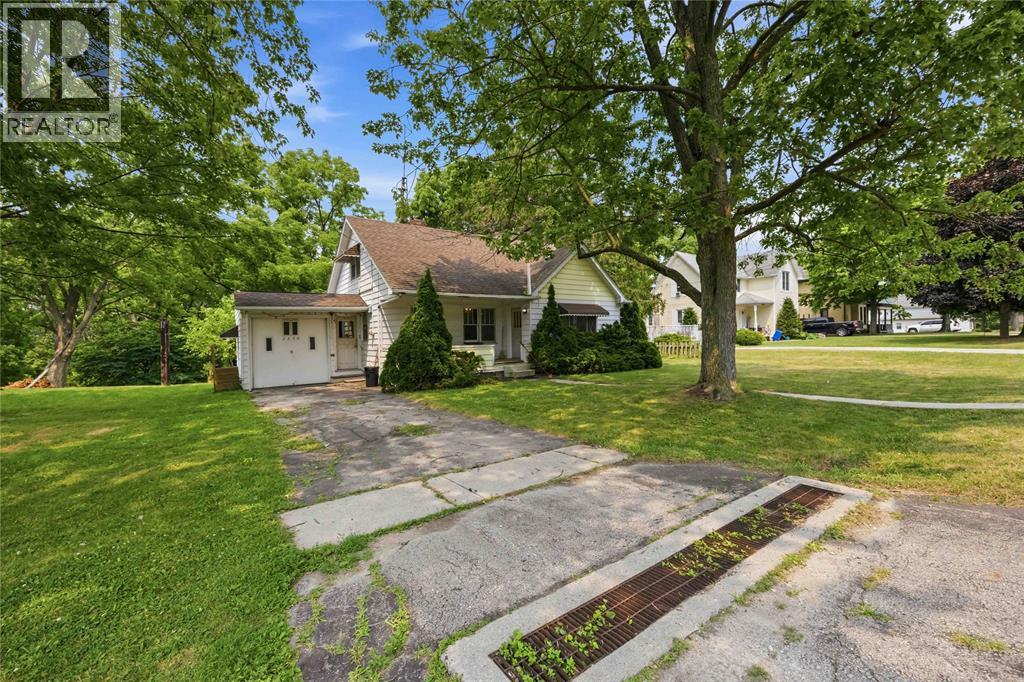
Enter an interest rate to see your estimated monthly payment.SOLD AS IS. WELCOME TO 2350 SYDENHAM AVE! Calling all investors, flippers, and handy buyers—this is your opportunity to unlock the potential in a property with great bones and endless possibilities. Whether you're looking for your next renovation project, a value-add investment, or a chance to build equity through updates, this home is ready for your vision. Featuring 3 bedrooms, an open-concept main floor, and a spacious basement with room for future living space, recreation, or a workshop, the layout offers a solid foundation for transformation. Backing onto Bear Creek, the property also enjoys a peaceful setting and added privacy that will appeal to future owners or tenants alike. Complete with 1.5 bathrooms and plenty of upside, this is your chance to bring your ideas to life. Don’t miss out—book your private showing today! (id:31684)
| 3 weeks ago | Listing updated with changes from the MLS® | |
| 3 weeks ago | Status changed to Active | |
| 2 months ago | Price changed to $304,900 | |
| 3 months ago | Listing first seen on site |



The trademarks MLS®, Multiple Listing Service® and the associated logos are owned by The Canadian Real Estate Association (CREA) and identify the quality of services provided by real estate professionals who are members of CREA. Used under license.
The trademarks REALTOR®, REALTORS®, and the REALTOR® logo are controlled by The Canadian Real Estate Association (CREA) and identify real estate professionals who are members of CREA. These trademarks are owned or controlled by The Canadian Real Estate Association (CREA) and identify real estate professionals who are members of CREA (REALTOR®) and/or the quality of services they provide (MLS®).
This REALTOR.ca listing content is owned and licensed by REALTOR® members of The Canadian Real Estate Association.